
128 Shady Brook Lane, Lewisville, NC 27023
Local realty services provided by:ERA Live Moore
128 Shady Brook Lane,Lewisville, NC 27023
$599,900
- 4 Beds
- 3 Baths
- 2,508 sq. ft.
- Single family
- Active
Listed by: eli kennedy
Office: kennedy real estate336-695-8083
MLS#:1231540
Source:NC_TRIAD
Price summary
- Price:$599,900
- Price per sq. ft.:$239.19
About this home
Shady Brook Ln. No. 3 by Kennedy Custom Homes is a design inspired by the charm of Lewisville's historic architecture. The Tanglewood Plan features an 8ft Mahagony arch top front door with masonry arch, main level primary suite with curbless tile shower, private rear screened porch, engineered hardwoods, custom kitchen cabinetry, spacious living room, upgraded craftsman trim package and walk out second floor attic storage. Additional homesites and plan options are available through Kennedy Custom Homes. Call listing agent with questions.
Contact an agent
Home facts
- Year built:2026
- Subdivision & Development:None
- Listing ID #:1231540
- Added:43 day(s) ago
- Updated:September 30, 2026 at 05:05 PM
Rooms and interior
- Bedrooms:4
- Total bathrooms:3
- Full bathrooms:3
- Flooring:Tile, Wood
- Living area:2,508 sq. ft.
Heating and cooling
- Cooling:Central Air
- Heating:Electric, Forced Air
- Central air:Yes
Structure and exterior
- Year built:2026
- Building area:2,508 sq. ft.
- Lot area:0.29 Acres
- Construction Materials:Brick
- Foundation Description:Slab
Utilities
- Water:Public
- Sewer:Public Sewer
Finances and disclosures
- Price:$599,900
- Price per sq. ft.:$239.19
- Tax amount:$525
Parking
- Parking description:Driveway, Front Load Garage, Garage, Garage Faces Front
- Garage spaces:2
 2026 Triad MLS, Inc. All rights reserved. IDX information is provided exclusively for personal, non-commercial use, and may not be used for any purpose other than to identify prospective properties consumers may be interested in purchasing. Information is deemed reliable but not guaranteed. This site will be monitored for ‘scraping’ and any use of search facilities of data on the site other than by potential buyers/sellers is prohibited. All Sale data is for informational purposes only and is not an indication of a market analysis or appraisal. Properties marked with the Triad MLS, Inc. icon are provided courtesy of the Triad MLS, Inc.’s, Internet Data Exchange Database.
New listings near 128 Shady Brook Lane
- New
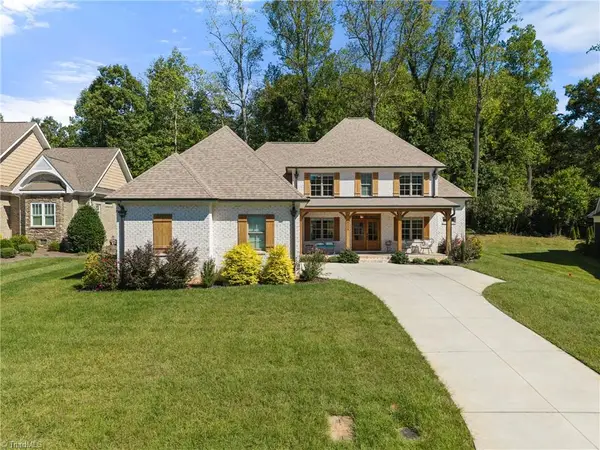 $987,000Active4 beds 5 baths3,251 sq. ft.
9270 Sparrow Hawk Court, Lewisville, NC 27023
MLS# 1237354Listed by: BERKSHIRE HATHAWAY HOMESERVICES CAROLINAS REALTY - New
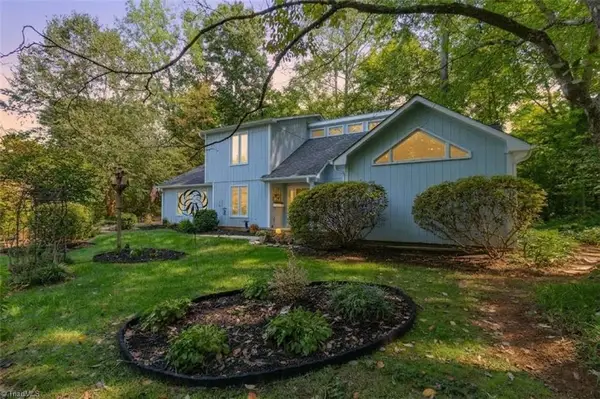 $319,900Active3 beds 2 baths2,117 sq. ft.
8047 Deverow Court, Lewisville, NC 27023
MLS# 1237054Listed by: BANNER TEAM PROPERTIES BROKERED BY EXP REALTY - New
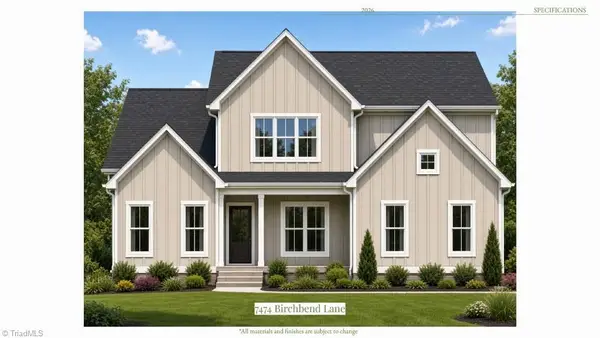 $694,990Active4 beds 4 baths3,095 sq. ft.
7474 Birchbend Lane, Lewisville, NC 27023
MLS# 1236868Listed by: CAROLINA HOME PARTNERS BY EXP REALTY - New
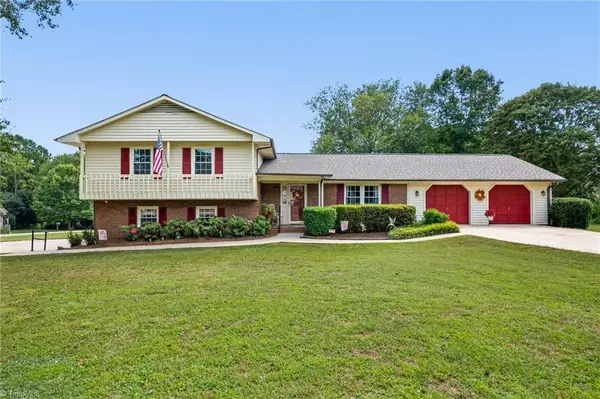 $389,900Active3 beds 3 baths2,175 sq. ft.
324 Heatherford Drive, Lewisville, NC 27023
MLS# 1236653Listed by: KELLER WILLIAMS REALTY ELITE - New
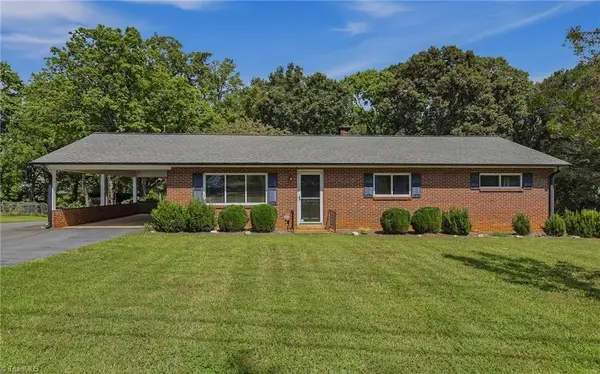 $315,000Active3 beds 3 baths2,112 sq. ft.
535 Lewisville Clemmons Road, Lewisville, NC 27023
MLS# 1236210Listed by: BERKSHIRE HATHAWAY HOMESERVICES CAROLINAS REALTY - New
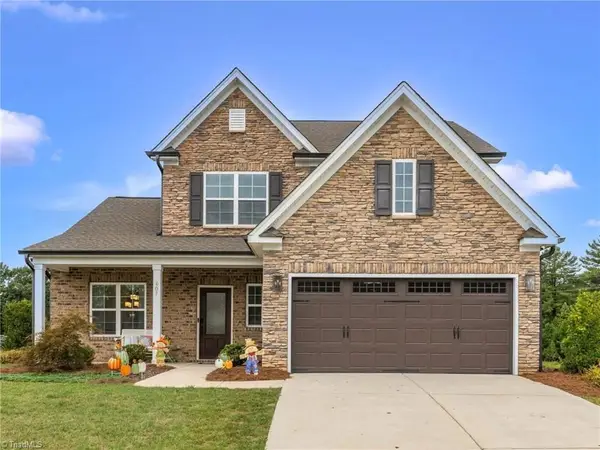 $524,500Active4 beds 4 baths2,591 sq. ft.
407 Brooke Hill Drive, Lewisville, NC 27023
MLS# 1236576Listed by: MITCHELL PRIME PROPERTIES - New
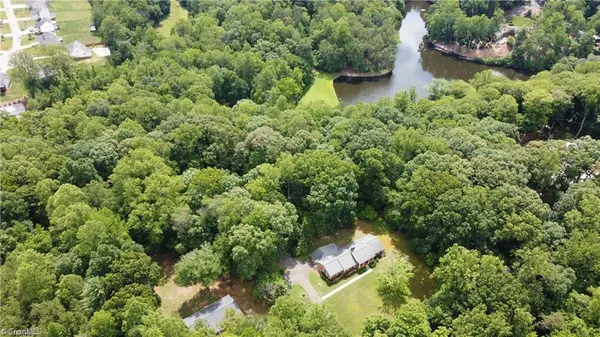 $1,300,000Active3 beds 3 baths2,394 sq. ft.
541 Conrad Road, Lewisville, NC 27023
MLS# 1236262Listed by: KELLER WILLIAMS REALTY ELITE - New
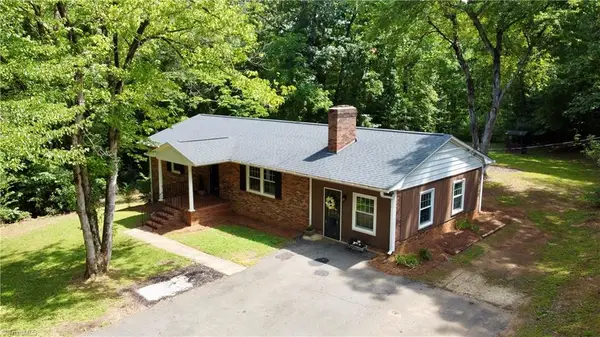 $1,300,000Active2 beds 1 baths1,196 sq. ft.
549 Conrad Road, Lewisville, NC 27023
MLS# 1236266Listed by: KELLER WILLIAMS REALTY ELITE - New
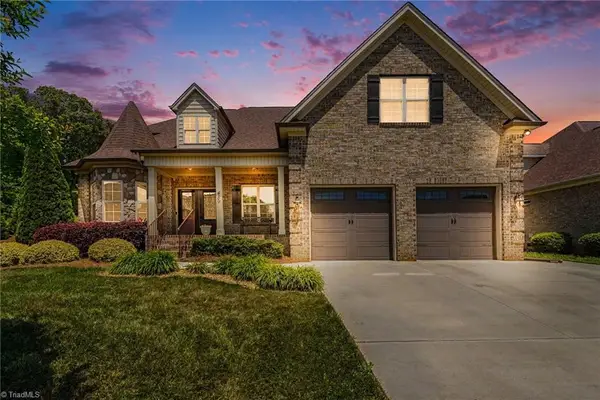 $679,900Active4 beds 4 baths3,451 sq. ft.
489 Lotus Court, Lewisville, NC 27023
MLS# 1236467Listed by: EXPRESS HOME REALTY - New
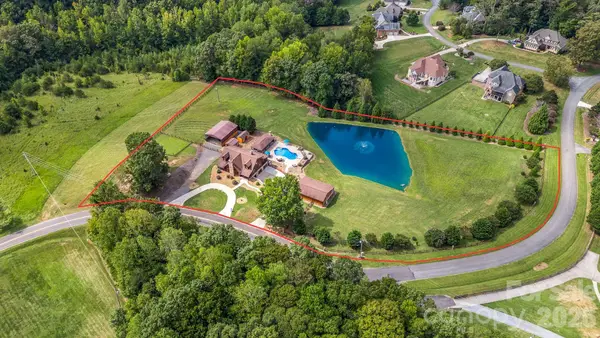 $1,089,000Active3 beds 4 baths3,409 sq. ft.
710 Dorse Road, Lewisville, NC 27023
MLS# 4427113Listed by: BRICK & BRASS REALTY LLC


Protect your home and budget from life's surprises with an Assurant Home Warranty, backed by a partner that supports you through every step of homeownership. Explore Plans.
© 2023 - 2026 ERA Franchise Systems LLC. All rights reserved. ERA Franchise Systems LLC fully supports the principles of the Fair Housing Act and the Equal Opportunity Act. ERA, ERA Real Estate powered, and their respective logos are registered service marks of ERA Franchise Systems LLC. Each office is independently owned and operated.