
191 Shoreline Drive, Lexington, NC 27292
Local realty services provided by:ERA Live Moore
191 Shoreline Drive,Lexington, NC 27292
$599,900
- 2 Beds
- 2 Baths
- 877 sq. ft.
- Single family
- Active
Listed by: candace morris shore
Office: uwharrie real estate336-798-4090
MLS#:1229636
Source:NC_TRIAD
Price summary
- Price:$599,900
- Price per sq. ft.:$684.04
About this home
Enjoy lake living with this charming waterfront retreat featuring beautiful lake views. The main home offers a bedroom, full bath, and a kitchen with dining area that opens to the cozy living room with a fireplace. A wall of windows across the front of the home fills the living space with natural light and leads to a spacious lakeside deck, creating the perfect place to relax and take in the scenery. The separate guest house includes a bedroom, full bath, and a kitchenette makes it ideal for guests, extended family, or rental opportunities. The approx 288 heated square feet in the guest house are not included in the main home's heated square footage. Outside, you'll also find a storage shed for additional storage. Whether you're looking for a weekend getaway, full-time residence, or a property with income potential, this unique lake property offers endless possibilities. Main house is 1 bedroom one bath guest house is 1 bedroom one bath.
Contact an agent
Home facts
- Year built:1960
- Subdivision & Development:Oakwood Acres
- Listing ID #:1229636
- Added:61 day(s) ago
- Updated:September 30, 2026 at 05:05 PM
Rooms and interior
- Bedrooms:2
- Total bathrooms:2
- Full bathrooms:2
- Basement Description:Crawl Space
- Living area:877 sq. ft.
Heating and cooling
- Cooling:Ceiling Fan(s), Central Air
- Heating:Electric, Heat Pump
- Central air:Yes
Structure and exterior
- Year built:1960
- Building area:877 sq. ft.
- Architectural Style:Cottage
- Construction Materials:Vinyl Siding
Schools
- High school:Central Davidson
- Middle school:Central Davidson
- Elementary school:Southmont
Utilities
- Water:Public
- Sewer:Septic Tank
Finances and disclosures
- Price:$599,900
- Price per sq. ft.:$684.04
- Tax amount:$1,673
Features and amenities
- Laundry features:Dryer Connection
- Amenities:Ceiling Fan(s)
Parking
- Parking description:Driveway
 2026 Triad MLS, Inc. All rights reserved. IDX information is provided exclusively for personal, non-commercial use, and may not be used for any purpose other than to identify prospective properties consumers may be interested in purchasing. Information is deemed reliable but not guaranteed. This site will be monitored for ‘scraping’ and any use of search facilities of data on the site other than by potential buyers/sellers is prohibited. All Sale data is for informational purposes only and is not an indication of a market analysis or appraisal. Properties marked with the Triad MLS, Inc. icon are provided courtesy of the Triad MLS, Inc.’s, Internet Data Exchange Database.
New listings near 191 Shoreline Drive
- Coming Soon
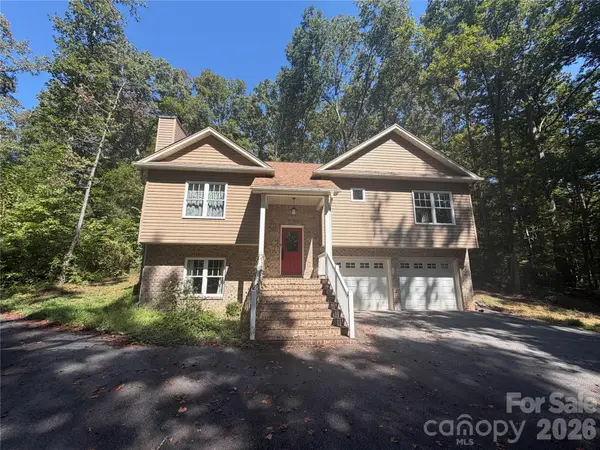 $375,000Coming Soon3 beds 3 baths1,587 sq. ft.
383 Lee Avenue, Lexington, NC 27295
MLS# 4429489Listed by: HOWARD HANNA ALLEN TATE HUNTERSVILLE - Coming Soon
 $174,900Coming Soon3 beds 2 baths1,450 sq. ft.
202 E 4th Street, Lexington, NC 27292
MLS# 4429047Listed by: FRESH BEGINNINGS REALTY - Coming Soon
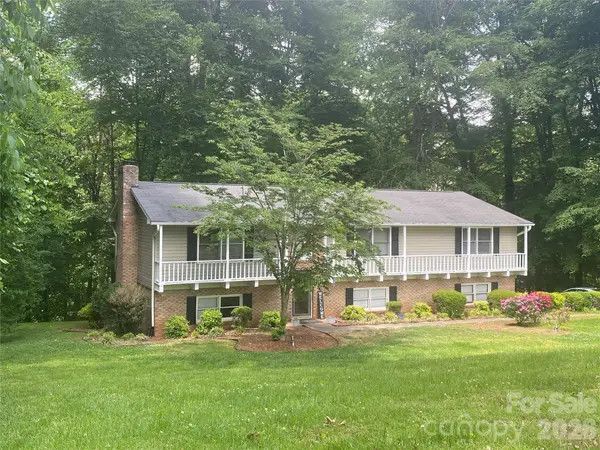 $359,000Coming Soon3 beds 3 baths2,712 sq. ft.
112 Cherokee Drive, Lexington, NC 27295
MLS# 4428485Listed by: METRIC REALTY COMPANY - New
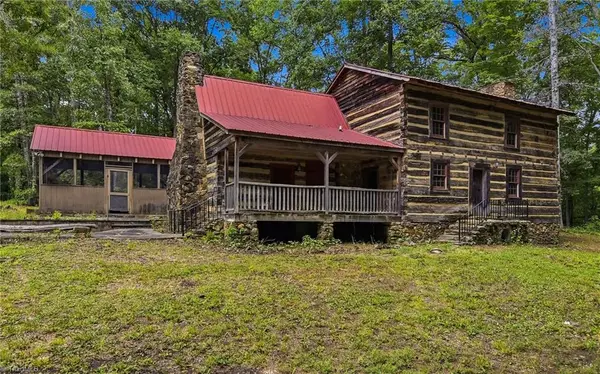 $525,000Active2 beds 2 baths2,360 sq. ft.
1389 A City Lake Road, Lexington, NC 27295
MLS# 1237418Listed by: LEONARD RYDEN BURR REAL ESTATE - New
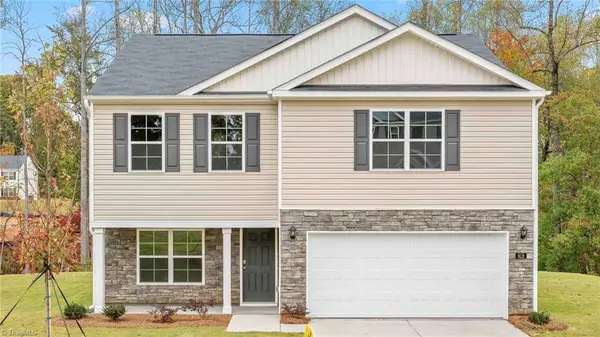 $348,240Active3 beds 3 baths2,164 sq. ft.
321 Baymeade Drive, Lexington, NC 27295
MLS# 1237368Listed by: DR HORTON - New
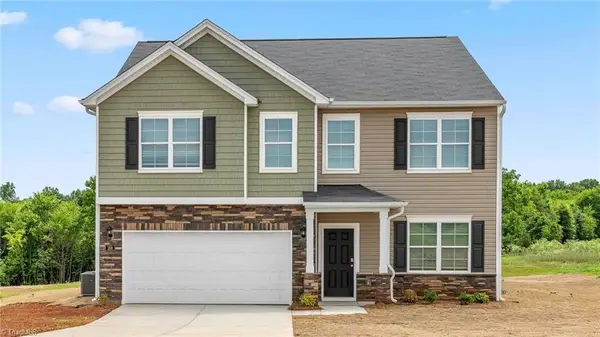 $380,990Active4 beds 3 baths2,804 sq. ft.
237 Baymeade Drive, Lexington, NC 27295
MLS# 1236348Listed by: DR HORTON - New
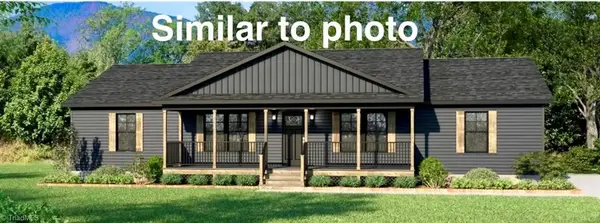 Active3 beds 2 baths1,800 sq. ft.
2878 N Goat Pasture Road, Lexington, NC 27295
MLS# 1237262Listed by: LEONARD CRAVER REALTY INC - New
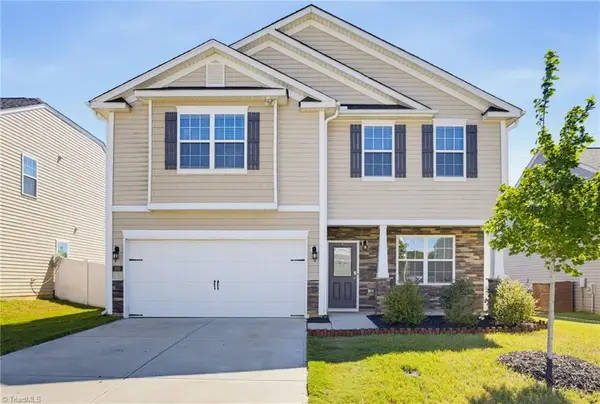 $350,000Active3 beds 3 baths2,220 sq. ft.
301 Tobacco Road, Lexington, NC 27295
MLS# 1237347Listed by: KELLER WILLIAMS REALTY ELITE - New
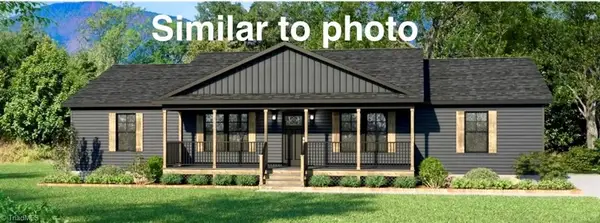 Active3 beds 2 baths1,800 sq. ft.
2894 N Goat Pasture Road, Lexington, NC 27295
MLS# 1237389Listed by: LEONARD CRAVER REALTY INC - New
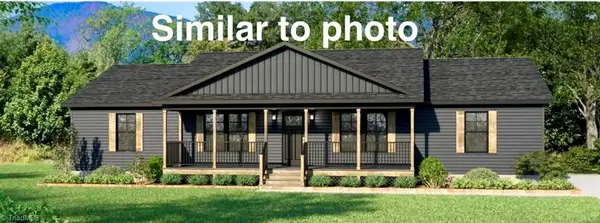 Active3 beds 2 baths1,800 sq. ft.
2910 N Goat Pasture Road, Lexington, NC 27295
MLS# 1237393Listed by: LEONARD CRAVER REALTY INC


Protect your home and budget from life's surprises with an Assurant Home Warranty, backed by a partner that supports you through every step of homeownership. Explore Plans.
© 2023 - 2026 ERA Franchise Systems LLC. All rights reserved. ERA Franchise Systems LLC fully supports the principles of the Fair Housing Act and the Equal Opportunity Act. ERA, ERA Real Estate powered, and their respective logos are registered service marks of ERA Franchise Systems LLC. Each office is independently owned and operated.