
4280 E Us Highway 64, Lexington, NC 27292
Local realty services provided by:ERA Live Moore
Listed by: labreska price
Office: l & l real estate336-687-8380
MLS#:1231542
Source:NC_TRIAD
Price summary
- Price:$499,999
- Price per sq. ft.:$174.34
About this home
Welcome to this stunning three-story brick home, completely remodeled and thoughtfully updated throughout. Featuring 3 bedrooms, 2 full bathrooms, this home offers spacious living areas, modern finishes, and plenty of room for both everyday living and entertaining. The flexible layout provides comfort and functionality, including a private office ideal for working from home or study space. Major updates include a new natural gas HVAC system and mini-split added in 2026, along with, gas stove, and gas hot water heater. The home also features an unfinished basement, offering excellent storage space or future expansion potential. Step outside to your own private oasis featuring a fenced-in yard, in-ground swimming pool, and hot tub—perfect for relaxing or entertaining. With its impressive three-story design, extensive renovations, updated systems, and exceptional outdoor amenities, this property is truly move-in ready and a must-see!
Contact an agent
Home facts
- Year built:1956
- Subdivision & Development:None
- Listing ID #:1231542
- Added:1 day(s) ago
- Updated:August 21, 2026 at 01:25 PM
Rooms and interior
- Bedrooms:3
- Total bathrooms:2
- Full bathrooms:2
- Flooring:Stone, Tile, Wood
- Bathrooms Description:Separate Shower
- Kitchen Description:Dishwasher, Gas Cooktop, Kitchen Island, Microwave
- Basement Description:Basement, Unfinished
- Living area:2,868 sq. ft.
Heating and cooling
- Cooling:Ceiling Fan(s), Central Air
- Heating:Heat Pump, Natural Gas
- Central air:Yes
Structure and exterior
- Year built:1956
- Building area:2,868 sq. ft.
- Lot area:4 Acres
- Construction Materials:Brick
Utilities
- Water:Public
- Sewer:Septic Tank
Finances and disclosures
- Price:$499,999
- Price per sq. ft.:$174.34
- Tax amount:$1,277
Features and amenities
- Appliances:Dishwasher, Gas Cooktop
- Laundry features:Dryer Connection
- Amenities:Ceiling Fan(s), Dead Bolt(s), Ice Maker
- Pool features:In Ground, Private
Parking
- Parking description:Driveway
 2026 Triad MLS, Inc. All rights reserved. IDX information is provided exclusively for personal, non-commercial use, and may not be used for any purpose other than to identify prospective properties consumers may be interested in purchasing. Information is deemed reliable but not guaranteed. This site will be monitored for ‘scraping’ and any use of search facilities of data on the site other than by potential buyers/sellers is prohibited. All Sale data is for informational purposes only and is not an indication of a market analysis or appraisal. Properties marked with the Triad MLS, Inc. icon are provided courtesy of the Triad MLS, Inc.’s, Internet Data Exchange Database.
New listings near 4280 E Us Highway 64
- Coming Soon
 $449,900Coming Soon3 beds 3 baths2,406 sq. ft.
185 Spring Lake Court, Lexington, NC 27295
MLS# 1231132Listed by: KELLER WILLIAMS REALTY ELITE - New
 $315,000Active3 beds 2 baths2,296 sq. ft.
3707 Welcome Arcadia Road, Lexington, NC 27295
MLS# 4417014Listed by: WALLACE REALTY - New
 $439,900Active3 beds 2 baths2,674 sq. ft.
293 Hanes Lane, Lexington, NC 27295
MLS# 1232874Listed by: KELLER WILLIAMS REALTY ELITE - New
 $380,000Active3 beds 2 baths1,188 sq. ft.
1025 Holly Grove Road, Lexington, NC 27292
MLS# 1232875Listed by: LEONARD CRAVER REALTY INC - New
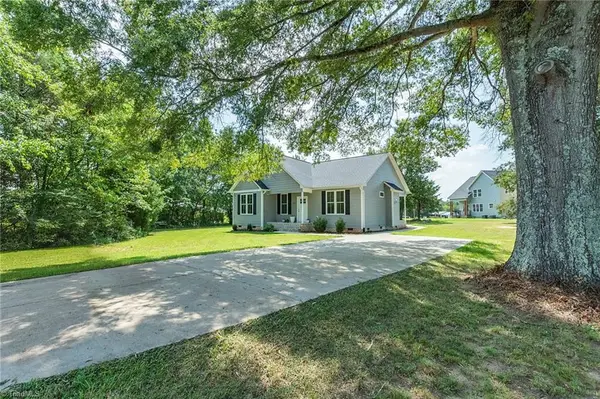 $304,900Active3 beds 2 baths1,452 sq. ft.
1834 Tall Pines Road, Lexington, NC 27295
MLS# 1231347Listed by: ROBERTSON REALTY - New
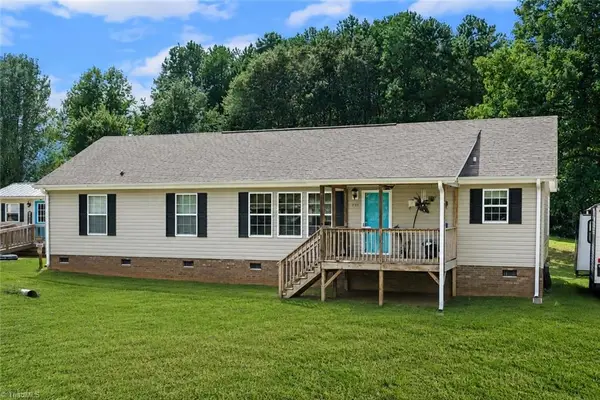 $285,000Active3 beds 3 baths1,643 sq. ft.
191 Beaver Farm Road, Lexington, NC 27295
MLS# 1231732Listed by: HOME STAR REALTY - New
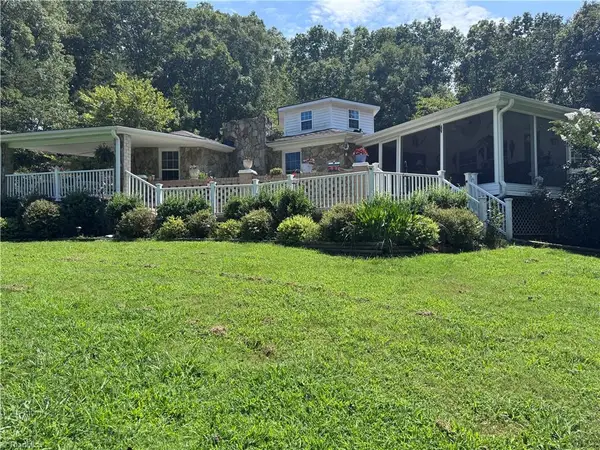 $584,000Active3 beds 4 baths3,083 sq. ft.
1332 Bethesda Road, Lexington, NC 27295
MLS# 1232949Listed by: KB REALTY - New
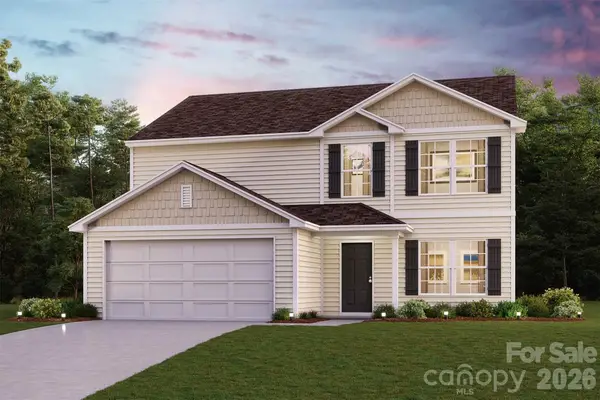 $273,888Active5 beds 3 baths2,180 sq. ft.
712 Pine Cone Lane, Lexington, NC 27292
MLS# 4416685Listed by: WJHBNCLLC - New
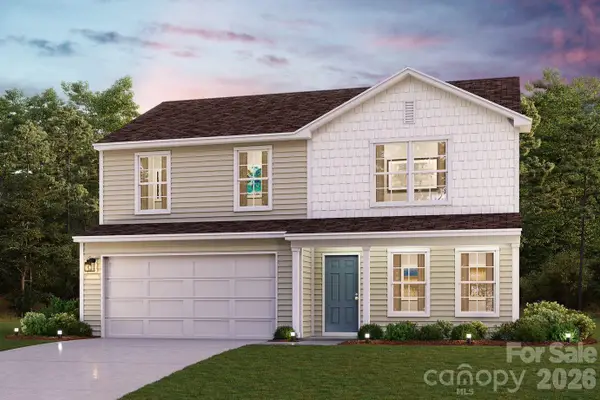 $254,888Active4 beds 3 baths1,774 sq. ft.
708 Pine Cone Lane, Lexington, NC 27292
MLS# 4416696Listed by: WJHBNCLLC


Protect your home and budget from life's surprises with an Assurant Home Warranty, backed by a partner that supports you through every step of homeownership. Explore Plans.
© 2023 - 2026 ERA Franchise Systems LLC. All rights reserved. ERA Franchise Systems LLC fully supports the principles of the Fair Housing Act and the Equal Opportunity Act. ERA, ERA Real Estate powered, and their respective logos are registered service marks of ERA Franchise Systems LLC. Each office is independently owned and operated.