
431 Ervin Drive, Lexington, NC 27292
Local realty services provided by:ERA Live Moore
Upcoming open houses
- Sun, Sep 2701:00 pm - 03:00 pm
Listed by: donna stone
Office: price realtors - thomasville336-474-8320
MLS#:1229678
Source:NC_TRIAD
Price summary
- Price:$325,000
- Price per sq. ft.:$252.33
About this home
Bring All Offers Motivated Seller. Beautiful home with so many EXTRAS. If you want it all then this is your new home. Home with HUGE workshop right across from High Rock Lake on 1.39 acres. This home has it all and is move in ready. 3-bedroom 2 bath home very well maintained. Large kitchen with new granite countertops & abundance of cabinets. Huge 30x25 detached workshop with heating & air unit plus running water. 2 car attached garage with mini split. Large back yard and rocking chair front porch to watch the deer and wildlife from. New roof in 2020, granite countertops 2022, HVAC main house 2013, HVAC in detached garage/shop 2022. Chain linked fence, privacy fence. This home is located on a dead-end road so traffic is minimal. Home includes refrigerator, slide in oven, dishwasher, microwave and upright freezer. Country living conveniently located just minutes from Lexington, shopping, dining and major highways. 15 minutes Lexington.
Contact an agent
Home facts
- Year built:2001
- Subdivision & Development:None
- Listing ID #:1229678
- Added:58 day(s) ago
- Updated:September 27, 2026 at 09:51 PM
Rooms and interior
- Bedrooms:3
- Total bathrooms:2
- Full bathrooms:2
- Flooring:Laminate
- Kitchen Description:Dishwasher
- Basement Description:Crawl Space
- Living area:1,288 sq. ft.
Heating and cooling
- Cooling:Ceiling Fan(s), Central Air
- Heating:Electric, Forced Air, Heat Pump
- Central air:Yes
Structure and exterior
- Year built:2001
- Building area:1,288 sq. ft.
- Lot area:1.39 Acres
- Lot Features:Partially Cleared, Partially Wooded
- Architectural Style:Ranch
- Construction Materials:Vinyl Siding
- Exterior Features:Dog Run
Schools
- High school:Central Davidson
- Middle school:Central
Utilities
- Water:Public
- Sewer:Septic Tank
Finances and disclosures
- Price:$325,000
- Price per sq. ft.:$252.33
- Tax amount:$921
Features and amenities
- Appliances:Dishwasher
- Laundry features:Dryer Connection, Main Level
- Amenities:Ceiling Fan(s), Dead Bolt(s), Solid Surface Counter
Parking
- Parking description:Attached, Attached Garage, Carport, Detached Carport, Driveway, Front Load Garage, Garage, Garage Faces Front, Paved
- Garage spaces:4
 2026 Triad MLS, Inc. All rights reserved. IDX information is provided exclusively for personal, non-commercial use, and may not be used for any purpose other than to identify prospective properties consumers may be interested in purchasing. Information is deemed reliable but not guaranteed. This site will be monitored for ‘scraping’ and any use of search facilities of data on the site other than by potential buyers/sellers is prohibited. All Sale data is for informational purposes only and is not an indication of a market analysis or appraisal. Properties marked with the Triad MLS, Inc. icon are provided courtesy of the Triad MLS, Inc.’s, Internet Data Exchange Database.
New listings near 431 Ervin Drive
- Coming Soon
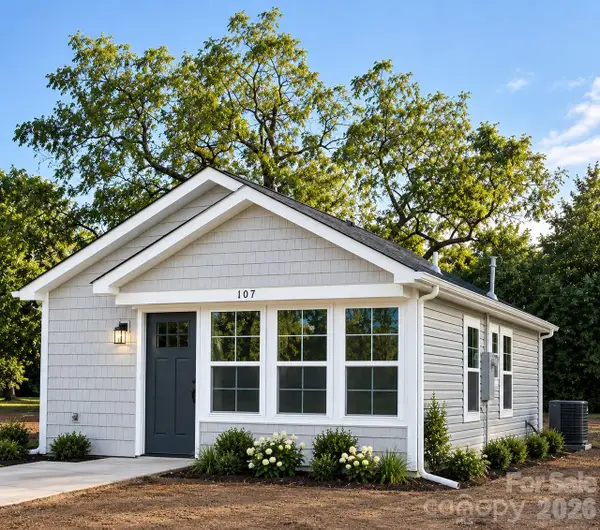 $172,500Coming Soon2 beds 2 baths660 sq. ft.
107 Cotton Grove Road, Lexington, NC 27292
MLS# 4428909Listed by: CITYWIDE GROUP INC - Coming Soon
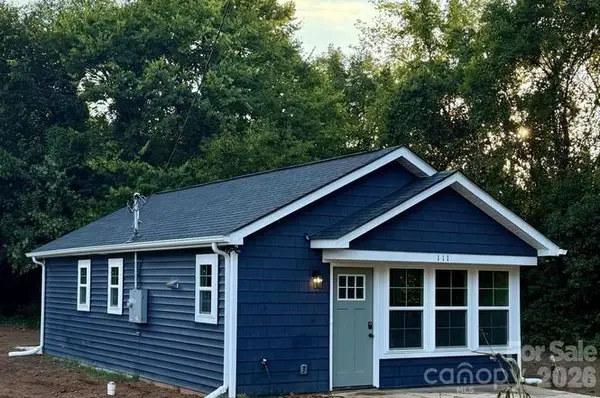 $172,500Coming Soon2 beds 2 baths660 sq. ft.
111 Cotton Grove Road, Lexington, NC 27292
MLS# 4428866Listed by: CITYWIDE GROUP INC - Coming Soon
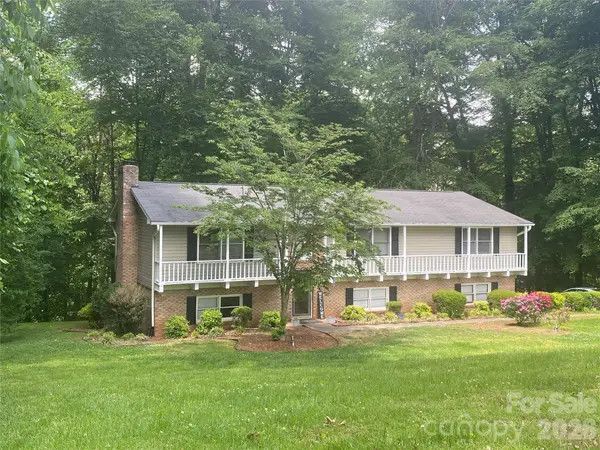 $359,000Coming Soon3 beds 3 baths2,712 sq. ft.
112 Cherokee Drive, Lexington, NC 27295
MLS# 4428485Listed by: METRIC REALTY COMPANY - Coming Soon
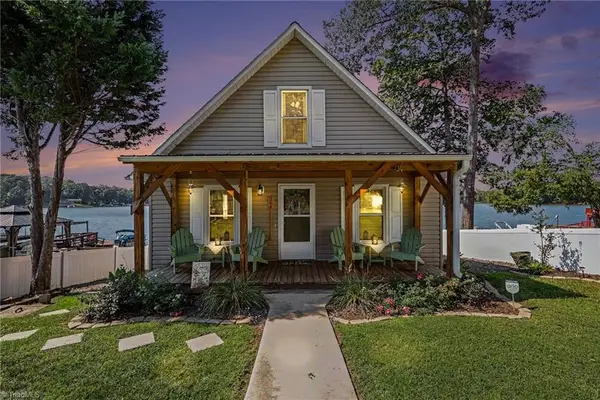 $624,900Coming Soon2 beds 2 baths1,247 sq. ft.
264 Lake Drive #6, Lexington, NC 27295
MLS# 1236105Listed by: CALL IT CLOSED INTERNATIONAL REALTY - Coming Soon
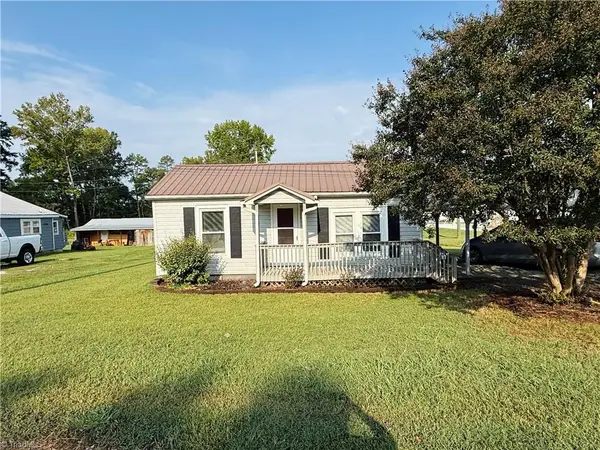 $165,000Coming Soon2 beds 1 baths730 sq. ft.
24 Forest Hill Road, Lexington, NC 27295
MLS# 1236567Listed by: EXP REALTY - New
 $59,000Active0.99 Acres
384 Riverview Lane, Lexington, NC 27292
MLS# 1237041Listed by: CAMPBELL LEDFORD EXECUTIVE INVESTMENT PROPERTIES LLC - New
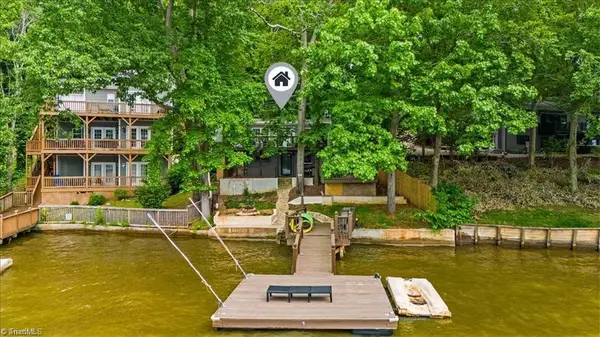 $399,000Active2 beds 1 baths860 sq. ft.
718 Lake Drive 9, Lexington, NC 27292
MLS# 1237013Listed by: ALL ABOUT YOU REALTY TEAM - New
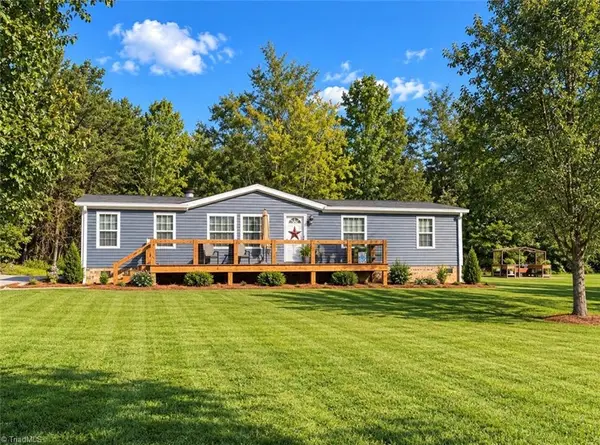 $274,999Active3 beds 2 baths1,420 sq. ft.
215 Harmony Place, Lexington, NC 27295
MLS# 1236975Listed by: PRICE REALTORS - Open Sun, 1 to 3pmNew
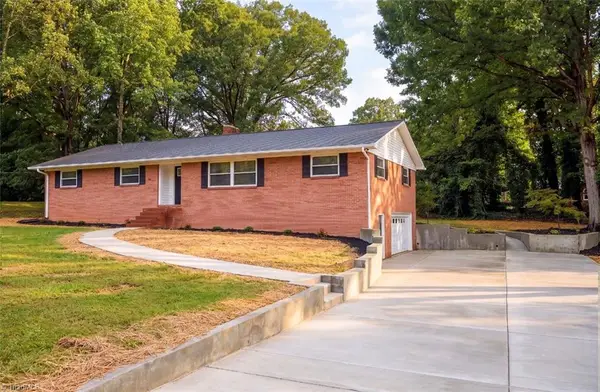 $349,000Active4 beds 2 baths1,971 sq. ft.
18 Colonial Drive, Lexington, NC 27292
MLS# 1236877Listed by: SOUTHERN KEY REALTY - New
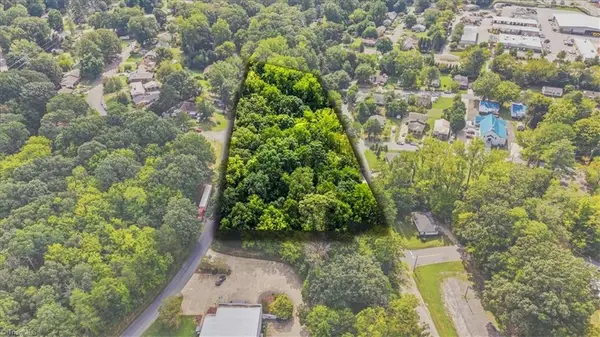 $250,000Active1.95 Acres
20 Hoover Drive, Lexington, NC 27292
MLS# 1236436Listed by: EXP REALTY


Protect your home and budget from life's surprises with an Assurant Home Warranty, backed by a partner that supports you through every step of homeownership. Explore Plans.
© 2023 - 2026 ERA Franchise Systems LLC. All rights reserved. ERA Franchise Systems LLC fully supports the principles of the Fair Housing Act and the Equal Opportunity Act. ERA, ERA Real Estate powered, and their respective logos are registered service marks of ERA Franchise Systems LLC. Each office is independently owned and operated.