
501 Brown Street, Lexington, NC 27292
Local realty services provided by:ERA Live Moore
501 Brown Street,Lexington, NC 27292
$347,500
- 3 Beds
- 2 Baths
- - sq. ft.
- Single family
- Active
Listed by: joshua tackett
Office: local r.e. inc.336-250-9952
MLS#:1222356
Source:NC_TRIAD
Price summary
- Price:$347,500
About this home
Welcome to 501 Brown Street in Lexington! This brand-new one-level home offers the perfect blend of style, convenience, and space. Situated on over 1.5 acres, this property gives you room to spread out while still being just minutes from everything Lexington has to offer. Inside, you’ll love the open-concept layout featuring durable LVP flooring, solid surface countertops, stainless steel appliances, and modern finishes throughout. The spacious kitchen opens seamlessly into the living and dining areas, making it perfect for entertaining or everyday living. The primary suite offers a double vanity bath and plenty of storage, while the additional bedrooms provide flexibility for guests, family, or a home office. Conveniently located just minutes from High Rock Lake and I-85, this home makes commuting, dining, shopping, and recreation easy. Ask about owner financing option! Low-maintenance living, modern design, and a large lot make 501 Brown Street a must-see!
Contact an agent
Home facts
- Year built:2026
- Listing ID #:1222356
- Added:1 day(s) ago
- Updated:May 27, 2026 at 08:55 PM
Rooms and interior
- Bedrooms:3
- Total bathrooms:2
- Full bathrooms:2
- Flooring:Vinyl
- Kitchen Description:Dishwasher, Microwave, Pantry
Heating and cooling
- Cooling:Ceiling Fan(s), Central Air
- Heating:Electric, Heat Pump
- Central air:Yes
Structure and exterior
- Year built:2026
- Lot Features:Cleared
- Construction Materials:Vinyl Siding
- Foundation Description:Slab
Utilities
- Water:Public
- Sewer:Public Sewer
Finances and disclosures
- Price:$347,500
- Tax amount:$394
Features and amenities
- Appliances:Dishwasher
- Laundry features:Main Level
- Amenities:Ceiling Fan(s), Dead Bolt(s), Solid Surface Counter
Parking
- Parking description:Attached, Attached Garage, Driveway, Garage
- Garage spaces:2
 2026 Triad MLS, Inc. All rights reserved. IDX information is provided exclusively for personal, non-commercial use, and may not be used for any purpose other than to identify prospective properties consumers may be interested in purchasing. Information is deemed reliable but not guaranteed. This site will be monitored for ‘scraping’ and any use of search facilities of data on the site other than by potential buyers/sellers is prohibited. All Sale data is for informational purposes only and is not an indication of a market analysis or appraisal. Properties marked with the Triad MLS, Inc. icon are provided courtesy of the Triad MLS, Inc.’s, Internet Data Exchange Database.
New listings near 501 Brown Street
- New
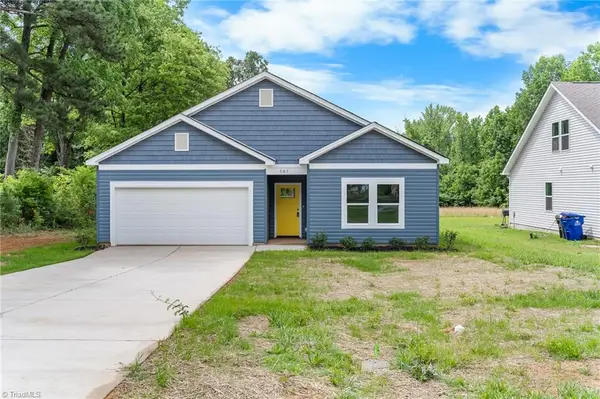 $347,500Active3 beds 2 baths
501 Brown Street, Lexington, NC 27292
MLS# 1222356Listed by: LOCAL R.E. INC. - New
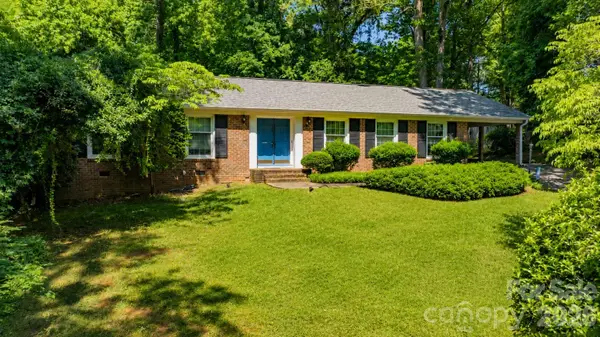 $264,900Active3 beds 2 baths1,888 sq. ft.
13 Mayflower Lane #3, Lexington, NC 27295
MLS# 4385595Listed by: RE/MAX CENTRAL REALTY - New
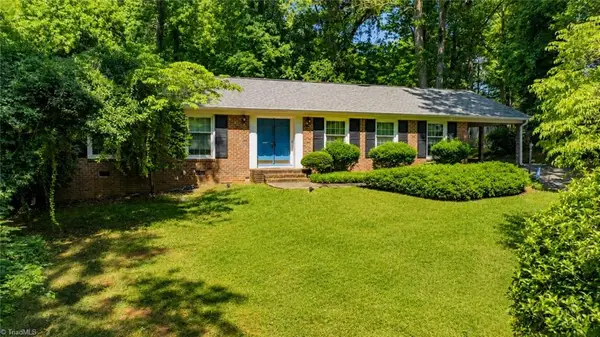 $264,900Active3 beds 2 baths
13 Mayflower Lane, Lexington, NC 27295
MLS# 1222020Listed by: RE/MAX CENTRAL REALTY - New
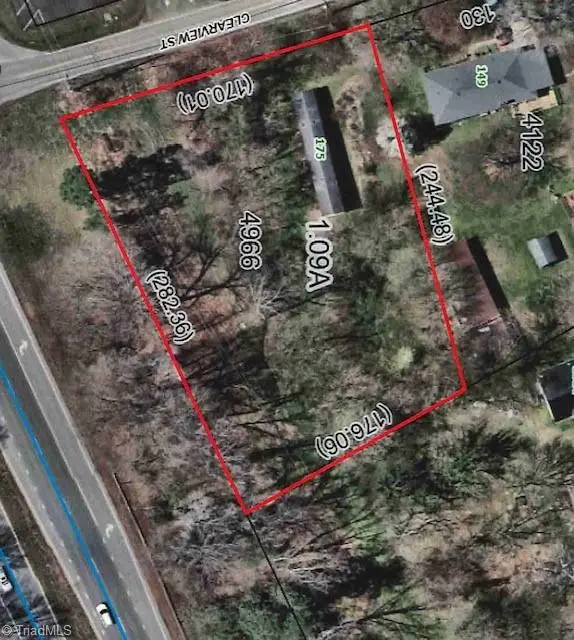 $89,900Active3 beds 2 baths
175 Clearview Street, Lexington, NC 27295
MLS# 1222304Listed by: LEONARD CRAVER REALTY INC - New
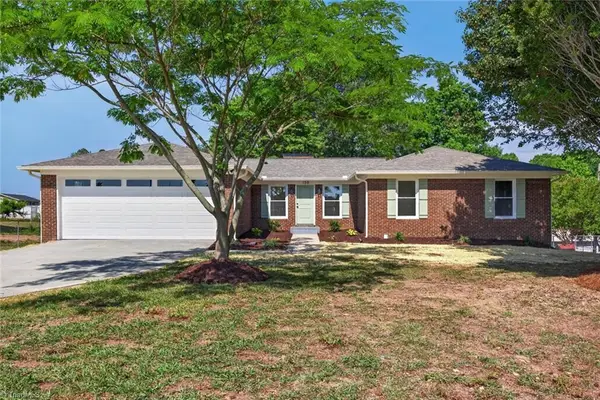 $389,900Active3 beds 2 baths
139 Berrier Road, Lexington, NC 27295
MLS# 1221723Listed by: REAL BROKER LLC - New
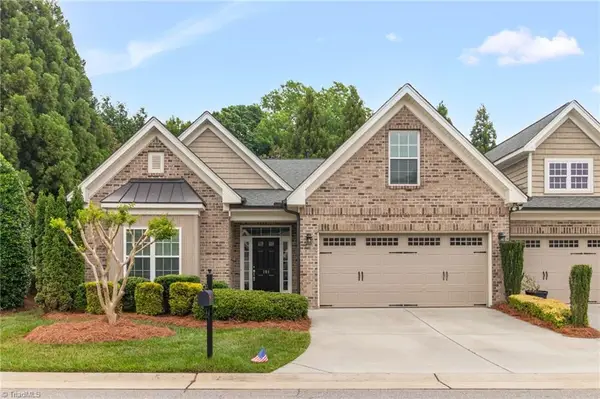 $354,900Active3 beds 2 baths
101 Suzanne Lane, Lexington, NC 27295
MLS# 1222086Listed by: CAPSTONE REALTY CONSULTANTS, INC - Coming Soon
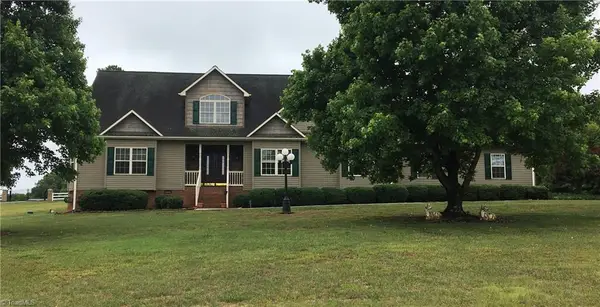 $597,000Coming Soon3 beds 4 baths
2034 Waterford Pointe Road, Lexington, NC 27292
MLS# 1221910Listed by: KEARNS & ASSOCIATES INC - New
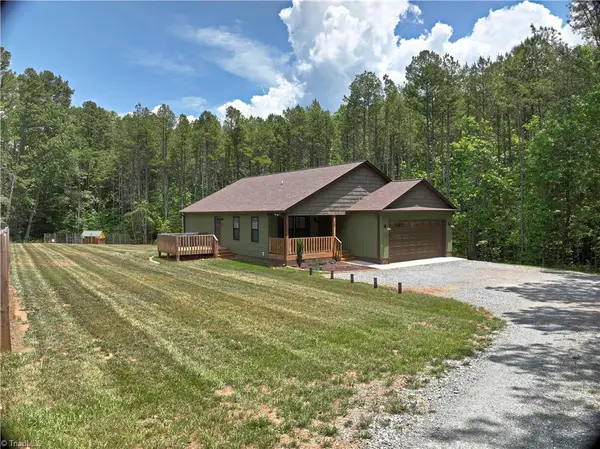 $345,000Active3 beds 2 baths
985 Wafford Road, Lexington, NC 27292
MLS# 1222022Listed by: STAN BYRD & ASSOCIATES - Open Thu, 4 to 6pm
 $469,000Pending3 beds 4 baths
277 Cummings Court, Lexington, NC 27295
MLS# 1220579Listed by: HOME STAR REALTY - Open Thu, 4 to 6pmNew
 $409,000Active3 beds 3 baths
184 Cummings Court, Lexington, NC 27295
MLS# 1221929Listed by: HOME STAR REALTY


Protect your home and budget from life's surprises with an Assurant Home Warranty, backed by a partner that supports you through every step of homeownership. Explore Plans.
© 2023 - 2026 ERA Franchise Systems LLC. All rights reserved. ERA Franchise Systems LLC fully supports the principles of the Fair Housing Act and the Equal Opportunity Act. ERA, ERA Real Estate powered, and their respective logos are registered service marks of ERA Franchise Systems LLC. Each office is independently owned and operated.