
875 Starboard Reach, Lexington, NC 27292
Local realty services provided by:ERA Live Moore
Listed by: kirsten robinson
Office: ivester jackson distinctive properties704-655-0586
MLS#:1205187
Source:NC_TRIAD
Price summary
- Price:$2,950,000
- Price per sq. ft.:$298.46
- Monthly HOA dues:$90
About this home
Where privacy, scale & waterfront living come together on High Rock Lake! Set on nearly 3 acres with 250+ ft of shoreline in Yachtsman’s Point, this custom estate pairs exceptional privacy with sweeping views of NC’s second-largest lake. Walls of glass open to a screened veranda, heated saltwater pool & spa, outdoor kitchen, screened grilling deck & multiple terraces for seamless indoor-outdoor living. Over 10,000 SF offers remarkable flexibility, including a main-level primary suite & private second living quarters with its own kitchen, laundry, bedroom & bath. The walk-out lower level adds another kitchen plus media, recreation, fitness & guest spaces. Outside, a two-slip dock with boat lift puts lake days just steps from home, while expansive usable grounds offer rare room to gather, play & unwind. A gated drive, 6-car + golf cart garage, solar, generator & whole-property WiFi complete an extraordinary waterfront retreat designed for entertaining, hosting & everyday lake living!
Contact an agent
Home facts
- Year built:2021
- Subdivision & Development:Yachtsmans Point
- Listing ID #:1205187
- Added:273 day(s) ago
- Updated:October 01, 2026 at 01:56 PM
Rooms and interior
- Bedrooms:6
- Total bathrooms:11
- Full bathrooms:7
- Half bathrooms:4
- Flooring:Carpet, Tile, Vinyl, Wood
- Bathrooms Description:Separate Shower, Soaking Tub
- Kitchen Description:Dishwasher, Disposal, Double Oven, Gas Cooktop, Kitchen Island, Oven, Pantry
- Basement Description:Basement, Finished
- Living area:9,884 sq. ft.
Heating and cooling
- Cooling:Ceiling Fan(s), Central Air, Zoned
- Heating:Fireplace(s), Multiple Systems, Natural Gas, Radiant Floor, Zoned
- Central air:Yes
Structure and exterior
- Year built:2021
- Building area:9,884 sq. ft.
- Lot area:2.94 Acres
- Lot Features:Partially Wooded, Sloped
- Construction Materials:Brick
- Exterior Features:Sprinkler System
Utilities
- Water:Public
- Sewer:Septic Tank
Finances and disclosures
- Price:$2,950,000
- Price per sq. ft.:$298.46
- Tax amount:$12,287
Features and amenities
- Appliances:Dishwasher, Disposal, Double Oven, Gas Cooktop
- Laundry features:Dryer Connection, In Basement, Main Level
- Amenities:Ceiling Fan(s), Dead Bolt(s), Ice Maker
- Pool features:Community, In Ground, Private
Parking
- Parking description:Attached, Attached Garage, Driveway, Garage, Garage Faces Side, Paved, Side Load Garage
- Garage spaces:7
 2026 Triad MLS, Inc. All rights reserved. IDX information is provided exclusively for personal, non-commercial use, and may not be used for any purpose other than to identify prospective properties consumers may be interested in purchasing. Information is deemed reliable but not guaranteed. This site will be monitored for ‘scraping’ and any use of search facilities of data on the site other than by potential buyers/sellers is prohibited. All Sale data is for informational purposes only and is not an indication of a market analysis or appraisal. Properties marked with the Triad MLS, Inc. icon are provided courtesy of the Triad MLS, Inc.’s, Internet Data Exchange Database.
New listings near 875 Starboard Reach
- Coming Soon
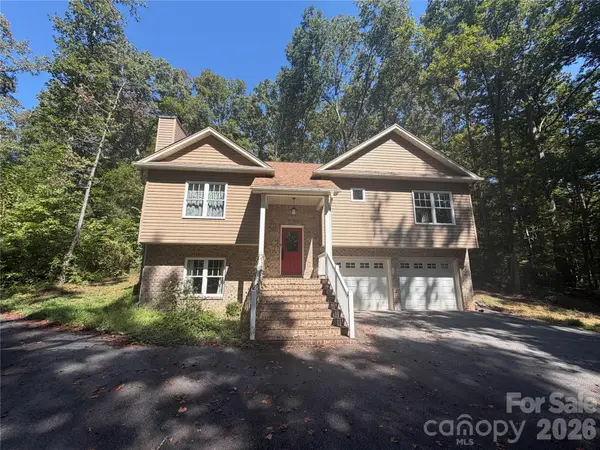 $375,000Coming Soon3 beds 3 baths1,587 sq. ft.
383 Lee Avenue, Lexington, NC 27295
MLS# 4429489Listed by: HOWARD HANNA ALLEN TATE HUNTERSVILLE - Coming Soon
 $174,900Coming Soon3 beds 2 baths1,450 sq. ft.
202 E 4th Street, Lexington, NC 27292
MLS# 4429047Listed by: FRESH BEGINNINGS REALTY - Coming Soon
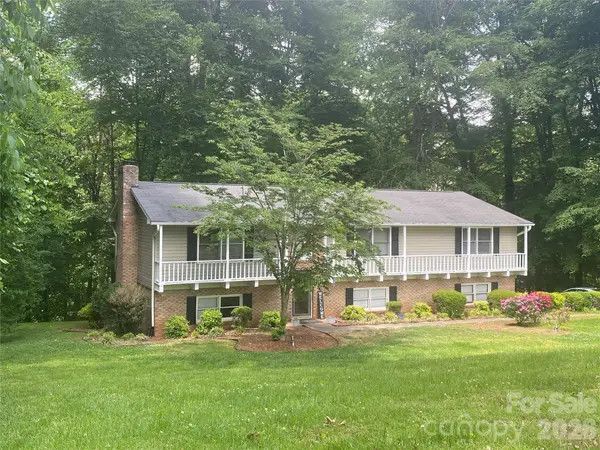 $359,000Coming Soon3 beds 3 baths2,712 sq. ft.
112 Cherokee Drive, Lexington, NC 27295
MLS# 4428485Listed by: METRIC REALTY COMPANY - New
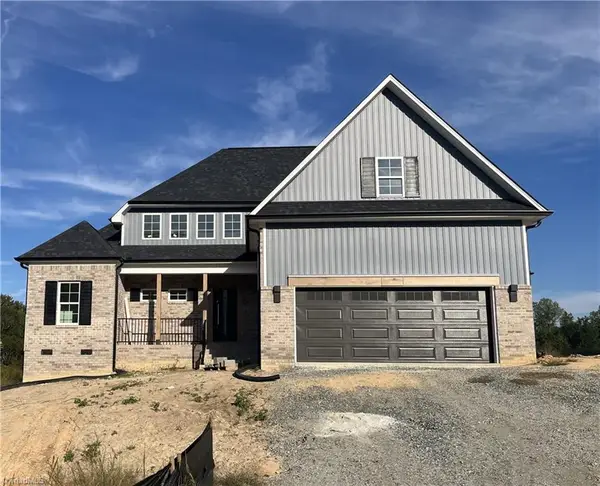 $535,000Active3 beds 3 baths2,250 sq. ft.
306 Cool Run, Lexington, NC 27295
MLS# 1237101Listed by: ROBERTSON REALTY - New
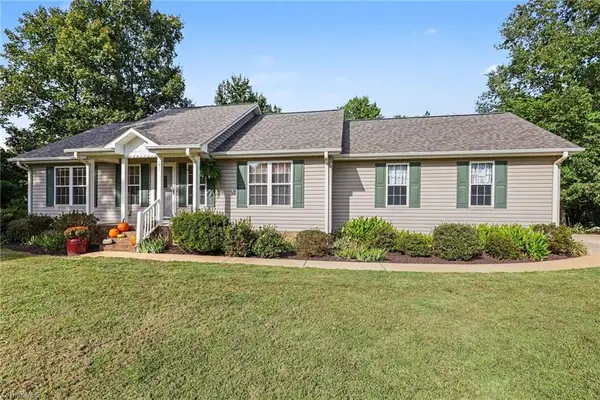 $328,900Active3 beds 2 baths1,127 sq. ft.
151 Copper Lane, Lexington, NC 27292
MLS# 1237157Listed by: HOWARD HANNA ALLEN TATE HIGH POINT - New
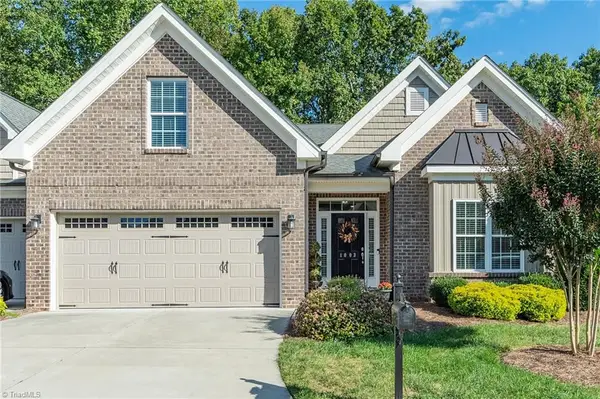 $374,900Active3 beds 2 baths2,364 sq. ft.
1003 Suzanne Lane, Lexington, NC 27295
MLS# 1237464Listed by: J. MARSHALL REALTY - New
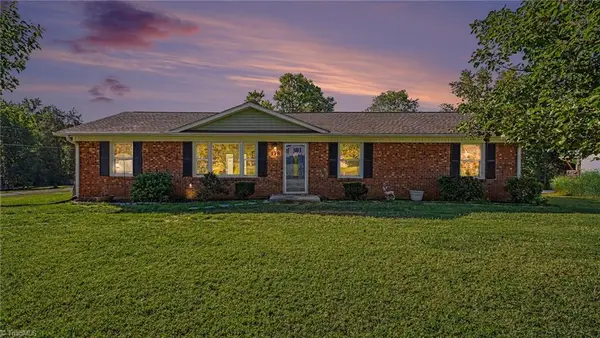 $279,900Active3 beds 2 baths1,499 sq. ft.
178 Fisher Street, Lexington, NC 27292
MLS# 1237513Listed by: EXP REALTY - New
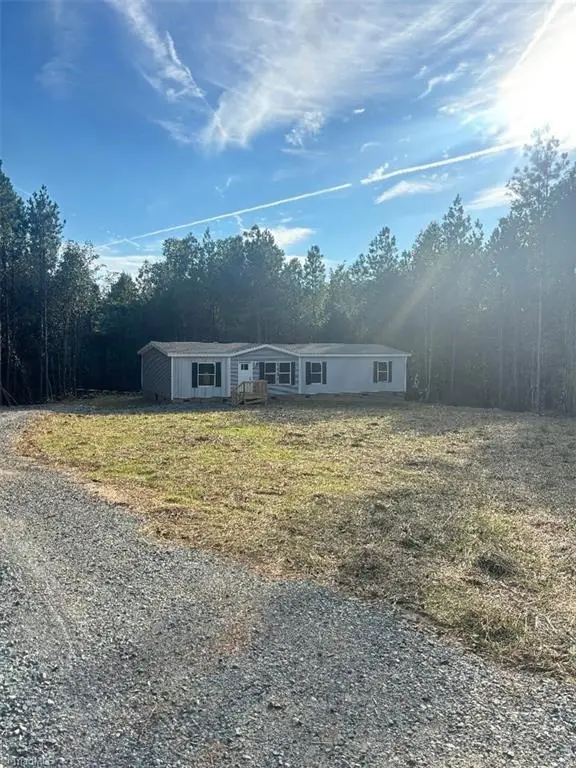 $345,000Active3 beds 2 baths1,600 sq. ft.
5625 W Us Highway 64, Lexington, NC 27295
MLS# 1237479Listed by: RANDOLPH REALTY - New
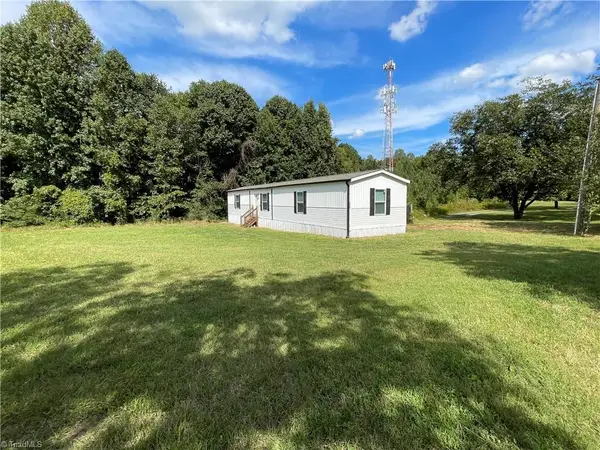 $189,900Active3 beds 2 baths1,216 sq. ft.
175 Howard Lane, Lexington, NC 27295
MLS# 1237459Listed by: BROKER ASSOCIATES, INC - New
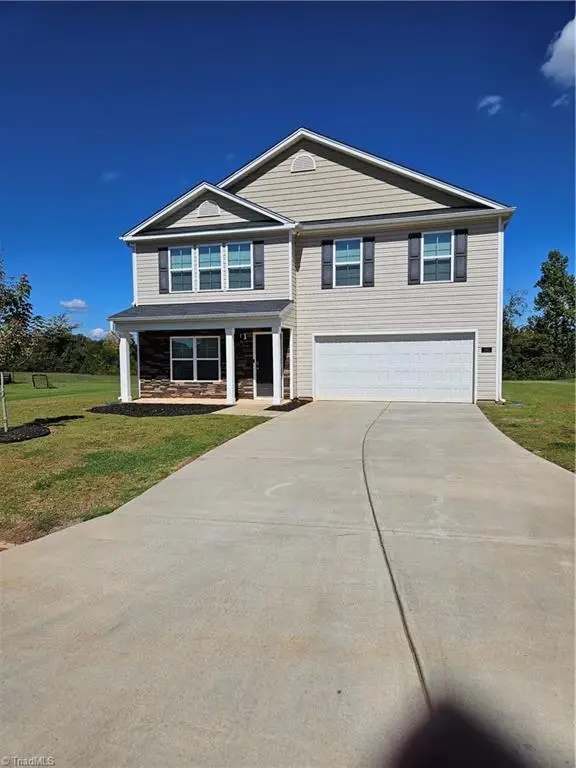 $345,000Active4 beds 3 baths2,712 sq. ft.
160 Warbler Way, Lexington, NC 27295
MLS# 1237434Listed by: SOUTHERN LUXE REALTY


Protect your home and budget from life's surprises with an Assurant Home Warranty, backed by a partner that supports you through every step of homeownership. Explore Plans.
© 2023 - 2026 ERA Franchise Systems LLC. All rights reserved. ERA Franchise Systems LLC fully supports the principles of the Fair Housing Act and the Equal Opportunity Act. ERA, ERA Real Estate powered, and their respective logos are registered service marks of ERA Franchise Systems LLC. Each office is independently owned and operated.