
1104 S 9th Street, Lillington, NC 27546
Local realty services provided by:ERA Strother Real Estate
1104 S 9th Street,Lillington, NC 27546
$299,500
- 3 Beds
- 2 Baths
- 1,311 sq. ft.
- Single family
- Active
Listed by: jeff smith
Office: jamm properties, llc.
MLS#:766410
Source:NC_FRAR
Price summary
- Price:$299,500
- Price per sq. ft.:$228.45
About this home
PRICE REDUCTION, Sellers would like it Sold!!!! Very well maintained home nestled in the heart of small town living...where you have great, friendly neighbors and...just the feeling!! Home offers the open floor plan for kitchen, breakfast bar and family room with corner fireplace (gas logs!!) with TV mount over the fireplace. The master/Main suite sits privately in the back of the home, just off the family room with well appointed bath with soaking tub and nice sized stand up shower and dual vanity. Other 2 bedrooms toward the middle of the home with a full bath. Good sized laundry closet and practically new washer and dryer convey. Great yard with sod in front Large 2 car garage with front entry load.
Contact an agent
Home facts
- Year built:2023
- Subdivision & Development:NOT IN SUBDIVISION
- Listing ID #:766410
- Added:104 day(s) ago
- Updated:November 03, 2026 at 06:45 PM
Rooms and interior
- Bedrooms:3
- Total bathrooms:2
- Full bathrooms:2
- Rooms Total:6
- Flooring:Carpet, Laminate
- Dining Description:Separate Formal Dining Room
- Bathrooms Description:Double Vanity, Garden Tub/Roman Tub, Separate Shower, Walk-in Shower
- Kitchen Description:Dishwasher, Kitchen Island, Microwave, Refrigerator
- Living area:1,311 sq. ft.
Heating and cooling
- Heating:Heat Pump
Structure and exterior
- Year built:2023
- Building area:1,311 sq. ft.
- Lot area:0.23 Acres
- Lot Features:Cleared, Level
- Architectural Style:Ranch
- Construction Materials:Vinyl Siding
- Exterior Features:Front Porch, Porch, Rear Porch
Schools
- High school:Harnett - Harnett Central
- Middle school:Harnett Central Middle
Utilities
- Water:Public
- Sewer:County Sewer
Finances and disclosures
- Price:$299,500
- Price per sq. ft.:$228.45
Features and amenities
- Appliances:Dishwasher, Microwave, Refrigerator
- Laundry features:In Unit, Main Level
- Amenities:Ceiling Fans, Entrance Foyer, Granite Counters
Parking
- Parking description:Attached, Garage
- Garage:Yes
- Garage spaces:2
New listings near 1104 S 9th Street
- New
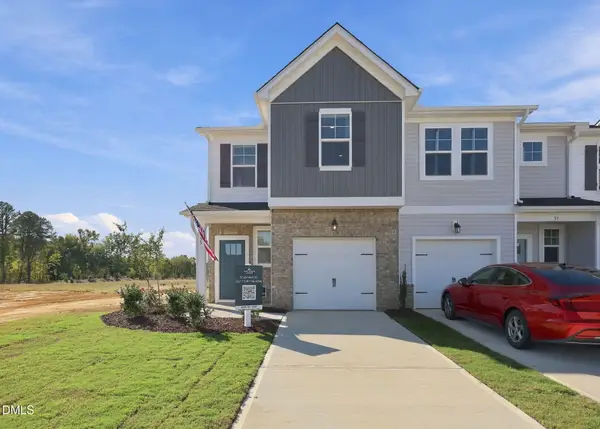 $234,000Active3 beds 3 baths1,711 sq. ft.
107 Chancellor Drive, Lillington, NC 27546
MLS# 10201521Listed by: DAVIDSON HOMES REALTY, LLC - New
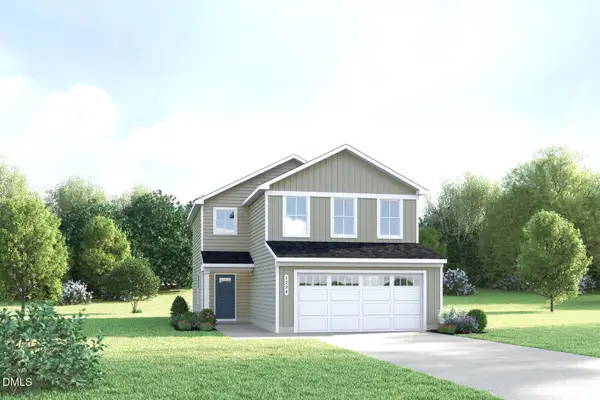 $289,990Active3 beds 3 baths1,485 sq. ft.
62 Day Song Court, Lillington, NC 27546
MLS# 10201472Listed by: ESTEEM PROPERTIES - New
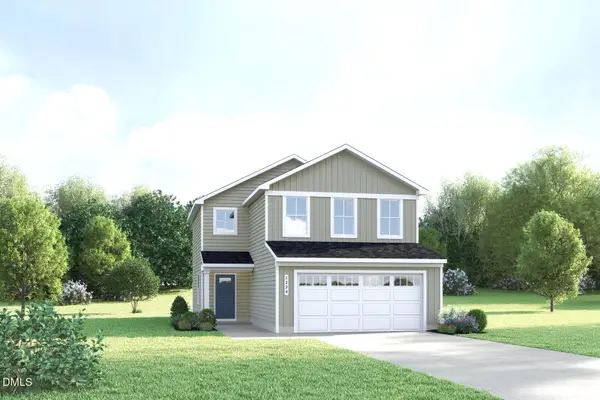 $284,990Active3 beds 3 baths1,485 sq. ft.
97 Day Song Court, Lillington, NC 27546
MLS# 10201474Listed by: ESTEEM PROPERTIES 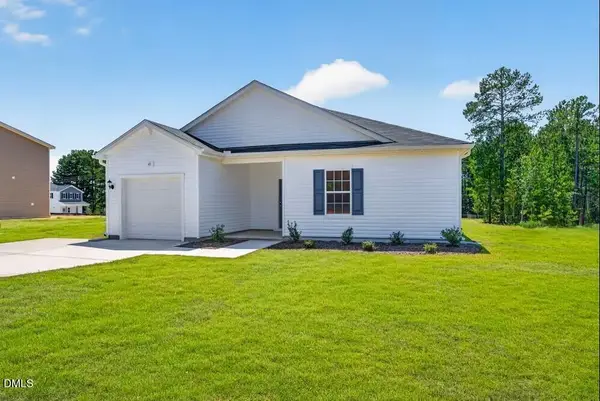 $360,000Pending3 beds 2 baths1,725 sq. ft.
42 Sir David Way, Lillington, NC 27546
MLS# 10201259Listed by: DREAM FINDERS REALTY LLC- New
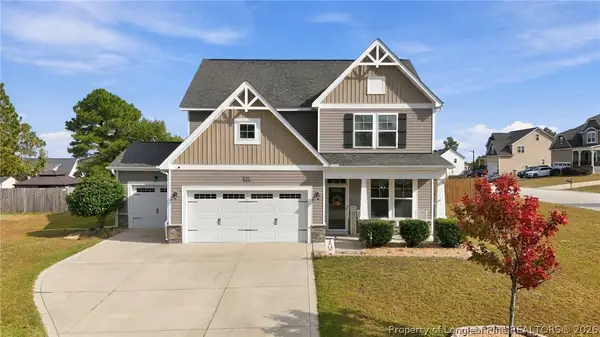 $385,000Active4 beds 3 baths2,475 sq. ft.
20 Heatherwood Drive, Lillington, NC 27546
MLS# 771825Listed by: BHHS PINEHURST REALTY GROUP - New
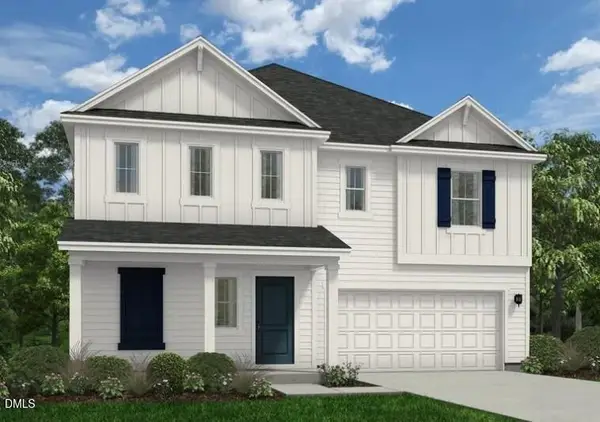 $339,990Active3 beds 3 baths2,267 sq. ft.
52 Lawbacher Drive, Lillington, NC 27546
MLS# 10201264Listed by: DREAM FINDERS REALTY LLC - New
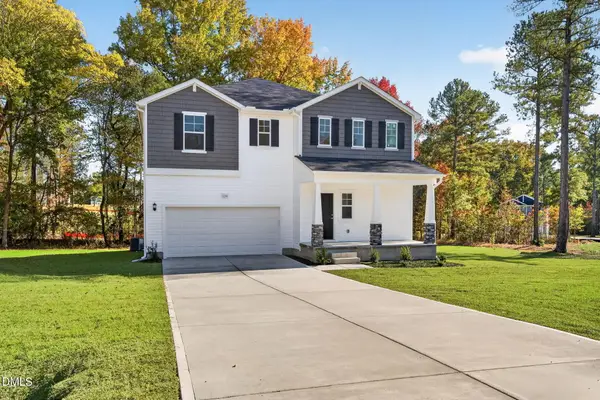 $344,990Active3 beds 3 baths2,267 sq. ft.
134 Royal Windsor Lane, Lillington, NC 27546
MLS# 10201265Listed by: DREAM FINDERS REALTY LLC - New
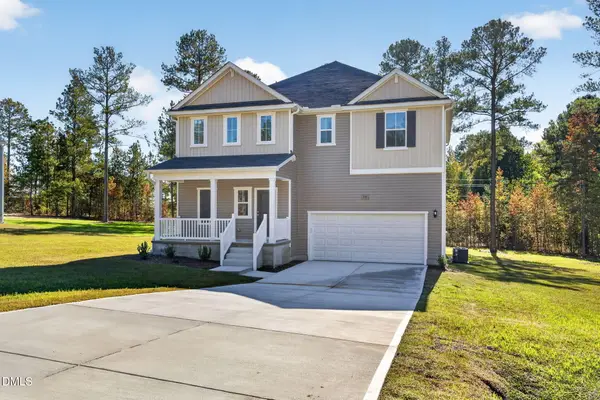 $345,990Active3 beds 3 baths2,267 sq. ft.
105 Lawbacher Drive, Lillington, NC 27546
MLS# 10201266Listed by: DREAM FINDERS REALTY LLC - New
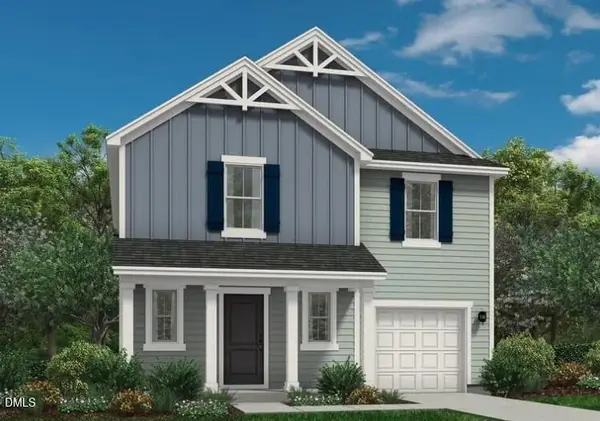 $328,990Active4 beds 3 baths1,925 sq. ft.
173 Lawbacher Drive, Lillington, NC 27546
MLS# 10201267Listed by: DREAM FINDERS REALTY LLC - New
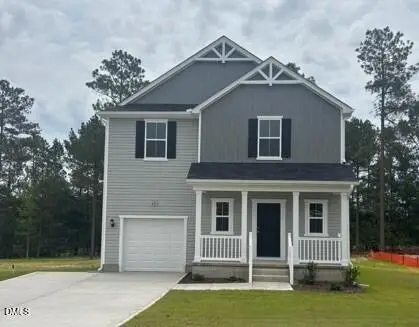 $309,500Active4 beds 3 baths1,925 sq. ft.
60 Sir David Way, Lillington, NC 27546
MLS# 10201269Listed by: DREAM FINDERS REALTY LLC


Protect your home and budget from life's surprises with an Assurant Home Warranty, backed by a partner that supports you through every step of homeownership. Explore Plans.
© 2023 - 2026 ERA Franchise Systems LLC. All rights reserved. ERA Franchise Systems LLC fully supports the principles of the Fair Housing Act and the Equal Opportunity Act. ERA, ERA Real Estate powered, and their respective logos are registered service marks of ERA Franchise Systems LLC. Each office is independently owned and operated.