
116 Hopeland Drive, Lillington, NC 27546
Local realty services provided by:ERA Strother Real Estate
116 Hopeland Drive,Lillington, NC 27546
$344,700
- 4 Beds
- 3 Baths
- 2,777 sq. ft.
- Single family
- Active
Listed by: lisa pursley
Office: northgroup
MLS#:100591450
Source:NC_CCAR
Price summary
- Price:$344,700
- Price per sq. ft.:$124.13
About this home
OVER 2,700 SQUARE FEET IN GATED OAKMONT--THIS IS THE SPACE, FLEXIBILITY, AND VALUE YOU'VE BEEN WAITING FOR! Located at 116 Hopeland Drive in one of Lillington's most desirable gated communities, this home features four bedrooms, a BONUS room, and three FULL bathrooms. Downstairs offers an open layout with a spacious eat-in kitchen, huge island, and plenty of room for entertaining. The downstairs primary suite includes a private bathroom and an impressive walk-in closet, while two additional bedrooms downstairs provide comfortable space for guests, or a home office. The upstairs may be the best part, offering guests their own private oasis with a bedroom, full bathroom, and bonus living space. Relax or entertain on the gorgeous covered back porch overlooking the backyard. Oakmont residents enjoy the privacy of a gated community, along with access to a community pool and clubhouse. Conveniently located near shopping, dining, Fort Bragg, this home delivers the space, flexibility, and lifestyle today's buyers are searching for. Schedule your private showing before this incredible opportunity is gone! Some photographs have been thoughtfully virtually staged to help buyers visualize the possibilities and inspire their creative vision....
Contact an agent
Home facts
- Year built:2019
- Subdivision & Development:Oakmont
- Listing ID #:100591450
- Added:64 day(s) ago
- Updated:September 27, 2026 at 10:22 AM
Rooms and interior
- Bedrooms:4
- Total bathrooms:3
- Full bathrooms:3
- Rooms Total:7
- Flooring:Laminate
- Kitchen Description:Pantry
- Bedroom Description:Master Downstairs
- Living area:2,777 sq. ft.
Heating and cooling
- Cooling:Central Air
- Heating:Electric, Heat Pump, Heating
- Central air:Yes
Structure and exterior
- Roof:Shingle
- Year built:2019
- Building area:2,777 sq. ft.
- Lot area:0.46 Acres
- Construction Materials:Vinyl Siding, Wood Frame
- Exterior Features:Deck
- Foundation Description:Crawl Space
- Levels:1.5 Story
Schools
- High school:Western Harnett High School
- Middle school:Western Harnett Middle School
- Elementary school:Other
Finances and disclosures
- Price:$344,700
- Price per sq. ft.:$124.13
Features and amenities
- Amenities:Fitness Center
Parking
- Parking description:Garage

New listings near 116 Hopeland Drive
- Coming Soon
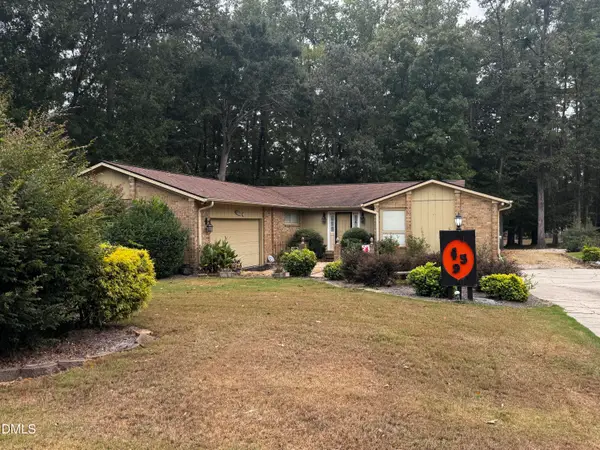 $389,000Coming Soon3 beds 3 baths2,148 sq. ft.
459 Keith Hills Road, Lillington, NC 27546
MLS# 10194710Listed by: RE/MAX SIGNATURE REALTY - New
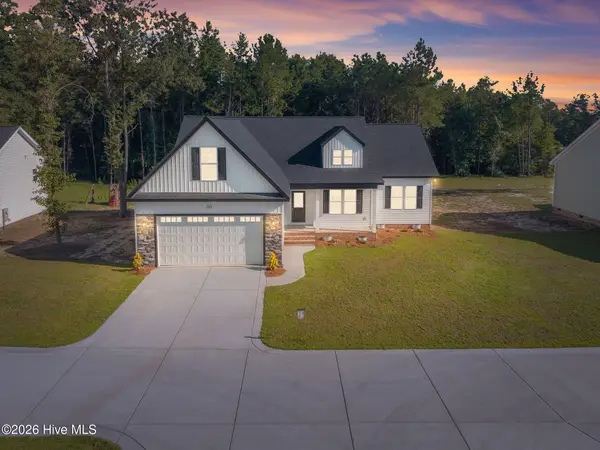 $338,799Active3 beds 3 baths1,930 sq. ft.
9398 Nc-27, Lillington, NC 27546
MLS# 100606228Listed by: WEST MAPLE REALTY - New
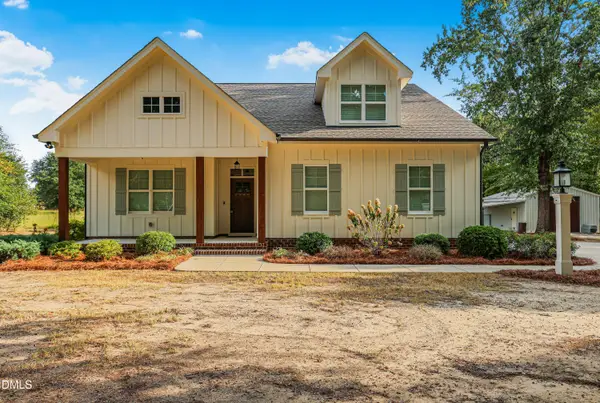 $634,900Active4 beds 3 baths2,643 sq. ft.
1504 Gregory Circle, Lillington, NC 27546
MLS# 10194941Listed by: RE/MAX SIGNATURE REALTY - New
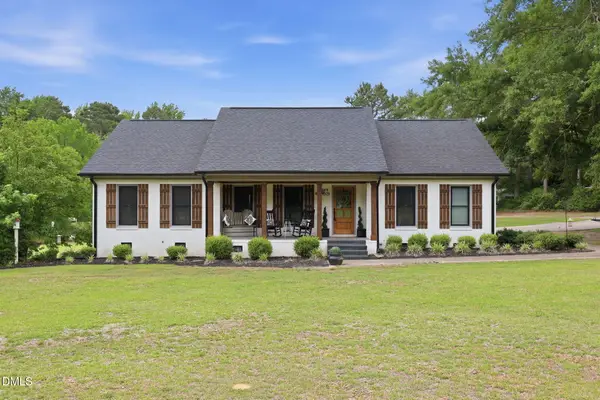 $675,000Active3 beds 3 baths1,988 sq. ft.
2079 Sheriff Johnson Road, Lillington, NC 27546
MLS# 10194393Listed by: ANN MILTON REALTY - New
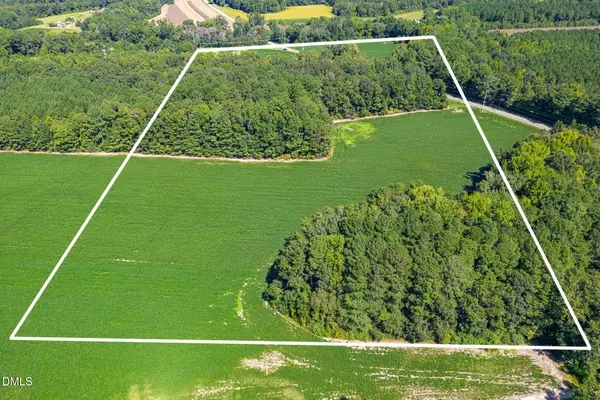 $618,000Active34.35 Acres
2050 Clark Road, Lillington, NC 27546
MLS# 10194281Listed by: PEAK REALTY GROUP NC LLC - New
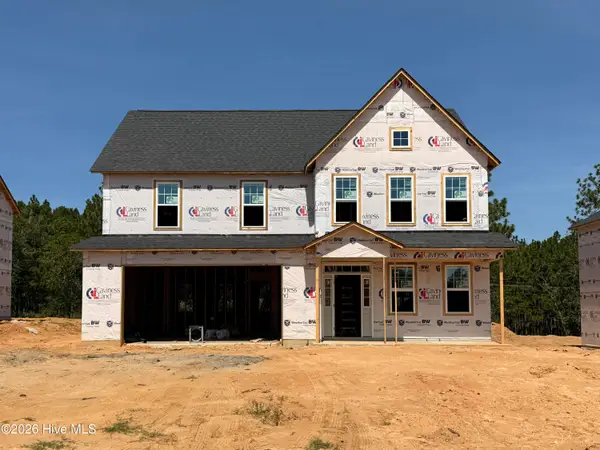 $392,100Active4 beds 3 baths2,862 sq. ft.
213 Harborwood Street, Lillington, NC 27546
MLS# 100605504Listed by: EVERYTHING PINES PARTNERS LLC - New
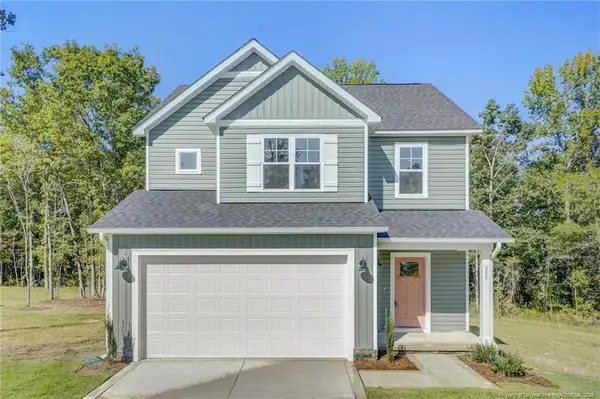 $338,995Active3 beds 3 baths1,945 sq. ft.
355 Travelers Way, Lillington, NC 27546
MLS# LP766780Listed by: AC REALTY - New
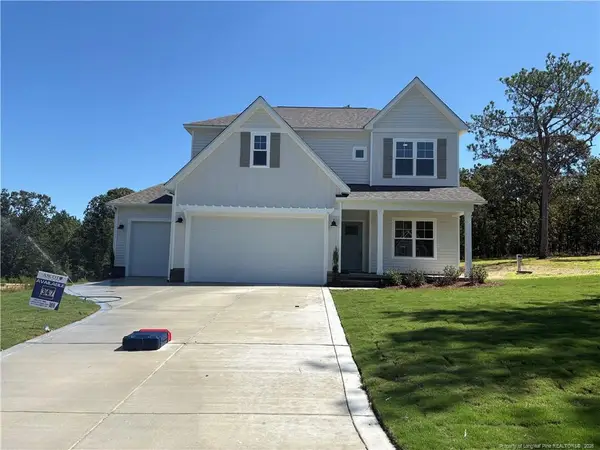 $402,579Active4 beds 3 baths2,349 sq. ft.
372 Travelers Way, Lillington, NC 27546
MLS# LP766781Listed by: AC REALTY - New
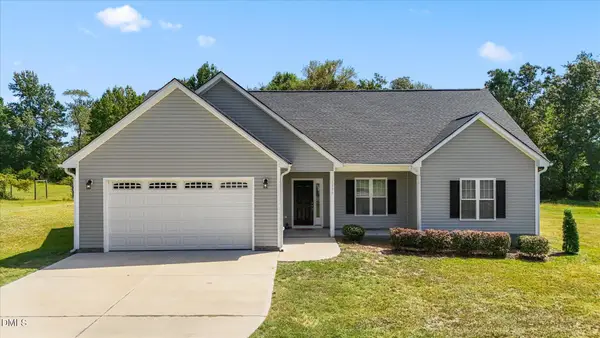 $345,000Active3 beds 2 baths1,625 sq. ft.
1390 Peach Farm Road, Lillington, NC 27546
MLS# 10194167Listed by: RE/MAX CAPITAL - Open Sun, 12 to 4pmNew
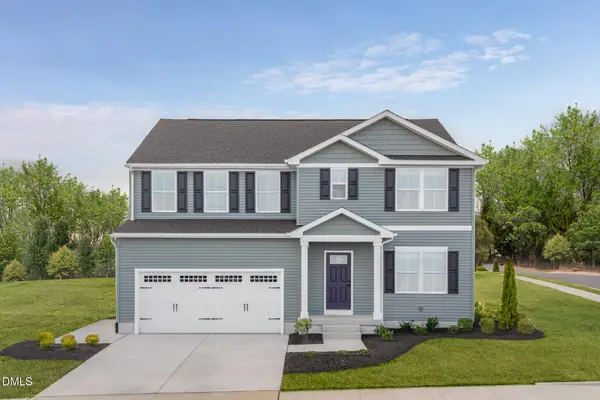 $319,990Active5 beds 3 baths2,541 sq. ft.
99 Day Song Court, Lillington, NC 27546
MLS# 10193943Listed by: ESTEEM PROPERTIES


Protect your home and budget from life's surprises with an Assurant Home Warranty, backed by a partner that supports you through every step of homeownership. Explore Plans.
© 2023 - 2026 ERA Franchise Systems LLC. All rights reserved. ERA Franchise Systems LLC fully supports the principles of the Fair Housing Act and the Equal Opportunity Act. ERA, ERA Real Estate powered, and their respective logos are registered service marks of ERA Franchise Systems LLC. Each office is independently owned and operated.