
129 Anna Wells Way, Lillington, NC 27546
Local realty services provided by:ERA Strother Real Estate
129 Anna Wells Way,Lillington, NC 27546
$529,700
- 4 Beds
- 4 Baths
- 3,029 sq. ft.
- Multi-family
- Active
Listed by: chris lutkowski, deb nagle
Office: new home inc llc.
MLS#:10190974
Source:RD
Price summary
- Price:$529,700
- Price per sq. ft.:$174.88
About this home
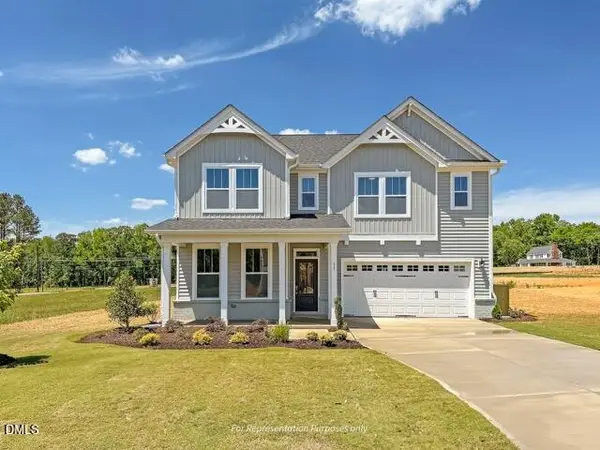
Welcome to the Garner. With its Craftsman elevation, it feels homey before you even go inside. When you do, you'll step into the smart door delivery center that keeps packages safe and out of the weather until you're ready for them. Continue on through the second door equipped with another smart lock and you'll find an open floor plan that lets the living room flow seamlessly into the kitchen and cafe, with big windows pulling in natural light and giving the whole main level an easy, connected feel, whether it's a quiet weeknight or a house full of friends and guests. At the center of it all is the gourmet kitchen, anchored by a large island with plenty of counter space and a pantry just steps away, the kind of space that naturally becomes the gathering spot no matter what's on the menu. Slip through to the messy kitchen when it's time for real meal prep, keeping the main kitchen picture-perfect for company, and use the adjoining pocket office to keep work or school tasks out of the way of everyday life. Just off the family room, the covered patio extends the living space outdoors, whether it's for morning coffee, an evening meal with friends, or simply unwinding after a long day. A first-floor bedroom with its own bathroom gives guests or visiting loved ones a comfortable, private space of their own, right on the main level where they don't have to navigate stairs to settle in for the night or start their morning. It's the kind of detail that makes hosting visitors or a multi-generational household feel effortless rather than like a compromise. Head upstairs and the owner's suite is a true retreat, with a spa-like super shower for a little daily indulgence, dual vanities so no one has to share counter space, and an expansive walk-in closet designed for real everyday storage. A large game room nearby offers room to spread out for movie nights, hobbies, or a second gathering space, and additional bedrooms round out the floor, giving everyone in the household a little more room to call their own, whether that's more room to spread out or guests who stay a while. Beyond the front door, Eagle's Landing places you close to the everyday charm of downtown Lillington and downtown Angier, and within walking distance of Harnett Central High School and Harnett Central Middle School, so mornings stay simple, errands stay quick, and weekends stay open for whatever comes next. Come see this Garner home in person and picture your own life unfolding here, from busy weekday mornings to relaxed, easy weekends spent right at home. *Photos of staged home for representational purposes*...
Contact an agent
Home facts
- Year built:2027
- Subdivision & Development:Eagles Landing
- Listing ID #:10190974
- Added:2 day(s) ago
- Updated:September 07, 2026 at 03:37 PM
Rooms and interior
- Bedrooms:4
- Total bathrooms:4
- Full bathrooms:4
- Rooms Total:1
- Flooring:Carpet, Ceramic Tile, Luxury Vinyl, Tile
- Bathrooms Description:Bathtub/Shower Combination, Double Vanity, Shower Only, Walk-In Shower, Water Closet
- Kitchen Description:Dishwasher, Gas Cooktop, Microwave, Vented Exhaust Fan, Wall Oven
- Living area:3,029 sq. ft.
Heating and cooling
- Cooling:Ceiling Fan(s), Central Air, Dual, Electric, Zoned
- Heating:Central, Electric, Fireplace(s), Forced Air, Zoned
- Central air:Yes
Structure and exterior
- Roof:Architectural Shingle
- Year built:2027
- Building area:3,029 sq. ft.
- Lot area:0.73 Acres
- Architectural Style:Craftsman
- Construction Materials:Batts Insulation, Blown-In Insulation, Stone Veneer, Vinyl Siding
- Exterior Features:Covered, Front Porch, Patio, Porch, Rain Gutters, Smart Lock(s)
- Foundation Description:Slab
- Levels:Two
Schools
- High school:Harnett - Harnett Central High
- Middle school:Harnett - Harnett Central Middle
- Elementary school:Harnett - Angier Elementary
Utilities
- Water:Community Water
- Sewer:Septic Tank
Finances and disclosures
- Price:$529,700
- Price per sq. ft.:$174.88
Features and amenities
- Laundry features:Laundry Room
Parking
- Parking description:Attached, Concrete, Driveway, Electric Vehicle Charging Station(s), Garage, Garage Door Opener, Garage Faces Front
- Garage:Yes
- Garage spaces:2
 Listings marked with a Doorify MLS icon are provided courtesy of the Doorify MLS, of North Carolina, Internet Data Exchange Database. Brokers make an effort to deliver accurate information, but buyers should independently verify any information on which they will rely in a transaction. The listing broker shall not be responsible for any typographical errors, misinformation, or misprints, and they shall be held totally harmless from any damages arising from reliance upon this data. This data is provided exclusively for consumers’ personal, non-commercial use. Copyright 2026 Doorify MLS of North Carolina. All rights reserved.
New listings near 129 Anna Wells Way
- New
 $299,700Active4 beds 3 baths2,152 sq. ft.
61 Bethea Pond Court, Lillington, NC 27546
MLS# 10191137Listed by: NEW HOME INC LLC - New
 $259,700Active3 beds 3 baths1,692 sq. ft.
43 Bethea Pond Court, Lillington, NC 27546
MLS# 10191132Listed by: NEW HOME INC LLC - New
 $284,700Active3 beds 3 baths1,801 sq. ft.
31 Bethea Pond Court, Lillington, NC 27546
MLS# 10191123Listed by: NEW HOME INC LLC - New
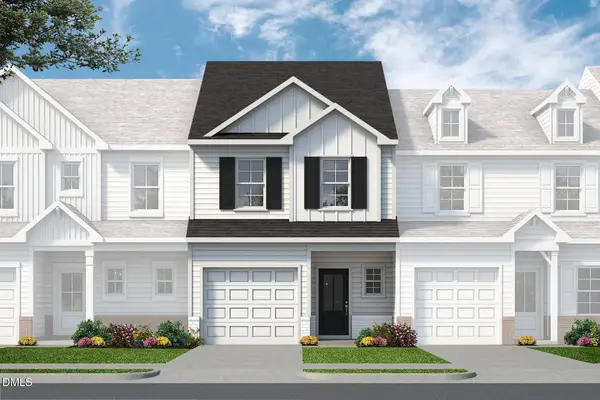 $249,700Active3 beds 3 baths1,562 sq. ft.
25 Bethea Pond Court, Lillington, NC 27546
MLS# 10191090Listed by: NEW HOME INC LLC - New
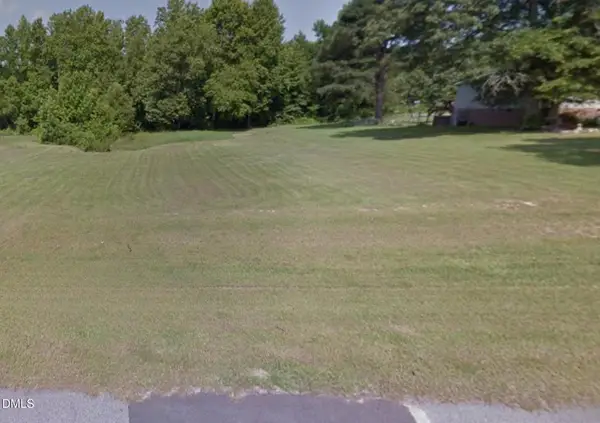 $62,500Active0.57 Acres
50 Rad Street, Lillington, NC 27546
MLS# 10191073Listed by: BEYCOME BROKERAGE REALTY LLC - New
 $620,000Active4 beds 4 baths3,108 sq. ft.
2371 Old Us Highway 421, Lillington, NC 27546
MLS# 100601707Listed by: CAROLINA PROPERTY SALES - New
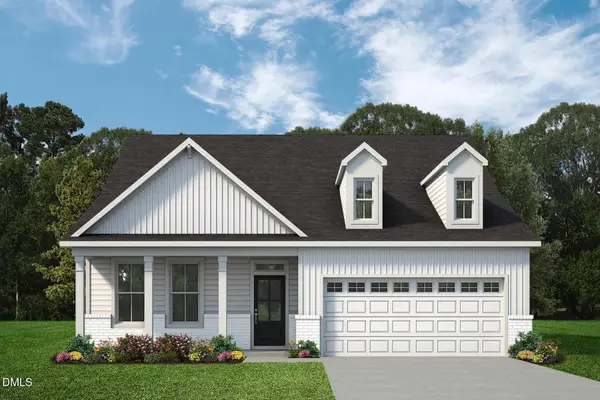 $449,700Active3 beds 2 baths2,057 sq. ft.
151 Anna Wells Way, Lillington, NC 27546
MLS# 10191063Listed by: NEW HOME INC LLC - New
 $289,990Active4 beds 3 baths1,903 sq. ft.
93 Day Farm Drive, Lillington, NC 27546
MLS# 10191022Listed by: ESTEEM PROPERTIES - New
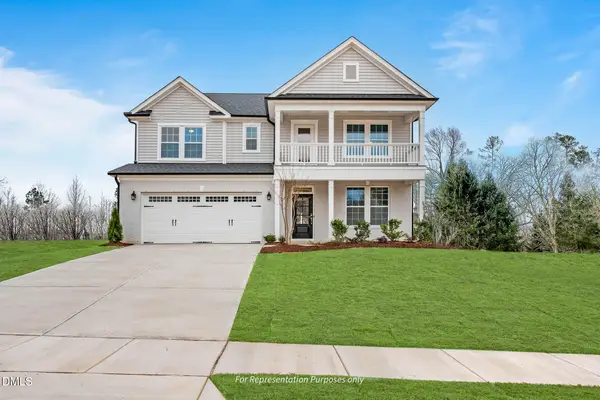 $509,700Active4 beds 3 baths3,017 sq. ft.
50 Anna Wells Way, Lillington, NC 27546
MLS# 10190976Listed by: NEW HOME INC LLC - New
 $499,700Active4 beds 3 baths2,745 sq. ft.
26 Anna Wells Way, Lillington, NC 27546
MLS# 10190973Listed by: NEW HOME INC LLC


Protect your home and budget from life's surprises with an Assurant Home Warranty, backed by a partner that supports you through every step of homeownership. Explore Plans.
© 2023 - 2026 ERA Franchise Systems LLC. All rights reserved. ERA Franchise Systems LLC fully supports the principles of the Fair Housing Act and the Equal Opportunity Act. ERA, ERA Real Estate powered, and their respective logos are registered service marks of ERA Franchise Systems LLC. Each office is independently owned and operated.