
156 Little Crk Drive, Lillington, NC 27546
Local realty services provided by:ERA Strother Real Estate
156 Little Crk Drive,Lillington, NC 27546
$307,703
- 3 Beds
- 3 Baths
- 1,866 sq. ft.
- Multi-family
- Active
Listed by: teresa brownell
Office: mattamy homes llc.
MLS#:10187248
Source:RD
Price summary
- Price:$307,703
- Price per sq. ft.:$164.9
- Monthly HOA dues:$62
About this home
The 1,866 sq. ft. Morgan floorplan offers exceptional first-floor living with a spacious primary suite featuring two closets and a private bath. A conveniently located first-floor laundry room adds ease to everyday living. The open-concept Great Room, dining area, and kitchen with breakfast bar create an inviting space for both relaxing and entertaining, while the covered veranda extends the living space outdoors. Upstairs, a versatile loft provides additional room to gather, and bedrooms 2 and 3 share a full bath. Thoughtfully designed for comfort and convenience, this home offers flexible living space throughout.
Contact an agent
Home facts
- Year built:2026
- Subdivision & Development:Stonebarrow
- Listing ID #:10187248
- Added:1 day(s) ago
- Updated:August 20, 2026 at 03:30 PM
Rooms and interior
- Bedrooms:3
- Total bathrooms:3
- Full bathrooms:2
- Rooms Total:6
- Flooring:Carpet, Vinyl
- Dining Description:Eat-in Kitchen, Kitchen/Dining Room Combination
- Bathrooms Description:Double Vanity, Walk-In Shower, Water Closet
- Kitchen Description:Dishwasher, Electric Range, Electric Water Heater, Microwave, Plumbed For Ice Maker
- Living area:1,866 sq. ft.
Heating and cooling
- Cooling:Central Air, Electric, Zoned
- Heating:Electric, Zoned
- Central air:Yes
Structure and exterior
- Roof:Architectural Shingle
- Year built:2026
- Building area:1,866 sq. ft.
- Lot area:0.31 Acres
- Lot Features:Few Trees, Landscaped, Sloped, Sloped Down
- Architectural Style:Farmhouse
- Construction Materials:Vinyl Siding
- Exterior Features:Covered, Patio, Rain Gutters
- Foundation Description:Slab
- Levels:One and One Half
Schools
- High school:Harnett - Harnett Central High
- Middle school:Harnett - Harnett Central Middle
- Elementary school:Harnett - Lillington Shawtown Elementary
Utilities
- Water:Public
- Sewer:Public Sewer
Finances and disclosures
- Price:$307,703
- Price per sq. ft.:$164.9
- Tax amount:$3,416
Features and amenities
- Laundry features:Main Level
- Amenities:Tinted Windows
Parking
- Garage:Yes
- Garage spaces:2
 Listings marked with a Doorify MLS icon are provided courtesy of the Doorify MLS, of North Carolina, Internet Data Exchange Database. Brokers make an effort to deliver accurate information, but buyers should independently verify any information on which they will rely in a transaction. The listing broker shall not be responsible for any typographical errors, misinformation, or misprints, and they shall be held totally harmless from any damages arising from reliance upon this data. This data is provided exclusively for consumers’ personal, non-commercial use. Copyright 2026 Doorify MLS of North Carolina. All rights reserved.
New listings near 156 Little Crk Drive
- New
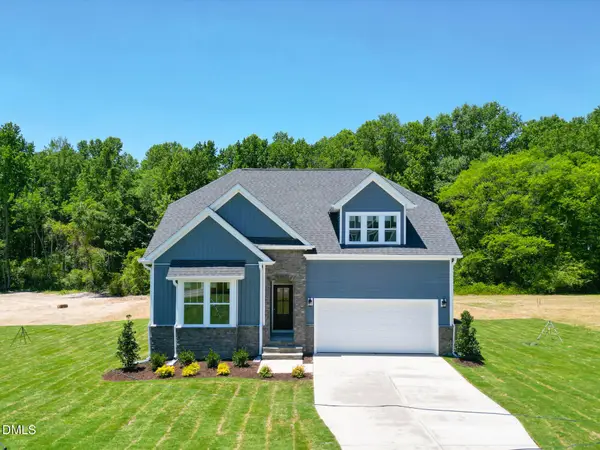 $449,700Active3 beds 3 baths2,355 sq. ft.
198 Eagle Rock Drive, Lillington, NC 27546
MLS# 10187541Listed by: NEW HOME INC LLC - New
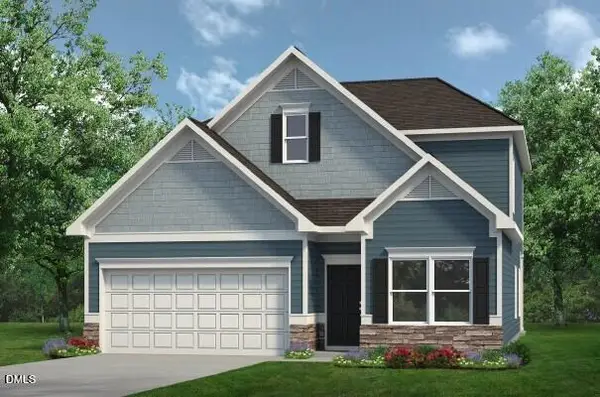 $353,450Active3 beds 3 baths2,231 sq. ft.
98 Chardonnay Drive, Lillington, NC 27546
MLS# 10187261Listed by: SDH RALEIGH LLC - New
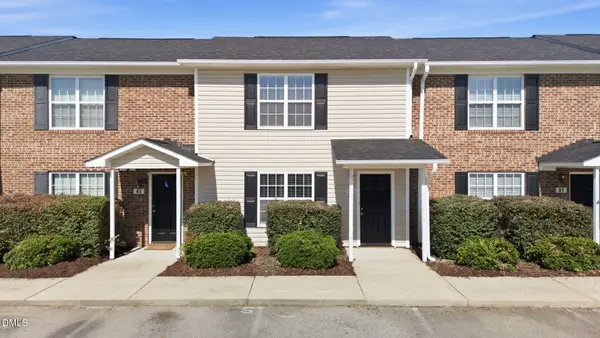 $179,900Active2 beds 3 baths1,210 sq. ft.
47 Wolf Creek Lane, Lillington, NC 27546
MLS# 10187208Listed by: INTEGRA REALTY - New
 $414,000Active4 beds 4 baths2,501 sq. ft.
44 Fellow Drive, Lillington, NC 27546
MLS# 10187218Listed by: DAVIDSON HOMES REALTY, LLC - New
 $327,255Active4 beds 3 baths2,053 sq. ft.
331 Smith Farms Drive, Lillington, NC 27546
MLS# 10187097Listed by: SDH RALEIGH LLC - New
 $369,900Active4 beds 3 baths2,771 sq. ft.
122 Harriette Court, Lillington, NC 27546
MLS# 10187027Listed by: FONVILLE MORISEY & BAREFOOT - New
 $72,000Active0.86 Acres
212 Willie Cameron Road, Lillington, NC 27546
MLS# 10186986Listed by: FLEX REALTY - New
 $72,000Active0.86 Acres
232 Willie Cameron Road, Lillington, NC 27546
MLS# 10186988Listed by: FLEX REALTY - New
 $78,000Active1.53 Acres
190 Willie Cameron Road, Lillington, NC 27546
MLS# 10186989Listed by: FLEX REALTY


Protect your home and budget from life's surprises with an Assurant Home Warranty, backed by a partner that supports you through every step of homeownership. Explore Plans.
© 2023 - 2026 ERA Franchise Systems LLC. All rights reserved. ERA Franchise Systems LLC fully supports the principles of the Fair Housing Act and the Equal Opportunity Act. ERA, ERA Real Estate powered, and their respective logos are registered service marks of ERA Franchise Systems LLC. Each office is independently owned and operated.