
189 Heatherwood Drive, Lillington, NC 27546
Local realty services provided by:ERA Strother Real Estate
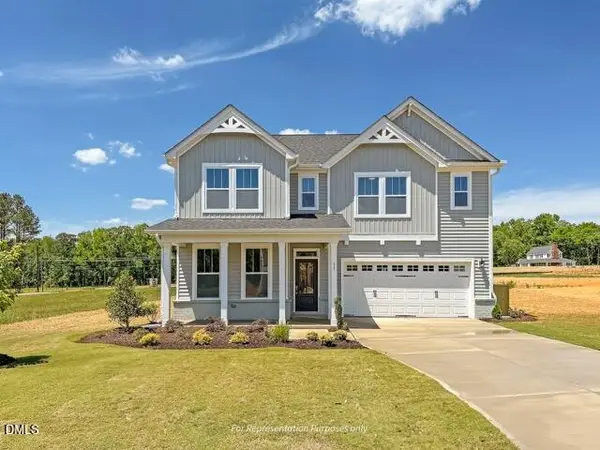
189 Heatherwood Drive,Lillington, NC 27546
$335,000
- 4 Beds
- 3 Baths
- 2,020 sq. ft.
- Single family
- Active
Listed by: vesna shedd
Office: coldwell banker advantage #2- harnett co.
MLS#:768847
Source:NC_FRAR
Price summary
- Price:$335,000
- Price per sq. ft.:$165.84
- Monthly HOA dues:$35
About this home
**Beautiful Home in a Gated Community**
Welcome home to this beautiful, thoughtfully designed home offering comfort, style, and easy living in a gated community with a clubhouse and pool. The open-concept floor plan features **soaring high ceilings in the living room** and a spacious **upstairs loft**, perfect for an office, sitting area, media room or additional living space.
The inviting primary suite offers a walk-in closet and a beautifully designed bath with an oversized zero-entry tiled shower and dual vanities, including wheelchair accessible space beneath the vanity. An unfurnished attic area provides additional storage.
Enjoy the oversized deck with conveient ramp access, perfect for relaxing or entertaining. The home also features a custom granite beverage station with a wine refrigerator and built in beer keg dispensing system,
**A beautiful home that combines comfort, accessibility, entertaining, and thoughtful design - all in a wonderful gated community!**
Contact an agent
Home facts
- Year built:2017
- Subdivision & Development:OAKMONT
- Listing ID #:768847
- Added:3 day(s) ago
- Updated:September 04, 2026 at 05:03 PM
Rooms and interior
- Bedrooms:4
- Total bathrooms:3
- Full bathrooms:2
- Half bathrooms:1
- Rooms Total:7
- Flooring:Carpet, Laminate
- Dining Description:Living/Dining Room
- Bathrooms Description:Double Vanity, Separate Shower
- Kitchen Description:Dishwasher, Kitchen Exhaust Fan, Microwave, Range, Refrigerator
- Living area:2,020 sq. ft.
Heating and cooling
- Cooling:Central Air
- Heating:Heat Pump
- Central air:Yes
Structure and exterior
- Year built:2017
- Building area:2,020 sq. ft.
- Lot Features:Cleared
- Construction Materials:Aluminum Siding, Stone
- Exterior Features:Deck, Fence, Front Porch, Patio, Playground, Porch, Shed, Storage
- Levels:2 Story
Schools
- High school:Western Harnett High School
- Middle school:Western Harnett Middle School
Utilities
- Water:Public
- Sewer:Septic Tank
Finances and disclosures
- Price:$335,000
- Price per sq. ft.:$165.84
Features and amenities
- Appliances:Dishwasher, Microwave, Range, Refrigerator
- Laundry features:In Unit, Main Level
- Amenities:Attic, Blinds, Ceiling Fans, Gated Community, Granite Counters, Smoke Detectors, Storage, Tray Ceilings, Unfurnished, Window Treatments
Parking
- Parking description:Attached, Garage
- Garage:Yes
- Garage spaces:2
New listings near 189 Heatherwood Drive
- New
 $299,700Active4 beds 3 baths2,152 sq. ft.
61 Bethea Pond Court, Lillington, NC 27546
MLS# 10191137Listed by: NEW HOME INC LLC - New
 $259,700Active3 beds 3 baths1,692 sq. ft.
43 Bethea Pond Court, Lillington, NC 27546
MLS# 10191132Listed by: NEW HOME INC LLC - New
 $284,700Active3 beds 3 baths1,801 sq. ft.
31 Bethea Pond Court, Lillington, NC 27546
MLS# 10191123Listed by: NEW HOME INC LLC - New
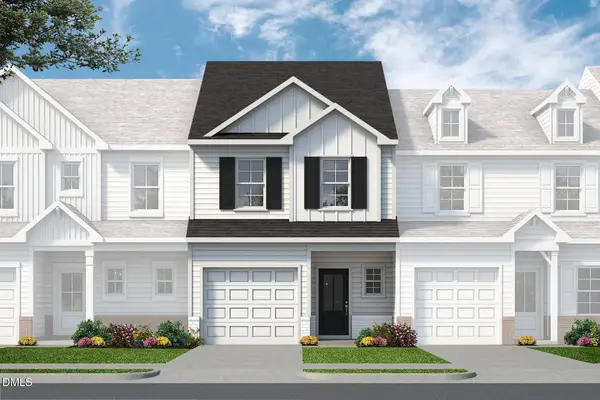 $249,700Active3 beds 3 baths1,562 sq. ft.
25 Bethea Pond Court, Lillington, NC 27546
MLS# 10191090Listed by: NEW HOME INC LLC - New
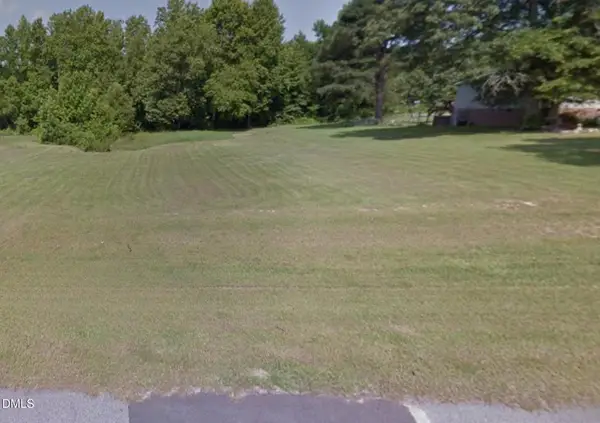 $62,500Active0.57 Acres
50 Rad Street, Lillington, NC 27546
MLS# 10191073Listed by: BEYCOME BROKERAGE REALTY LLC - New
 $620,000Active4 beds 4 baths3,108 sq. ft.
2371 Old Us Highway 421, Lillington, NC 27546
MLS# 100601707Listed by: CAROLINA PROPERTY SALES - New
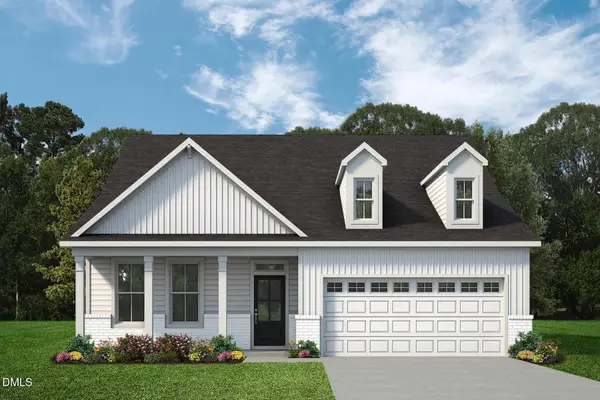 $449,700Active3 beds 2 baths2,057 sq. ft.
151 Anna Wells Way, Lillington, NC 27546
MLS# 10191063Listed by: NEW HOME INC LLC - New
 $289,990Active4 beds 3 baths1,903 sq. ft.
93 Day Farm Drive, Lillington, NC 27546
MLS# 10191022Listed by: ESTEEM PROPERTIES - New
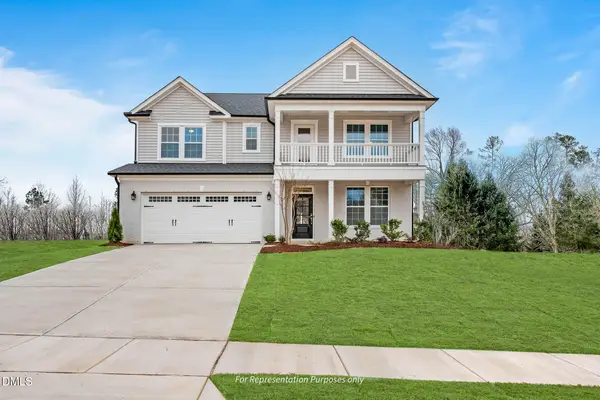 $509,700Active4 beds 3 baths3,017 sq. ft.
50 Anna Wells Way, Lillington, NC 27546
MLS# 10190976Listed by: NEW HOME INC LLC - New
 $499,700Active4 beds 3 baths2,745 sq. ft.
26 Anna Wells Way, Lillington, NC 27546
MLS# 10190973Listed by: NEW HOME INC LLC


Protect your home and budget from life's surprises with an Assurant Home Warranty, backed by a partner that supports you through every step of homeownership. Explore Plans.
© 2023 - 2026 ERA Franchise Systems LLC. All rights reserved. ERA Franchise Systems LLC fully supports the principles of the Fair Housing Act and the Equal Opportunity Act. ERA, ERA Real Estate powered, and their respective logos are registered service marks of ERA Franchise Systems LLC. Each office is independently owned and operated.