
2371 Old Us Highway 421, Lillington, NC 27546
Local realty services provided by:ERA Strother Real Estate
2371 Old Us Highway 421,Lillington, NC 27546
$620,000
- 4 Beds
- 4 Baths
- 3,108 sq. ft.
- Single family
- Active
Listed by: shelley reil
Office: carolina property sales
MLS#:100601707
Source:NC_CCAR
Price summary
- Price:$620,000
- Price per sq. ft.:$199.49
About this home
Coming Soon Beautifully Upgraded Home on a Private, Fully Fenced Acre
Welcome to this stunning former model home, thoughtfully designed with all of the builder's available upgrades! As a model home, it showcases the quality finishes, thoughtful details, and premium features that make this property truly stand out.
Nestled on a newly and fully fenced acre with a gated entrance, this home offers privacy and space, complemented by recently landscaped privacy trees, beautiful new beds, and exterior lighting.
Inside, enjoy engineered hardwood flooring throughout, a large seamless shower, and a spacious guest suite with its own en-suite bathroom. The 3-car garage with a convenient side entrance provides plenty of room for vehicles, storage, and more.
🌿 Property Highlights
Former model home with all builder upgrades
Fully fenced & gated 1-acre lot
Recently landscaped with privacy trees & new beds
3-car garage with side entrance
Hardy siding
Engineered hardwood flooring throughout
Large seamless shower
Spacious guest room with private en-suite
Exterior lighting
Recently renewed termite contract
A former model home, loaded with builder upgrades and set on a beautifully landscaped acre--this is a rare opportunity to own a home designed to showcase the very best....
Contact an agent
Home facts
- Year built:2023
- Subdivision & Development:Not In Subdivision
- Listing ID #:100601707
- Added:1 day(s) ago
- Updated:September 06, 2026 at 12:54 AM
Rooms and interior
- Bedrooms:4
- Total bathrooms:4
- Full bathrooms:3
- Half bathrooms:1
- Rooms Total:11
- Flooring:Carpet, Tile, Wood
- Bathrooms Description:Walk-in Shower
- Kitchen Description:Dishwasher, Kitchen Island, Pantry, Refrigerator
- Bedroom Description:Walk-In Closet(s)
- Living area:3,108 sq. ft.
Heating and cooling
- Cooling:Central Air
- Heating:Electric, Fireplace(s), Forced Air, Heating
- Central air:Yes
Structure and exterior
- Roof:Architectural Shingle
- Year built:2023
- Building area:3,108 sq. ft.
- Lot area:0.96 Acres
- Lot Features:Corner Lot
- Construction Materials:Brick Veneer, Fiber Cement, Wood Frame
- Exterior Features:Deck
- Foundation Description:Crawl Space
- Levels:2 Story
Schools
- High school:Harnett Central High School
- Middle school:Harnett Central Middle School
- Elementary school:Lillington-Shawtown Elementary School
Utilities
- Water:Community Water Available, Water Connected
- Sewer:Sewer Connected
Finances and disclosures
- Price:$620,000
- Price per sq. ft.:$199.49
Features and amenities
- Appliances:Dishwasher, Refrigerator
- Laundry features:Laundry Room, Washer Hookup
- Amenities:Blinds/Shades, Ceiling Fan(s), Tray Ceiling(s), Walk-In Closet(s)
Parking
- Total parking spaces:3
- Parking description:Additional Parking, Asphalt, Attached, Attached Garage, Concrete, Garage, Garage Door Opener
- Garage:Yes
- Garage spaces:3

New listings near 2371 Old Us Highway 421
- New
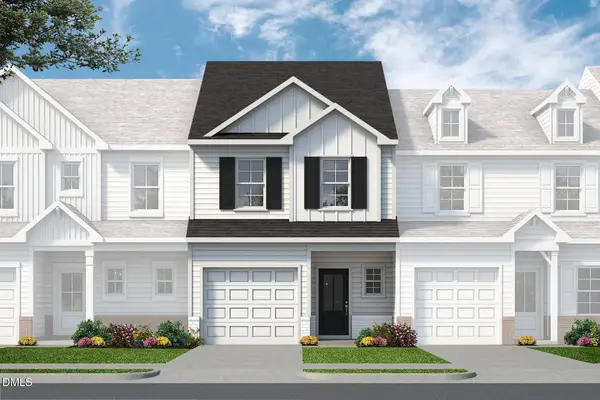 $249,700Active3 beds 3 baths1,562 sq. ft.
25 Bethea Pond Court, Lillington, NC 27546
MLS# 10191090Listed by: NEW HOME INC LLC - New
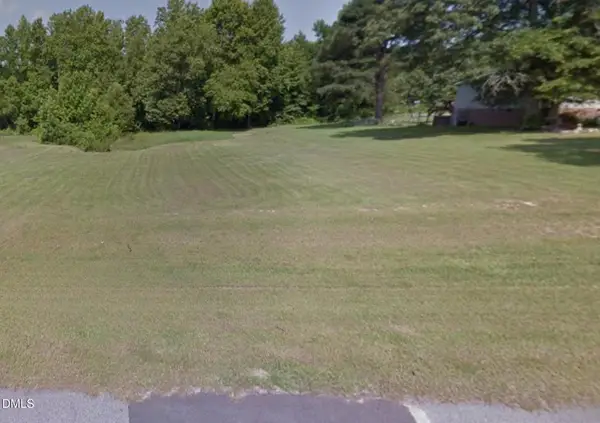 $62,500Active0.57 Acres
50 Rad Street, Lillington, NC 27546
MLS# 10191073Listed by: BEYCOME BROKERAGE REALTY LLC - New
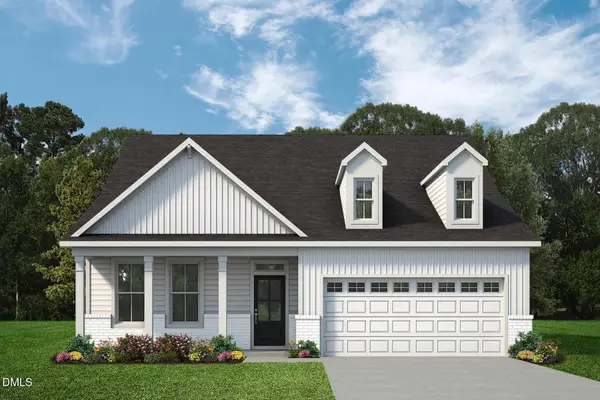 $449,700Active3 beds 2 baths2,057 sq. ft.
151 Anna Wells Way, Lillington, NC 27546
MLS# 10191063Listed by: NEW HOME INC LLC - New
 $289,990Active4 beds 3 baths1,903 sq. ft.
93 Day Farm Drive, Lillington, NC 27546
MLS# 10191022Listed by: ESTEEM PROPERTIES - New
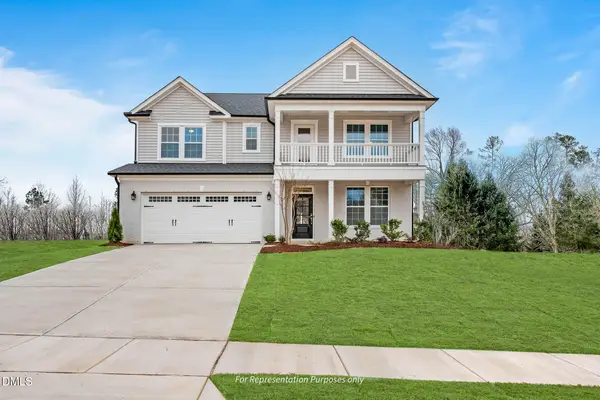 $509,700Active4 beds 3 baths3,017 sq. ft.
50 Anna Wells Way, Lillington, NC 27546
MLS# 10190976Listed by: NEW HOME INC LLC - New
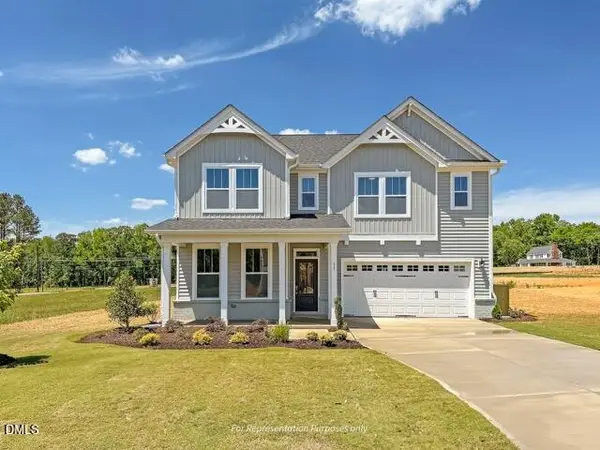 $499,700Active4 beds 3 baths2,745 sq. ft.
26 Anna Wells Way, Lillington, NC 27546
MLS# 10190973Listed by: NEW HOME INC LLC - New
 $529,700Active4 beds 4 baths3,029 sq. ft.
129 Anna Wells Way, Lillington, NC 27546
MLS# 10190974Listed by: NEW HOME INC LLC - New
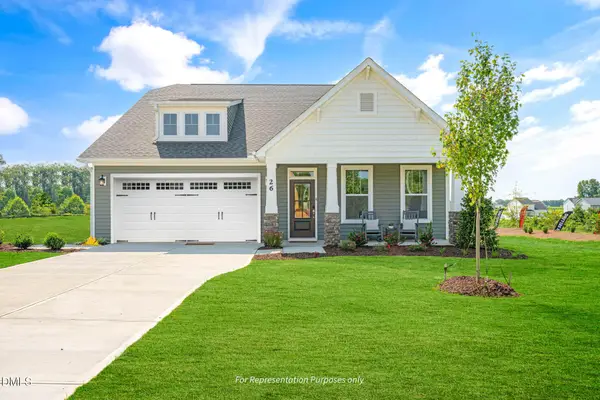 $499,700Active4 beds 3 baths2,699 sq. ft.
70 Anna Wells Way, Lillington, NC 27546
MLS# 10190975Listed by: NEW HOME INC LLC - New
 $279,700Active3 beds 3 baths1,856 sq. ft.
19 Bethea Pond Court, Lillington, NC 27546
MLS# 10190949Listed by: NEW HOME INC LLC


Protect your home and budget from life's surprises with an Assurant Home Warranty, backed by a partner that supports you through every step of homeownership. Explore Plans.
© 2023 - 2026 ERA Franchise Systems LLC. All rights reserved. ERA Franchise Systems LLC fully supports the principles of the Fair Housing Act and the Equal Opportunity Act. ERA, ERA Real Estate powered, and their respective logos are registered service marks of ERA Franchise Systems LLC. Each office is independently owned and operated.