
256 Harborwood Street, Lillington, NC 27546
Local realty services provided by:ERA Live Moore
256 Harborwood Street,Lillington, NC 27546
$316,894
- 3 Beds
- 3 Baths
- 1,712 sq. ft.
- Single family
- Active
Listed by: jennifer ritchie
Office: everything pines partners llc.
MLS#:LP767235
Source:RD
Price summary
- Price:$316,894
- Price per sq. ft.:$185.1
- Monthly HOA dues:$25
About this home
* EXCLUSIVE INCENTIVES! | 2-CAR + HOBBY GARAGE | QUARTZ COUNTERTOPS *Introducing the CC1712 Floor Plan, built by trusted builder, Caviness Land. Discover your dream home in Creekside Oaks South, a brand-new community in Harnett County featuring sidewalk-lined streets and a welcoming neighborhood feel. This beautifully designed 2-story home offers 3 bedrooms, 2.5 bathrooms, and 1,712 square feet of well-appointed living space, perfectly suited for modern living. Step inside to find a light and airy open floor plan, highlighted by a spacious Great Room with an electric fireplace, stylish kitchen with center island and Quartz countertops, and dining room with access to the back covered porch - perfect for everyday living and entertaining alike. All bedrooms as well as the laundry room are upstairs. The master suite is a true retreat, boasting a trey ceiling, generous walk-in closet, dual-sink vanity, walk-in shower, and private water closet. 2 additional bedrooms share a full bath. This home also features a 2-car Garage + Hobby Garage. LVP in main living areas downstairs (kitchen, dining room, living room), and vinyl in 2nd floor baths and laundry room. Home Warranty provided by 2-10 Home Buyers Warranty. Don't miss this opportunity to own a brand-new home in one of Harnett County's most exciting new communities, schedule your tour today! Exclusive buyer opportunities available! Please contact me for the most up-to-date incentive offerings....
Contact an agent
Home facts
- Year built:2026
- Listing ID #:LP767235
- Added:98 day(s) ago
- Updated:November 11, 2026 at 03:11 PM
Rooms and interior
- Bedrooms:3
- Total bathrooms:3
- Full bathrooms:2
- Rooms Total:6
- Flooring:Carpet, Hardwood, Luxury Vinyl, Tile, Vinyl
- Dining Description:Eat-in Kitchen, Kitchen/Dining Room Combination
- Bathrooms Description:Walk-In Shower, Water Closet
- Kitchen Description:Dishwasher, Disposal, Microwave, Range
- Living area:1,712 sq. ft.
Heating and cooling
- Heating:Heat Pump
Structure and exterior
- Year built:2026
- Building area:1,712 sq. ft.
- Lot area:0.23 Acres
- Lot Features:Interior Lot
- Exterior Features:Covered, Front Porch, Rear Porch
- Levels:Two
Finances and disclosures
- Price:$316,894
- Price per sq. ft.:$185.1
Features and amenities
- Laundry features:Upper Level
Parking
- Parking description:Attached, Garage Door Opener, Golf Cart Garage
- Garage:Yes
- Garage spaces:2
 Listings marked with a Doorify MLS icon are provided courtesy of the Doorify MLS, of North Carolina, Internet Data Exchange Database. Brokers make an effort to deliver accurate information, but buyers should independently verify any information on which they will rely in a transaction. The listing broker shall not be responsible for any typographical errors, misinformation, or misprints, and they shall be held totally harmless from any damages arising from reliance upon this data. This data is provided exclusively for consumers’ personal, non-commercial use. Copyright 2026 Doorify MLS of North Carolina. All rights reserved.
New listings near 256 Harborwood Street
- New
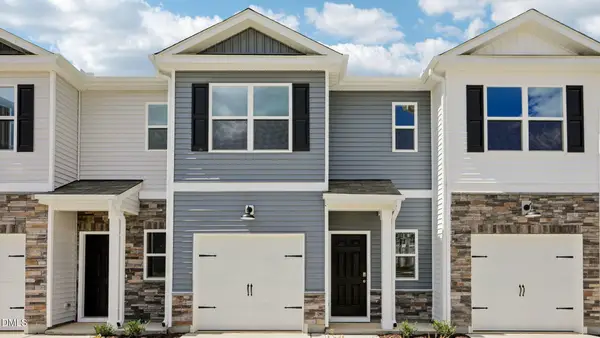 $264,990Active3 beds 3 baths1,614 sq. ft.
122 Rusling Leaf Drive, Fuquay Varina, NC 27526
MLS# 10202881Listed by: D.R. HORTON, INC. - New
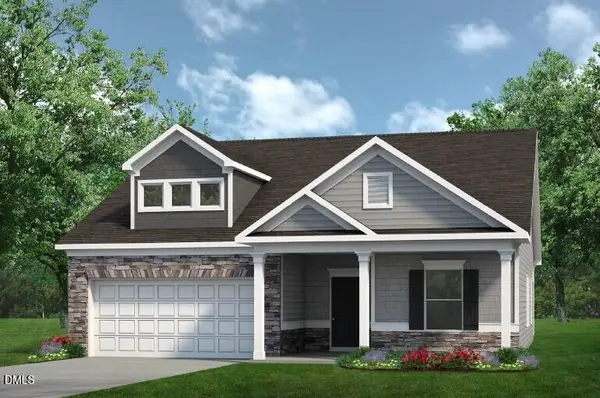 $303,040Active3 beds 2 baths1,535 sq. ft.
63 Reedy Branch Lane, Lillington, NC 27546
MLS# 10202862Listed by: SDH RALEIGH LLC - New
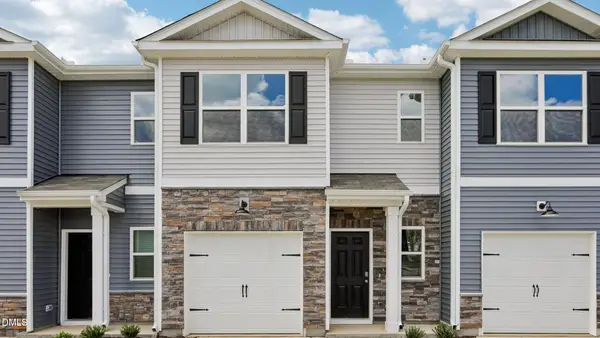 $268,990Active3 beds 3 baths1,614 sq. ft.
118 Rusling Leaf Drive, Fuquay Varina, NC 27526
MLS# 10202878Listed by: D.R. HORTON, INC. - New
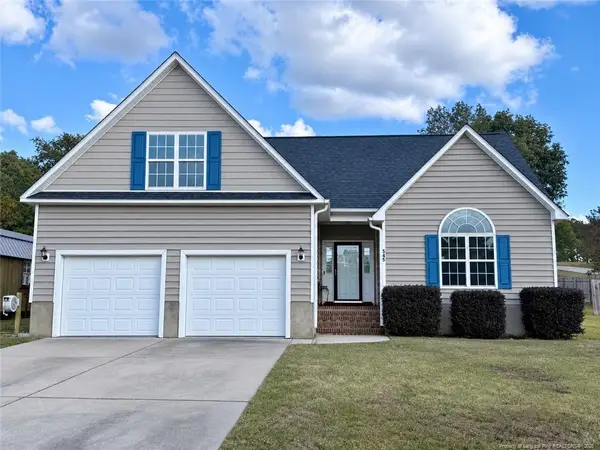 $312,000Active4 beds 2 baths1,928 sq. ft.
545 Colonial Hills Drive, Lillington, NC 27546
MLS# LP772124Listed by: ADCOCK REAL ESTATE SERVICES - New
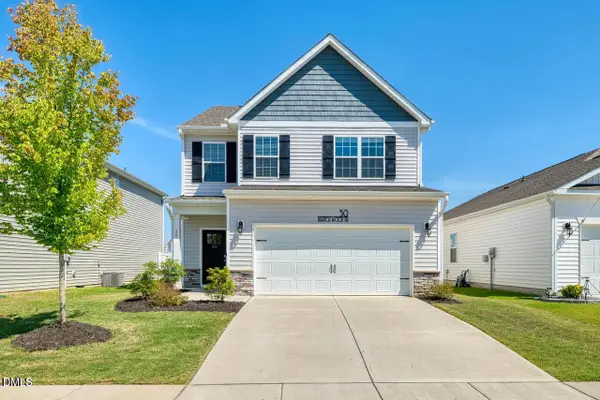 $314,900Active3 beds 3 baths2,148 sq. ft.
30 Branch Wood Drive, Fuquay Varina, NC 27526
MLS# 10202337Listed by: EPIQUE INC. - New
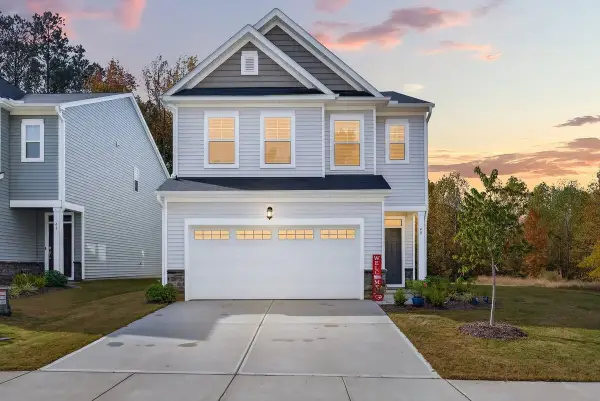 $299,900Active3 beds 3 baths1,960 sq. ft.
49 Beachcomber Drive, Lillington, NC 27546
MLS# 100615035Listed by: EXP REALTY LLC - C - New
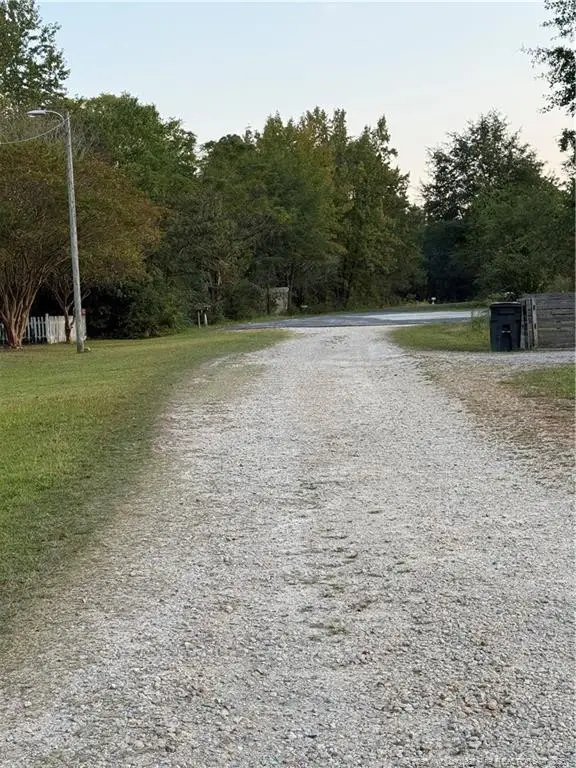 $65,000Active1.97 Acres
Quail Road, Lillington, NC 27546
MLS# LP771938Listed by: DONOVAN PROPERTIES - New
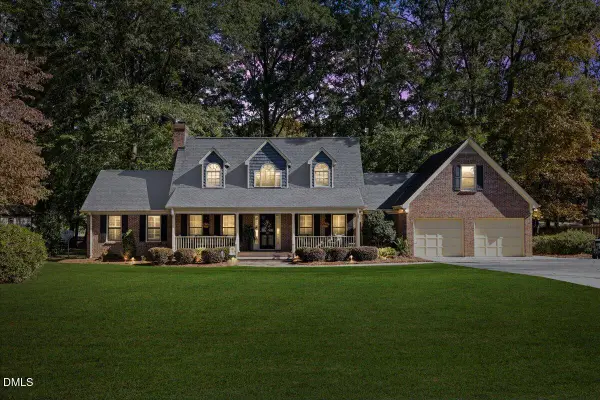 $550,000Active3 beds 4 baths2,850 sq. ft.
1245 Keith Hills Road, Lillington, NC 27546
MLS# 10201887Listed by: COMPASS -- CARY - New
 $300,000Active3 beds 2 baths1,346 sq. ft.
35 Billy Matthews Lane, Lillington, NC 27546
MLS# 10201912Listed by: COMPASS -- CARY - New
 $334,900Active3 beds 3 baths2,098 sq. ft.
87 Open Meadow Court, Lillington, NC 27546
MLS# 10201823Listed by: TLS REALTY LLC


Protect your home and budget from life's surprises with an Assurant Home Warranty, backed by a partner that supports you through every step of homeownership. Explore Plans.
© 2023 - 2026 ERA Franchise Systems LLC. All rights reserved. ERA Franchise Systems LLC fully supports the principles of the Fair Housing Act and the Equal Opportunity Act. ERA, ERA Real Estate powered, and their respective logos are registered service marks of ERA Franchise Systems LLC. Each office is independently owned and operated.