
3413 N Carolina 210, Lillington, NC 27546
Local realty services provided by:ERA Parrish Realty Legacy Group
3413 N Carolina 210,Lillington, NC 27546
$260,000
- 2 Beds
- 2 Baths
- 1,654 sq. ft.
- Single family
- Active
Listed by: tonya harris
Office: mark spain real estate
MLS#:10168150
Source:RD
Price summary
- Price:$260,000
- Price per sq. ft.:$157.15
About this home
* Cinch Home Warranty with acceptable offer * * New subflooring in the livingroom * Walk through the front door and straight into a chef's paradise: gleaming stainless appliances, gorgeous stone countertops crowned by a subway-tile backsplash, and an oversized butcher-block island that invites friends to linger over coffee or wine. Cabinetry--adorned with chic brushed-bronze pulls--frames the space, while a generous walk-in pantry stands ready for every culinary adventure. The kitchen unfolds seamlessly into open living and dining areas, so gatherings feel as relaxed as everyday meals. Out front, a broad rocking-chair porch exudes classic country charm--perfect for slow mornings or sunset chats. Inside, the updated baths boast sleek fixtures and tile showers, and the spacious primary suite features a custom walk-in closet for effortless organization. Need room for projects? A large workshop space offers endless possibilities, from woodworking to weekend hobbies. Whether you're savoring dawn's first light on the porch, hosting friends around the island, or stargazing in your tranquil back yard, this home delivers the lifestyle you've been dreaming of--just minutes from town conveniences yet worlds away from the hustle....
Contact an agent
Home facts
- Year built:1918
- Subdivision & Development:Not in a Subdivision
- Listing ID #:10168150
- Added:162 day(s) ago
- Updated:October 28, 2026 at 03:34 PM
Rooms and interior
- Bedrooms:2
- Total bathrooms:2
- Full bathrooms:2
- Rooms Total:5
- Flooring:Carpet, Hardwood, Tile
- Living area:1,654 sq. ft.
Heating and cooling
- Cooling:Central Air
- Heating:Forced Air, Heat Pump, Propane
- Central air:Yes
Structure and exterior
- Roof:Shingle
- Year built:1918
- Building area:1,654 sq. ft.
- Lot area:1 Acres
- Architectural Style:Craftsman
- Construction Materials:Vinyl Siding
- Foundation Description:Slab
- Levels:One
Schools
- High school:Harnett - Harnett Central High
- Middle school:Harnett - Harnett Central Middle
- Elementary school:Harnett - Lillington Shawtown Elementary
Utilities
- Water:Public
- Sewer:Septic Tank
Finances and disclosures
- Price:$260,000
- Price per sq. ft.:$157.15
- Tax amount:$1,590
Parking
- Total parking spaces:7
- Parking description:Detached, Detached Carport, Gravel, Workshop in Garage
- Carport spaces:2
 Listings marked with a Doorify MLS icon are provided courtesy of the Doorify MLS, of North Carolina, Internet Data Exchange Database. Brokers make an effort to deliver accurate information, but buyers should independently verify any information on which they will rely in a transaction. The listing broker shall not be responsible for any typographical errors, misinformation, or misprints, and they shall be held totally harmless from any damages arising from reliance upon this data. This data is provided exclusively for consumers’ personal, non-commercial use. Copyright 2026 Doorify MLS of North Carolina. All rights reserved.
New listings near 3413 N Carolina 210
- Open Wed, 2 to 5pmNew
 $446,300Active4 beds 3 baths2,505 sq. ft.
254 Galway Road, Lillington, NC 27546
MLS# LP771462Listed by: ADAMS HOMES - Open Wed, 12 to 6pmNew
 $374,900Active4 beds 3 baths2,307 sq. ft.
243 Lake Edge Drive, Lillington, NC 27546
MLS# LP771570Listed by: ADAMS HOMES - New
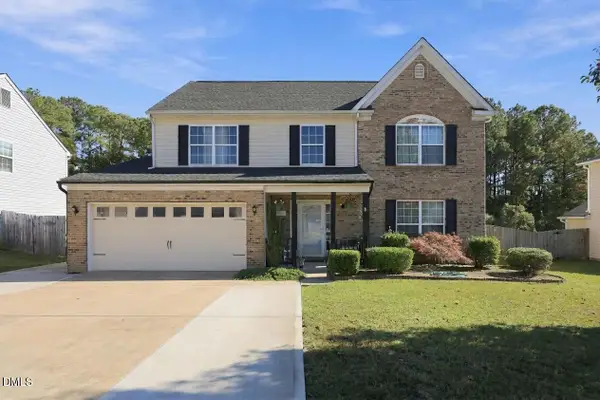 $279,900Active4 beds 3 baths2,146 sq. ft.
57 Summerwood Lane, Lillington, NC 27546
MLS# 10200196Listed by: ANN MILTON REALTY - Open Wed, 2 to 5pmNew
 $512,300Active4 beds 4 baths3,629 sq. ft.
270 Galway Road, Lillington, NC 27546
MLS# LP771460Listed by: ADAMS HOMES - New
 $371,247Active2 beds 2 baths2,100 sq. ft.
59 Boone Hill Court, Lillington, NC 27546
MLS# 10200149Listed by: MATTAMY HOMES LLC - Open Wed, 12 to 6pmNew
 $433,800Active4 beds 3 baths2,316 sq. ft.
122 Galway Road, Lillington, NC 27546
MLS# LP770835Listed by: ADAMS HOMES - Open Wed, 12 to 6pmNew
 $455,300Active4 beds 3 baths2,620 sq. ft.
49 Galway Road, Lillington, NC 27546
MLS# LP771455Listed by: ADAMS HOMES - New
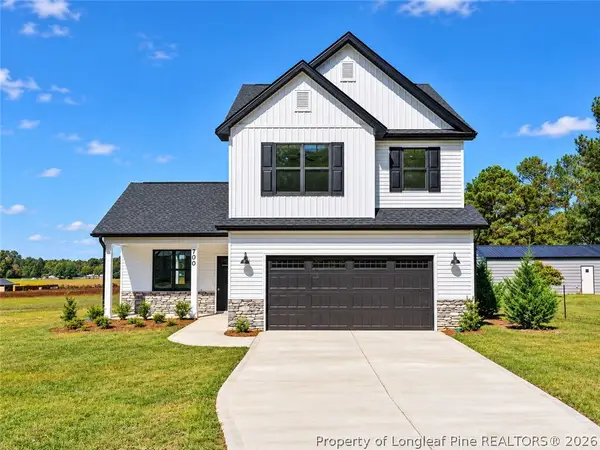 $321,900Active3 beds 3 baths1,623 sq. ft.
700 Brown Road, Lillington, NC 27546
MLS# 771436Listed by: COLDWELL BANKER ADVANTAGE - FAYETTEVILLE - New
 $319,900Active4 beds 3 baths1,606 sq. ft.
726 Brown Road, Lillington, NC 27546
MLS# 771446Listed by: COLDWELL BANKER ADVANTAGE - FAYETTEVILLE - New
 $259,900Active3 beds 2 baths1,620 sq. ft.
265 Prairie Lane, Lillington, NC 27546
MLS# 10200096Listed by: IVEY GUPERE REAL ESTATE


Protect your home and budget from life's surprises with an Assurant Home Warranty, backed by a partner that supports you through every step of homeownership. Explore Plans.
© 2023 - 2026 ERA Franchise Systems LLC. All rights reserved. ERA Franchise Systems LLC fully supports the principles of the Fair Housing Act and the Equal Opportunity Act. ERA, ERA Real Estate powered, and their respective logos are registered service marks of ERA Franchise Systems LLC. Each office is independently owned and operated.