
455 Galway Road, Lillington, NC 27546
Local realty services provided by:ERA Strother Real Estate
455 Galway Road,Lillington, NC 27546
$491,850
- 4 Beds
- 4 Baths
- 3,320 sq. ft.
- Multi-family
- Active
Listed by: lisa lovato
Office: adams homes realty, inc
MLS#:10180221
Source:RD
Price summary
- Price:$491,850
- Price per sq. ft.:$148.15
- Monthly HOA dues:$29
About this home
Luxury, space, and unforgettable design come together in this spectacular Adams Homes 3320 Plan, perfectly situated on a picturesque one-acre homesite in the highly desirable Kelly Farms community. From the moment you arrive, the expansive front porch sets the stage for the exceptional craftsmanship and thoughtful design found throughout this stunning home. Step inside to a grand foyer that leads to an elegant formal dining room featuring a tray ceiling, crown moulding, and timeless board-and-batten wainscoting—an impressive space for holiday dinners and entertaining. A spacious mudroom and oversized laundry room with abundant cabinetry provide everyday convenience just off the finished garage. The showstopper of the home is the breathtaking two-story family room, where soaring 20-foot ceilings and walls of windows flood the space with natural light, creating an incredible sense of openness that is sure to impress every guest. Designed for the home chef, the gourmet kitchen is as beautiful as it is functional. Rich Admiral blue cabinetry is perfectly paired with Carrara Cloud quartz countertops, a designer tile backsplash, Frigidaire Gallery stainless steel appliances, a built-in wall oven and microwave, cooktop with a statement range hood, an oversized center island, and an enormous walk-in pantry that offers exceptional storage. The luxurious main-level primary suite is a true retreat, complete with a tray ceiling, crown moulding, and a spa-inspired bath featuring dual vanities, a deep soaking tub, an oversized tiled walk-in shower, and a massive walk-in closet. Upstairs, the open railing overlooks the dramatic family room below, adding to the home's architectural appeal. Three spacious bedrooms—all with walk-in closets—provide room for everyone, including one bedroom with its own private bath, making it ideal for guests or multigenerational living. A huge bonus room offers endless flexibility as a media room, game room, fitness studio, or home office. Set on a beautiful one-acre homesite with no city taxes, Kelly Farms offers the peaceful lifestyle you've been dreaming of while remaining just minutes from Raven Rock State Park, the Cape Fear River, Campbell University, shopping, dining, and an easy commute to Raleigh, Fayetteville, and Fort Liberty. With luxury finishes, dramatic architecture, and one of Kelly Farms' most sought-after floor plans, this exceptional home truly has it all....
Contact an agent
Home facts
- Year built:2026
- Subdivision & Development:Kelly Farms
- Listing ID #:10180221
- Added:52 day(s) ago
- Updated:September 03, 2026 at 04:09 PM
Rooms and interior
- Bedrooms:4
- Total bathrooms:4
- Full bathrooms:3
- Rooms Total:9
- Flooring:Carpet, Laminate, Luxury Vinyl
- Living area:3,320 sq. ft.
Heating and cooling
- Cooling:Central Air
- Heating:Central
- Central air:Yes
Structure and exterior
- Roof:Architectural Shingle
- Year built:2026
- Building area:3,320 sq. ft.
- Lot area:1.07 Acres
- Architectural Style:Transitional
- Construction Materials:Shake Siding, Stone Veneer, Vinyl Siding
- Levels:Two
Schools
- High school:Harnett - West Harnett
- Middle school:Harnett - Western Harnett Middle
- Elementary school:Harnett - Boone Trail Elementary
Utilities
- Water:Community Water
- Sewer:Septic Tank
Finances and disclosures
- Price:$491,850
- Price per sq. ft.:$148.15
- Tax amount:$1
Parking
- Garage:Yes
- Garage spaces:2
 Listings marked with a Doorify MLS icon are provided courtesy of the Doorify MLS, of North Carolina, Internet Data Exchange Database. Brokers make an effort to deliver accurate information, but buyers should independently verify any information on which they will rely in a transaction. The listing broker shall not be responsible for any typographical errors, misinformation, or misprints, and they shall be held totally harmless from any damages arising from reliance upon this data. This data is provided exclusively for consumers’ personal, non-commercial use. Copyright 2026 Doorify MLS of North Carolina. All rights reserved.
New listings near 455 Galway Road
- New
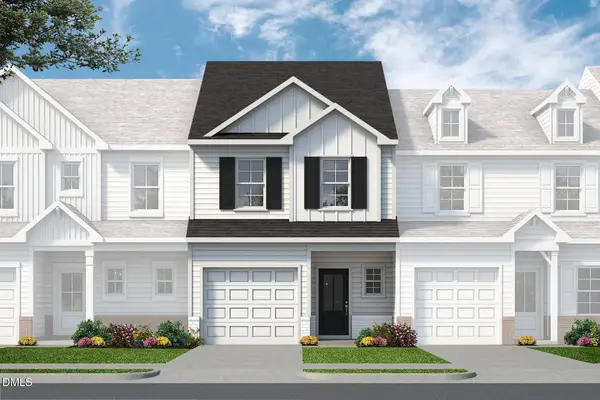 $249,700Active3 beds 3 baths1,562 sq. ft.
25 Bethea Pond Court, Lillington, NC 27546
MLS# 10191090Listed by: NEW HOME INC LLC - New
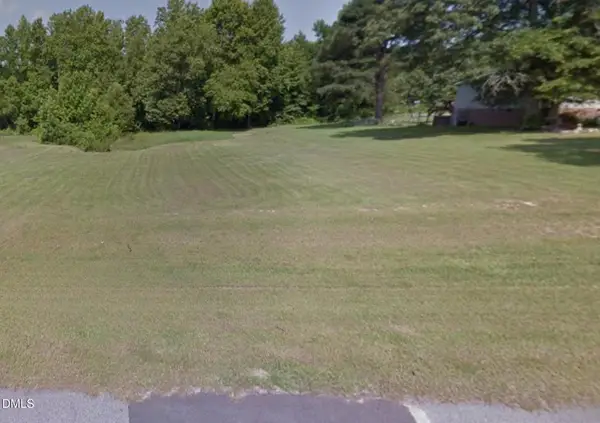 $62,500Active0.57 Acres
50 Rad Street, Lillington, NC 27546
MLS# 10191073Listed by: BEYCOME BROKERAGE REALTY LLC - New
 $620,000Active4 beds 4 baths3,108 sq. ft.
2371 Old Us Highway 421, Lillington, NC 27546
MLS# 100601707Listed by: CAROLINA PROPERTY SALES - New
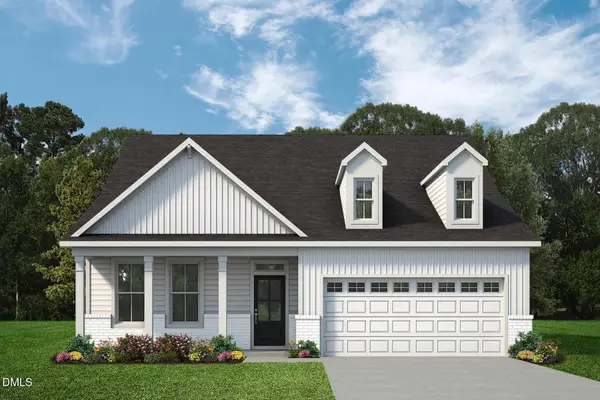 $449,700Active3 beds 2 baths2,057 sq. ft.
151 Anna Wells Way, Lillington, NC 27546
MLS# 10191063Listed by: NEW HOME INC LLC - New
 $289,990Active4 beds 3 baths1,903 sq. ft.
93 Day Farm Drive, Lillington, NC 27546
MLS# 10191022Listed by: ESTEEM PROPERTIES - New
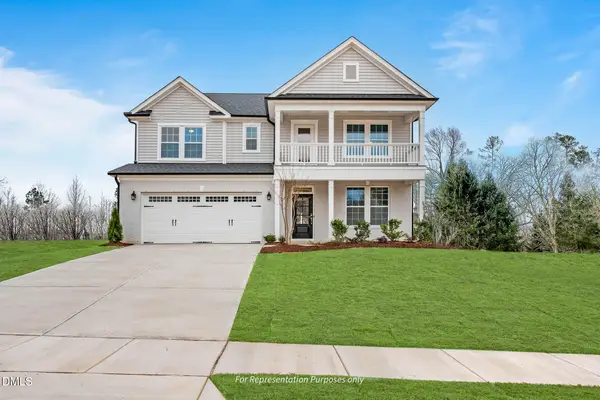 $509,700Active4 beds 3 baths3,017 sq. ft.
50 Anna Wells Way, Lillington, NC 27546
MLS# 10190976Listed by: NEW HOME INC LLC - New
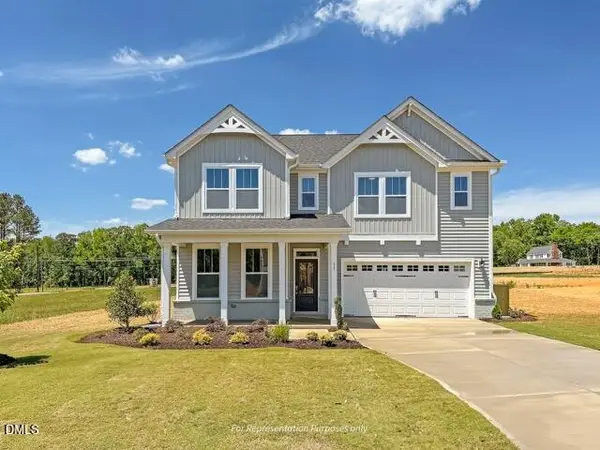 $499,700Active4 beds 3 baths2,745 sq. ft.
26 Anna Wells Way, Lillington, NC 27546
MLS# 10190973Listed by: NEW HOME INC LLC - New
 $529,700Active4 beds 4 baths3,029 sq. ft.
129 Anna Wells Way, Lillington, NC 27546
MLS# 10190974Listed by: NEW HOME INC LLC - New
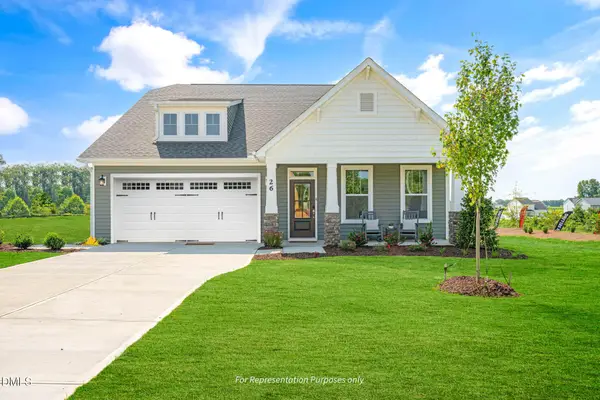 $499,700Active4 beds 3 baths2,699 sq. ft.
70 Anna Wells Way, Lillington, NC 27546
MLS# 10190975Listed by: NEW HOME INC LLC - New
 $279,700Active3 beds 3 baths1,856 sq. ft.
19 Bethea Pond Court, Lillington, NC 27546
MLS# 10190949Listed by: NEW HOME INC LLC


Protect your home and budget from life's surprises with an Assurant Home Warranty, backed by a partner that supports you through every step of homeownership. Explore Plans.
© 2023 - 2026 ERA Franchise Systems LLC. All rights reserved. ERA Franchise Systems LLC fully supports the principles of the Fair Housing Act and the Equal Opportunity Act. ERA, ERA Real Estate powered, and their respective logos are registered service marks of ERA Franchise Systems LLC. Each office is independently owned and operated.