
473 Oak Street, Lillington, NC 27546
Local realty services provided by:ERA Strother Real Estate
473 Oak Street,Lillington, NC 27546
$658,500
- 4 Beds
- 4 Baths
- 4,014 sq. ft.
- Single family
- Pending
Listed by: wanda gainey
Office: peak realty group
MLS#:LP762985
Source:RD
Price summary
- Price:$658,500
- Price per sq. ft.:$164.05
About this home
Built to Last, Maintained to Impress, and Offered for the First Time Ever!Welcome to this exceptional custom-built home on nearly 5 acres in Lillington, NC, proudly offered for sale for the very first time after nearly 50 years of devoted ownership. Built in 1975 with quality craftsmanship and lovingly maintained by the original owners, this spacious property offers timeless construction, generous living areas, mature trees, and the peaceful country setting that so many buyers are searching for all with no HOA.Featuring 4 bedrooms, 3 full bathrooms, and 1 half bath, this thoughtfully designed home provides over four decades of proven quality with a flexible floor plan that easily adapts to today's lifestyle. The main level includes a desirable first-floor primary suite, an additional bedroom, spacious living and dining areas, and a functional kitchen, making everyday living both comfortable and convenient.Beyond the traditional living spaces, you'll discover multiple flexible-use rooms that can easily become a home office, library, music room, homeschool classroom, hobby room, fitness area, or creative studio. A large rear flex room with an attached half bath and laundry area creates even more possibilities for a private office, guest retreat, multi-generational living, or home-based business.Upstairs, two additional bedrooms and a full bathroom provide comfortable accommodations for family members and guests, while newly installed luxury vinyl plank flooring adds a fresh, updated touch that complements the home's enduring character.Outdoor living is equally impressive. A welcoming covered front porch offers the perfect place to relax and enjoy the peaceful surroundings, while the home's spectacular screened sunroom is truly the centerpiece of the property. Designed for year-round enjoyment, this inviting space features removable plexiglass panels and a gas heater, allowing you to comfortably enjoy the beauty of every season. Filled with natural light and overlooking the scenic property, it's an ideal setting for morning coffee, entertaining friends, reading a good book, or simply unwinding while taking in the tranquil views.The nearly five-acre property offers room to spread out and enjoy the privacy of country living while being surrounded by beautiful mature trees that provide shade, character, and natural beauty. Whether you envision gardening, outdoor recreation, creating additional outdoor living spaces, or simply enjoying the open landscape, this property offers opportunities that are becoming increasingly difficult to find in today's market.While much of the home's original charm has been carefully preserved, it has been exceptionally maintained throughout the years, providing buyers with a solid foundation to personalize and update at their own pace. Homes of this quality and condition, especially custom-built homes on acreage, are increasingly rare.Conveniently located in Lillington, North Carolina, this property combines peaceful rural living with easy access to Campbell University, downtown Lillington, shopping, restaurants, schools, and major highways. Enjoy an easy commute to Fuquay-Varina, Sanford, Fayetteville, Fort Liberty, and the greater Raleigh area while coming home each day to the quiet beauty of Harnett County.If you've been searching for a large home for sale in Lillington, NC with acreage, a custom-built home with no HOA, or a property that offers flexibility, privacy, and timeless craftsmanship, this is an opportunity you won't want to miss. Properties like this—offering nearly five acres, mature trees, spacious living areas, and decades of meticulous care—rarely become available.An appraisal has already been completed, confirming the property's current value, and a copy is available upon request. Schedule your private showing today and discover everything this remarkable Lillington property has to offer....
Contact an agent
Home facts
- Year built:1975
- Subdivision & Development:Pine Hills
- Listing ID #:LP762985
- Added:98 day(s) ago
- Updated:September 26, 2026 at 07:48 AM
Rooms and interior
- Bedrooms:4
- Total bathrooms:4
- Full bathrooms:3
- Rooms Total:7
- Flooring:Vinyl
- Kitchen Description:Dishwasher, Disposal, Gas Cooktop, Microwave, Refrigerator
- Basement:Yes
- Basement Description:Crawl Space
- Living area:4,014 sq. ft.
Heating and cooling
- Heating:Heat Pump
Structure and exterior
- Year built:1975
- Building area:4,014 sq. ft.
- Lot area:4.94 Acres
- Lot Features:Level
- Architectural Style:Tudor
- Exterior Features:Front Porch, Storage
Schools
- Middle school:Harnett - Harnett Central Middle
Utilities
- Sewer:Septic Tank
Finances and disclosures
- Price:$658,500
- Price per sq. ft.:$164.05
Features and amenities
- Laundry features:Inside, Main Level
Parking
- Parking description:Detached Carport
- Carport spaces:2
 Listings marked with a Doorify MLS icon are provided courtesy of the Doorify MLS, of North Carolina, Internet Data Exchange Database. Brokers make an effort to deliver accurate information, but buyers should independently verify any information on which they will rely in a transaction. The listing broker shall not be responsible for any typographical errors, misinformation, or misprints, and they shall be held totally harmless from any damages arising from reliance upon this data. This data is provided exclusively for consumers’ personal, non-commercial use. Copyright 2026 Doorify MLS of North Carolina. All rights reserved.
New listings near 473 Oak Street
- Coming Soon
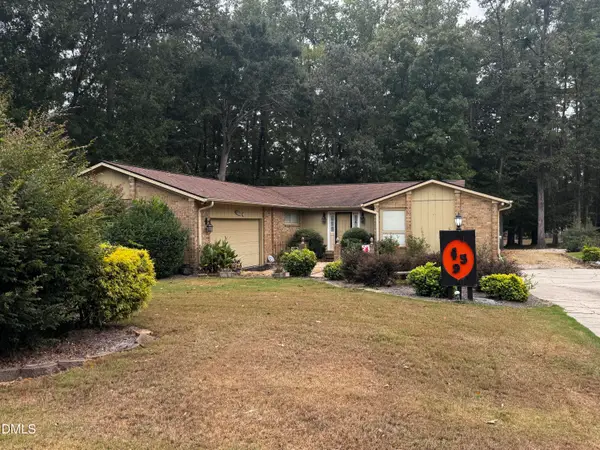 $389,000Coming Soon3 beds 3 baths2,148 sq. ft.
459 Keith Hills Road, Lillington, NC 27546
MLS# 10194710Listed by: RE/MAX SIGNATURE REALTY - New
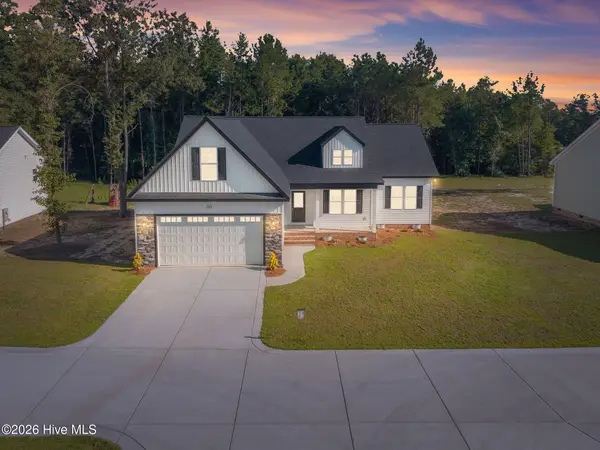 $338,799Active3 beds 3 baths1,930 sq. ft.
9398 Nc-27, Lillington, NC 27546
MLS# 100606228Listed by: WEST MAPLE REALTY - New
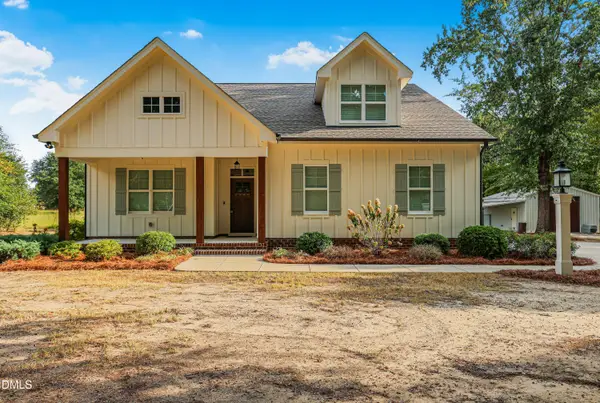 $634,900Active4 beds 3 baths2,643 sq. ft.
1504 Gregory Circle, Lillington, NC 27546
MLS# 10194941Listed by: RE/MAX SIGNATURE REALTY - New
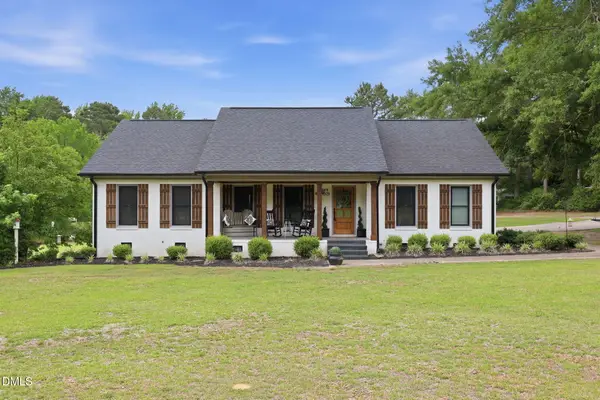 $675,000Active3 beds 3 baths1,988 sq. ft.
2079 Sheriff Johnson Road, Lillington, NC 27546
MLS# 10194393Listed by: ANN MILTON REALTY - New
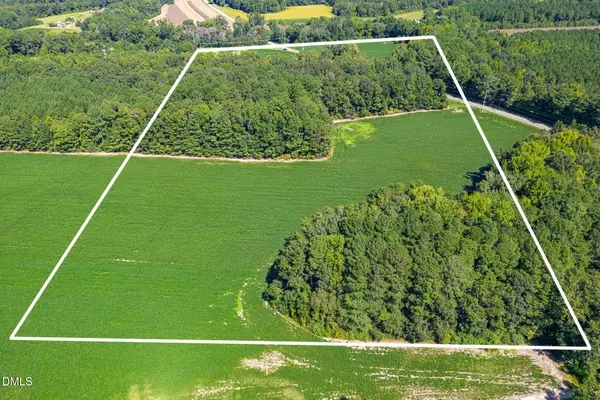 $618,000Active34.35 Acres
2050 Clark Road, Lillington, NC 27546
MLS# 10194281Listed by: PEAK REALTY GROUP NC LLC - New
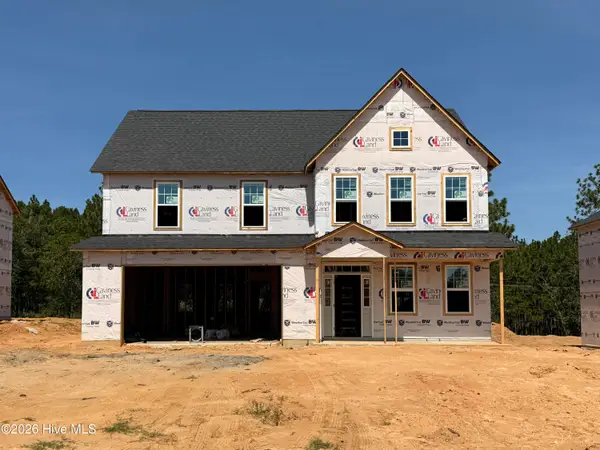 $392,100Active4 beds 3 baths2,862 sq. ft.
213 Harborwood Street, Lillington, NC 27546
MLS# 100605504Listed by: EVERYTHING PINES PARTNERS LLC - New
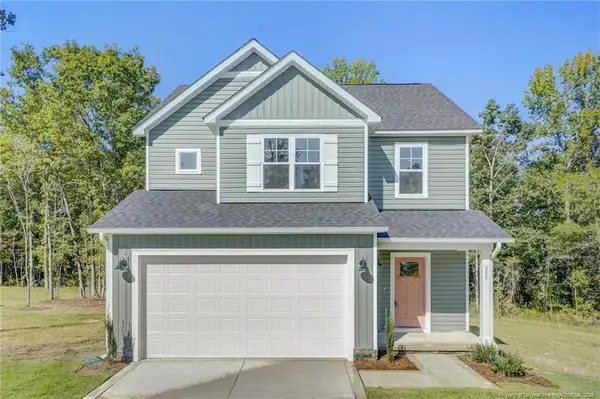 $338,995Active3 beds 3 baths1,945 sq. ft.
355 Travelers Way, Lillington, NC 27546
MLS# LP766780Listed by: AC REALTY - New
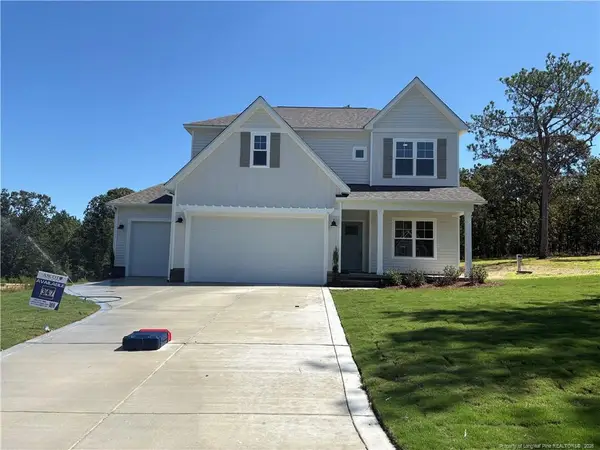 $402,579Active4 beds 3 baths2,349 sq. ft.
372 Travelers Way, Lillington, NC 27546
MLS# LP766781Listed by: AC REALTY - New
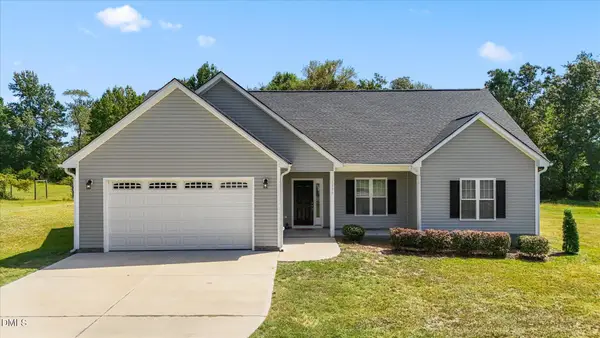 $345,000Active3 beds 2 baths1,625 sq. ft.
1390 Peach Farm Road, Lillington, NC 27546
MLS# 10194167Listed by: RE/MAX CAPITAL - Open Sun, 12 to 4pmNew
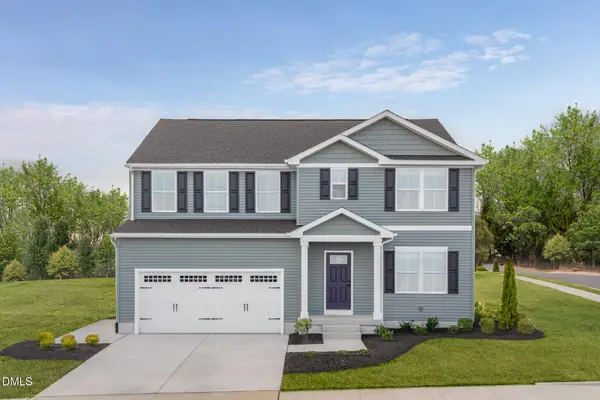 $319,990Active5 beds 3 baths2,541 sq. ft.
99 Day Song Court, Lillington, NC 27546
MLS# 10193943Listed by: ESTEEM PROPERTIES


Protect your home and budget from life's surprises with an Assurant Home Warranty, backed by a partner that supports you through every step of homeownership. Explore Plans.
© 2023 - 2026 ERA Franchise Systems LLC. All rights reserved. ERA Franchise Systems LLC fully supports the principles of the Fair Housing Act and the Equal Opportunity Act. ERA, ERA Real Estate powered, and their respective logos are registered service marks of ERA Franchise Systems LLC. Each office is independently owned and operated.