
49 Magnolia Bloom Trail, Lillington, NC 27546
Local realty services provided by:ERA Strother Real Estate
49 Magnolia Bloom Trail,Lillington, NC 27546
$389,900
- 3 Beds
- 3 Baths
- 1,960 sq. ft.
- Single family
- Active
Listed by: anthony f weaver
Office: coldwell banker advantage / cameron
MLS#:100608447
Source:NC_CCAR
Price summary
- Price:$389,900
- Price per sq. ft.:$198.93
About this home
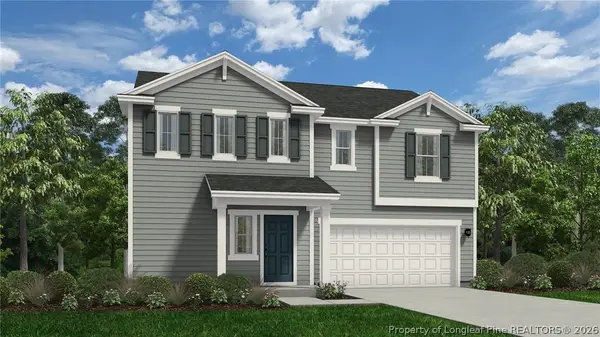
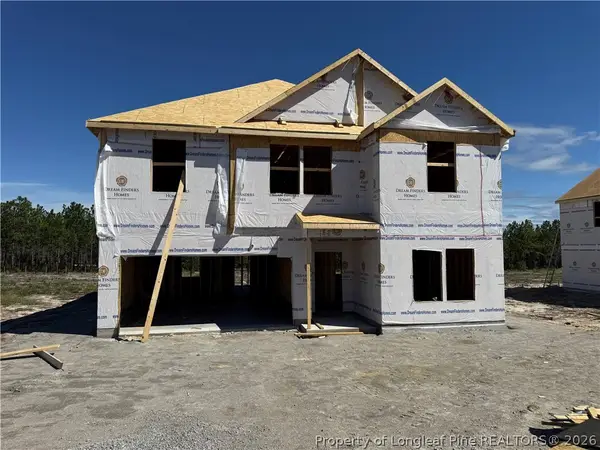
Welcome to The Gaston II! A thoughtfully designed new construction home situated on a spacious .46 acres lot in Pace Pointe! Estimated for completion in late March to early April 2027, this beautiful two story home offers approximately 1,960 heated sq. ft with 3 bedrooms, 2.5 bathrooms, a versatile upstairs playroom, and an impressive 3 car garage. The main level features an inviting open concept design with a spacious family room, dining area, and kitchen that flow seamlessly together for everyday living and entertaining. The family room is highlighted by an electric fireplace with a stone surround extending to the ceiling and a stained mantle. The kitchen features quartz countertops, a coordinating quartz backsplash, a center island, stainless steel appliances, and plenty of cabinetry and workspace. Upstairs, the spacious owner's suite provides a comfortable private retreat with a well appointed ensuite bathroom featuring a tile shower with tile extending to the ceiling. Two additional bedrooms, a full guest bathroom, and a generously sized playroom offer plenty of flexibility for a home office, media room, play area, or additional gathering space. Enjoy outdoor living from the covered back porch overlooking the .46 acre homesite. Additional highlights include durable LVP flooring throughout the downstairs, a dedicated laundry room, covered front porch, ample storage, and the convenience of a 3 car garage. With its functional floor plan, stylish finishes, and spacious homesite, The Gaston II offers the perfect combination of comfort, quality, and everyday functionality....
Contact an agent
Home facts
- Year built:2027
- Subdivision & Development:Other
- Listing ID #:100608447
- Added:1 day(s) ago
- Updated:October 06, 2026 at 10:56 PM
Rooms and interior
- Bedrooms:3
- Total bathrooms:3
- Full bathrooms:2
- Half bathrooms:1
- Rooms Total:6
- Flooring:Carpet, Tile
- Kitchen Description:Dishwasher, Kitchen Island, Range
- Bedroom Description:Walk-In Closet(s)
- Living area:1,960 sq. ft.
Heating and cooling
- Cooling:Heat Pump
- Heating:Electric, Heat Pump, Heating
Structure and exterior
- Roof:Architectural Shingle
- Year built:2027
- Building area:1,960 sq. ft.
- Lot area:0.46 Acres
- Construction Materials:Stone, Vinyl Siding
- Exterior Features:Covered
- Levels:2 Story
Schools
- High school:Western Harnett High School
- Middle school:Western Harnett Middle School
- Elementary school:Other
Utilities
- Water:County Water
Finances and disclosures
- Price:$389,900
- Price per sq. ft.:$198.93
Features and amenities
- Appliances:Dishwasher, Range
- Amenities:Ceiling Fan(s), Walk-In Closet(s)
Parking
- Total parking spaces:6
- Parking description:Attached, Attached Garage, Garage
- Garage:Yes
- Garage spaces:6

New listings near 49 Magnolia Bloom Trail
- New
 $210,000Active10.47 Acres
0 Mcdougald Road, Lillington, NC 27546
MLS# 10196794Listed by: RE/MAX UNITED - New
 $399,000Active3 beds 2 baths1,860 sq. ft.
55 C P Stewart Road, Lillington, NC 27546
MLS# 10196619Listed by: DODD REALTY GROUP LLC - New
 $155,000Active4.75 Acres
3528 Old Us Hwy 421, Lillington, NC 27546
MLS# 10196600Listed by: ANN MILTON REALTY - Open Wed, 2 to 5pmNew
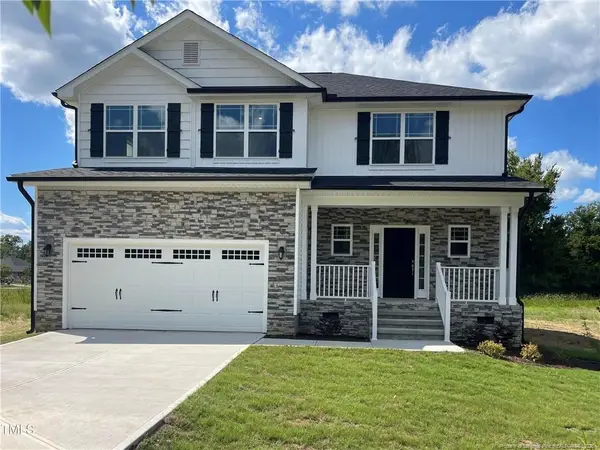 $349,900Active4 beds 3 baths2,131 sq. ft.
193 Falls Of The Cape Drive, Lillington, NC 27546
MLS# LP770351Listed by: ADAMS HOMES - New
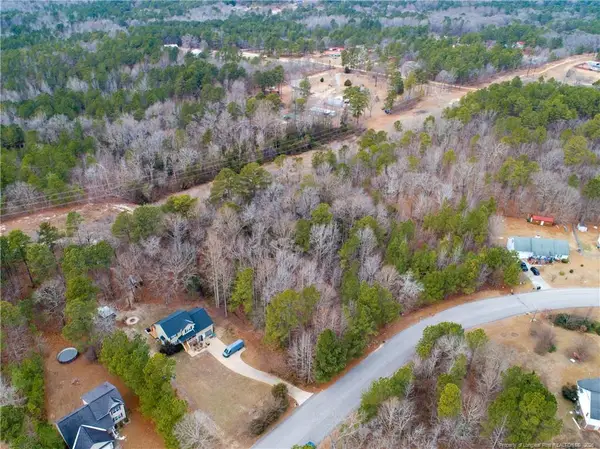 $95,000Active4.21 Acres
286 Colonial Hills Drive, Lillington, NC 27546
MLS# LP770322Listed by: AC REALTY - New
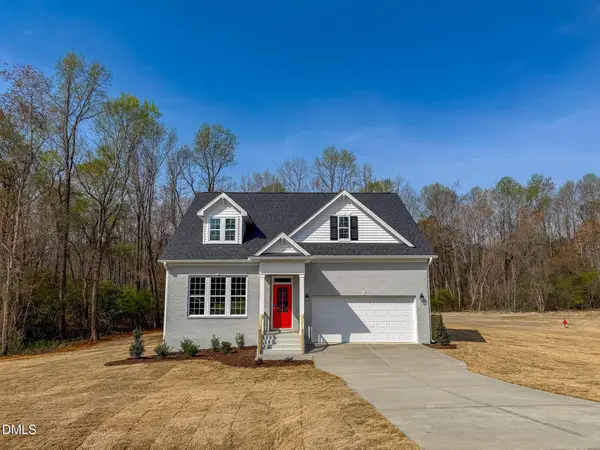 $439,700Active3 beds 3 baths2,388 sq. ft.
197 Eagle Rock Drive, Lillington, NC 27546
MLS# 10196511Listed by: NEW HOME INC LLC - New
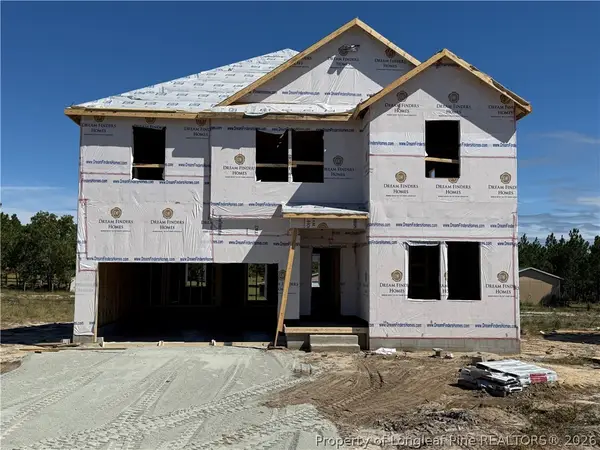 $349,990Active4 beds 3 baths2,428 sq. ft.
199 Blossom Trail, Lillington, NC 27546
MLS# 770313Listed by: COLDWELL BANKER ADVANTAGE #5 (SANFORD) - New
 $339,990Active4 beds 3 baths2,266 sq. ft.
213 Blossom Trail, Lillington, NC 27546
MLS# 770315Listed by: COLDWELL BANKER ADVANTAGE #5 (SANFORD) - New
 $346,990Active4 beds 3 baths2,428 sq. ft.
289 Blossom Trail, Lillington, NC 27546
MLS# 770318Listed by: COLDWELL BANKER ADVANTAGE #5 (SANFORD)


Protect your home and budget from life's surprises with an Assurant Home Warranty, backed by a partner that supports you through every step of homeownership. Explore Plans.
© 2023 - 2026 ERA Franchise Systems LLC. All rights reserved. ERA Franchise Systems LLC fully supports the principles of the Fair Housing Act and the Equal Opportunity Act. ERA, ERA Real Estate powered, and their respective logos are registered service marks of ERA Franchise Systems LLC. Each office is independently owned and operated.