
197 Eagle Rock Drive, Lillington, NC 27546
Local realty services provided by:ERA Parrish Realty Legacy Group
197 Eagle Rock Drive,Lillington, NC 27546
$439,700
- 3 Beds
- 3 Baths
- 2,388 sq. ft.
- Single family
- Active
Listed by: evan richard childress, madison shelton nicholson
Office: new home inc llc.
MLS#:10196511
Source:RD
Price summary
- Price:$439,700
- Price per sq. ft.:$184.13
- Monthly HOA dues:$60
About this home
Welcome to the Guilford Plan with Georgian Elevation! A home that blends timeless architecture with modern convenience. This thoughtfully designed residence offers the rare ease of one-level living, set on a .65-acre Cul-De-Sac homesite! All on a fully encapsulated crawlspace! Step inside and discover a layout designed to fit today's lifestyle. The gourmet kitchen, with premium finishes, is paired with the signature Messy Kitchen, giving you a tucked-away space for prep and storage while keeping the main kitchen ready for entertaining. A pocket office makes working from home simple and efficient, while the covered patio invites you to enjoy the outdoors year-round. The primary suite is a true retreat, featuring a spa-inspired walk in shower with built in bench. With two bedrooms and main living areas on one level, the Guilford Plan offers convenience and flexibility, making it easy to live comfortably now and for years to come. As part of New Home Inc's Smart, New, and Healthy lifestyle, this home includes a Smart Door Delivery Center, Ring doorbell, and Ecobee thermostat for security and efficiency. Whole-home air filtration improves indoor air quality, while radiant barrier roof decking enhances comfort and reduces energy costs. With its blend of elegance, thoughtful design, and one-level convenience, the Guilford Plan is more than a home--it's a lifestyle. Best of all, the Guilford is located in Duncans Creek--Lillington's top-selling community. This sought-after neighborhood combines a welcoming atmosphere with convenient access to schools, shopping, and recreation, making it one of the most desirable places to live in the area. This home isn't just a place to live--it's a foundation for creating lasting memories. Whether hosting friends, working on projects in the garage, or enjoying quiet evenings on the porch, the Guilford is designed for the way you live today and tomorrow....
Contact an agent
Home facts
- Year built:2026
- Subdivision & Development:Duncans Creek
- Listing ID #:10196511
- Added:1 day(s) ago
- Updated:October 04, 2026 at 03:08 AM
Rooms and interior
- Bedrooms:3
- Total bathrooms:3
- Full bathrooms:3
- Rooms Total:6
- Flooring:Carpet, Luxury Vinyl, Vinyl
- Dining Description:Eat-in Kitchen
- Bathrooms Description:Bathtub/Shower Combination, Double Vanity, Walk-In Shower, Water Closet
- Kitchen Description:Dishwasher, Electric Water Heater, Gas Range, Microwave, Range, Range Hood, Stainless Steel Appliance(s), Vented Exhaust Fan, Wall Oven, Water Heater
- Living area:2,388 sq. ft.
Heating and cooling
- Cooling:Ceiling Fan(s), Dual, Electric, Zoned
- Heating:Electric, Zoned
Structure and exterior
- Roof:Architectural Shingle
- Year built:2026
- Building area:2,388 sq. ft.
- Lot area:0.65 Acres
- Lot Features:Back Yard, Front Yard, Landscaped, Many Trees, Wooded
- Architectural Style:Georgian, Ranch
- Construction Materials:Attic/Crawl Hatchway(s) Insulated, Batts Insulation, Blown-In Insulation, Brick Veneer, Low VOC Paint/Sealant/Varnish, Radiant Barrier, Vinyl Siding
- Exterior Features:Covered, Rain Gutters, Smart Camera(s)/Recording, Smart Lock(s)
- Foundation Description:Block, Permanent, Raised
- Levels:One and One Half, Two
Schools
- High school:Harnett - West Harnett
- Middle school:Harnett - Western Harnett Middle
- Elementary school:Harnett - Boone Trail Elementary
Utilities
- Water:Public
- Sewer:Septic Tank
Finances and disclosures
- Price:$439,700
- Price per sq. ft.:$184.13
Features and amenities
- Laundry features:Laundry Room, Main Level
- Amenities:Screens
Parking
- Total parking spaces:2
- Parking description:Electric Vehicle Charging Station(s), Garage, Garage Door Opener, Garage Faces Front
- Garage:Yes
- Garage spaces:2
 Listings marked with a Doorify MLS icon are provided courtesy of the Doorify MLS, of North Carolina, Internet Data Exchange Database. Brokers make an effort to deliver accurate information, but buyers should independently verify any information on which they will rely in a transaction. The listing broker shall not be responsible for any typographical errors, misinformation, or misprints, and they shall be held totally harmless from any damages arising from reliance upon this data. This data is provided exclusively for consumers’ personal, non-commercial use. Copyright 2026 Doorify MLS of North Carolina. All rights reserved.
New listings near 197 Eagle Rock Drive
- Coming Soon
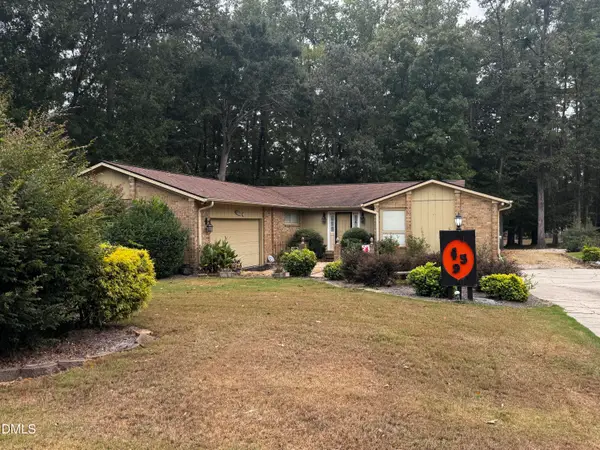 $389,000Coming Soon3 beds 3 baths2,148 sq. ft.
459 Keith Hills Road, Lillington, NC 27546
MLS# 10194710Listed by: RE/MAX SIGNATURE REALTY - New
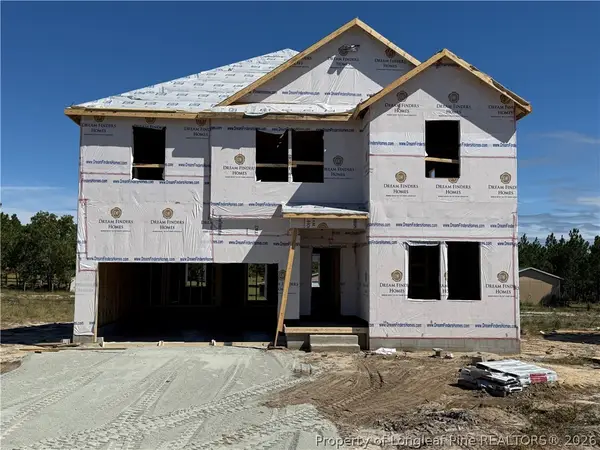 $349,990Active4 beds 3 baths2,428 sq. ft.
199 Blossom Trail, Lillington, NC 27546
MLS# 770313Listed by: COLDWELL BANKER ADVANTAGE #5 (SANFORD) - New
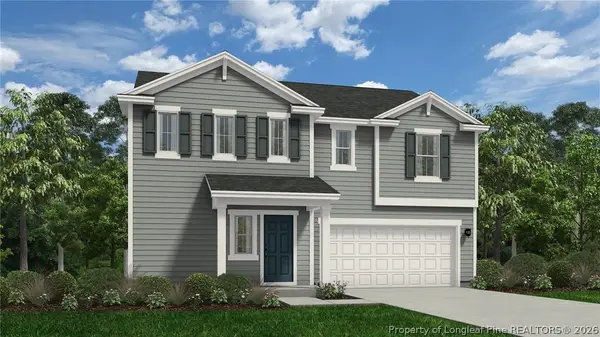 $339,990Active4 beds 3 baths2,266 sq. ft.
213 Blossom Trail, Lillington, NC 27546
MLS# 770315Listed by: COLDWELL BANKER ADVANTAGE #5 (SANFORD) - New
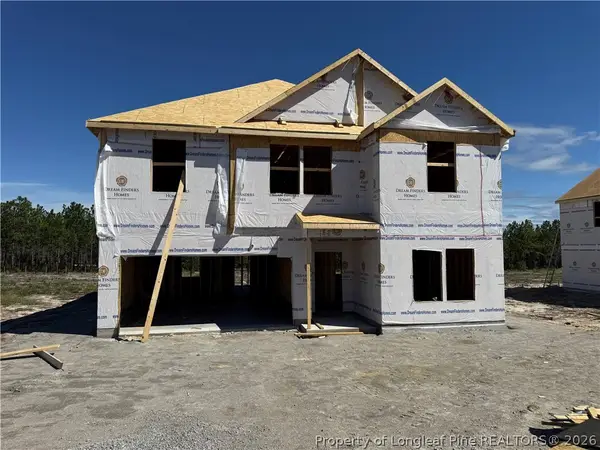 $346,990Active4 beds 3 baths2,428 sq. ft.
289 Blossom Trail, Lillington, NC 27546
MLS# 770318Listed by: COLDWELL BANKER ADVANTAGE #5 (SANFORD) - New
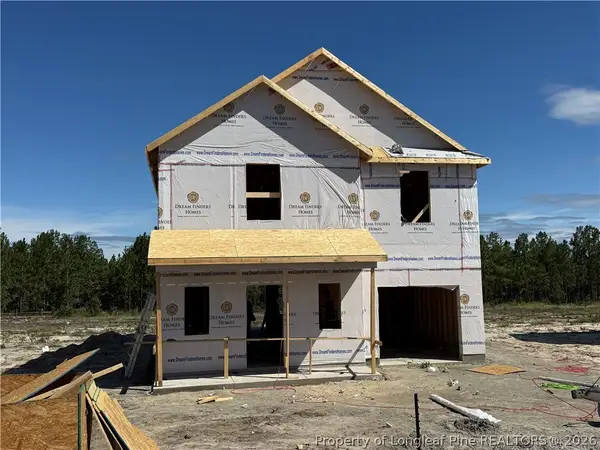 $313,990Active4 beds 3 baths1,925 sq. ft.
305 Blossom Trail, Lillington, NC 27546
MLS# 770320Listed by: COLDWELL BANKER ADVANTAGE #5 (SANFORD) - New
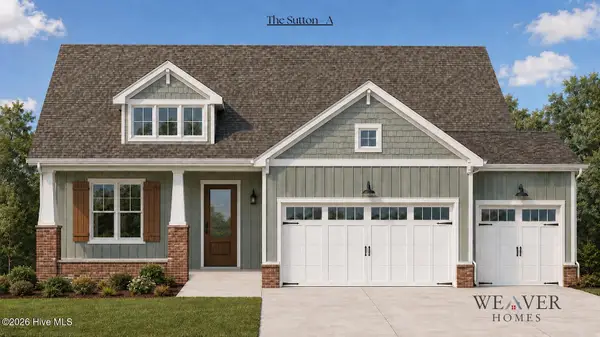 $346,900Active3 beds 2 baths
82 Hickory Knoll, Lillington, NC 27546
MLS# 100607761Listed by: COLDWELL BANKER ADVANTAGE / CAMERON - New
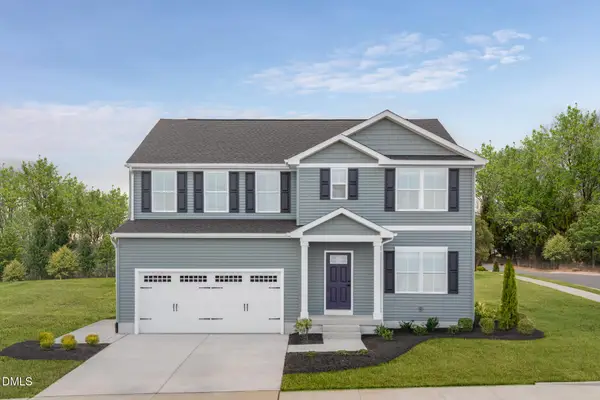 $334,990Active5 beds 3 baths2,541 sq. ft.
61 Day Song Court, Lillington, NC 27546
MLS# 10196164Listed by: ESTEEM PROPERTIES - New
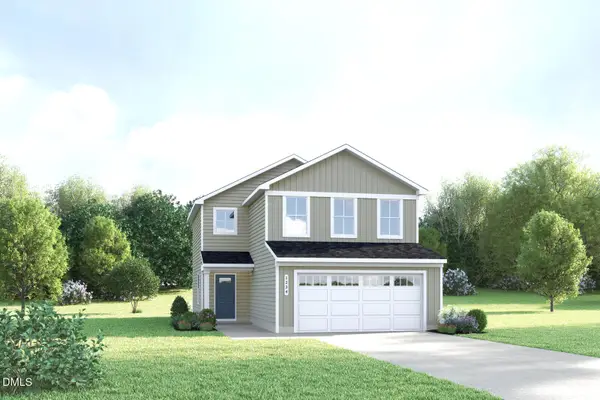 $264,990Active3 beds 3 baths1,485 sq. ft.
98 Day Song Court, Lillington, NC 27546
MLS# 10196157Listed by: ESTEEM PROPERTIES - New
 $200,000Active3 beds 2 baths1,634 sq. ft.
260 Prairie Lane, Lillington, NC 27546
MLS# 10195867Listed by: MARK SPAIN REAL ESTATE


Protect your home and budget from life's surprises with an Assurant Home Warranty, backed by a partner that supports you through every step of homeownership. Explore Plans.
© 2023 - 2026 ERA Franchise Systems LLC. All rights reserved. ERA Franchise Systems LLC fully supports the principles of the Fair Housing Act and the Equal Opportunity Act. ERA, ERA Real Estate powered, and their respective logos are registered service marks of ERA Franchise Systems LLC. Each office is independently owned and operated.