
55 C P Stewart Road, Lillington, NC 27546
Local realty services provided by:ERA Parrish Realty Legacy Group
55 C P Stewart Road,Lillington, NC 27546
$399,000
- 3 Beds
- 2 Baths
- 1,860 sq. ft.
- Single family
- Active
Listed by: brandie dodd
Office: dodd realty group llc.
MLS#:10196619
Source:RD
Price summary
- Price:$399,000
- Price per sq. ft.:$214.52
About this home
Welcome home! This gorgeous custom ranch sits on nearly an acre of flat land, offering endless possibilities on an expansive lot. If you wanted a quaint and charming ranch home this is a must see! Easily commute to Raleigh, Durham, Chapel Hill. Located only minutes from Campbell University and Fort Bragg. Just up the road from downtown Lillington. This property is perfect for creating the homestead you've always dreamed of. Take note of the raised garden beds ready for planting. With no HOA, you can easily park your boat or RV. This one-level home features a massive owner's suite complete with two closets and an en-suite bath with dual-sink vanities and ample cabinet space. This isn't your cookie-cutter home it includes custom details like wainscoting and other trim design features throughout. The intelligent design allows for accessibility as well as convenience to modern day conveniences. This one checks all the boxes! See it for yourself!
Contact an agent
Home facts
- Year built:2020
- Subdivision & Development:Not in a Subdivision
- Listing ID #:10196619
- Added:1 day(s) ago
- Updated:October 05, 2026 at 03:47 PM
Rooms and interior
- Bedrooms:3
- Total bathrooms:2
- Full bathrooms:2
- Rooms Total:1
- Flooring:Carpet, Tile, Wood
- Kitchen Description:Built-In Electric Oven, Dishwasher, Electric Cooktop, Electric Range, Free-Standing Electric Range, Free-Standing Range, Microwave, Stainless Steel Appliance(s), Water Heater
- Living area:1,860 sq. ft.
Heating and cooling
- Cooling:Ceiling Fan(s), Central Air, Electric
- Heating:Fireplace(s)
- Central air:Yes
Structure and exterior
- Roof:Architectural Shingle, Shingle
- Year built:2020
- Building area:1,860 sq. ft.
- Lot area:0.76 Acres
- Lot Features:Back Yard, Cleared, Few Trees, Garden, Landscaped, Rectangular Lot
- Architectural Style:Craftsman, Farmhouse, Ranch, Rustic, Transitional
- Construction Materials:Brick, Brick Veneer, Shake Siding, Vinyl Siding, Wood Siding
- Exterior Features:Covered, Front Porch, Garden, Patio, Porch, Rain Gutters, Storage
- Foundation Description:Concrete Perimeter, Slab
- Levels:One, One and One Half
Schools
- High school:Harnett - Harnett County School District
- Middle school:Harnett County Schools
- Elementary school:Harnett County Schools
Utilities
- Water:Public
- Sewer:Septic Tank
Finances and disclosures
- Price:$399,000
- Price per sq. ft.:$214.52
- Tax amount:$2,906
Features and amenities
- Laundry features:Inside, Laundry Room, Sink
Parking
- Total parking spaces:5
- Parking description:Attached, Driveway, Garage, Garage Door Opener, Parking Pad
- Garage:Yes
- Garage spaces:2
 Listings marked with a Doorify MLS icon are provided courtesy of the Doorify MLS, of North Carolina, Internet Data Exchange Database. Brokers make an effort to deliver accurate information, but buyers should independently verify any information on which they will rely in a transaction. The listing broker shall not be responsible for any typographical errors, misinformation, or misprints, and they shall be held totally harmless from any damages arising from reliance upon this data. This data is provided exclusively for consumers’ personal, non-commercial use. Copyright 2026 Doorify MLS of North Carolina. All rights reserved.
New listings near 55 C P Stewart Road
- New
 $155,000Active4.37 Acres
3528 Old Us Hwy 421, Lillington, NC 27546
MLS# 10196600Listed by: ANN MILTON REALTY - Open Mon, 2 to 5pmNew
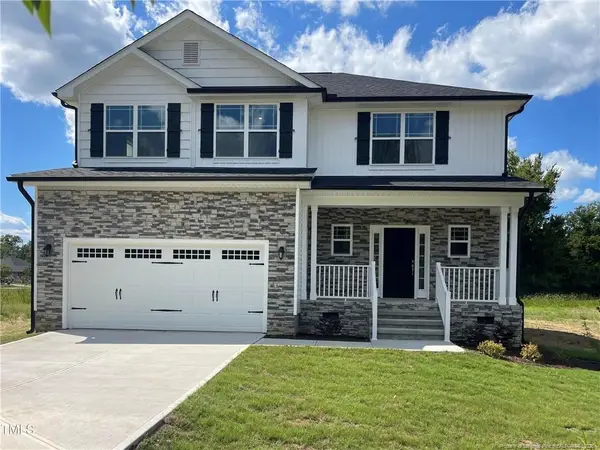 $349,900Active4 beds 3 baths2,131 sq. ft.
193 Falls Of The Cape Drive, Lillington, NC 27546
MLS# LP770351Listed by: ADAMS HOMES - New
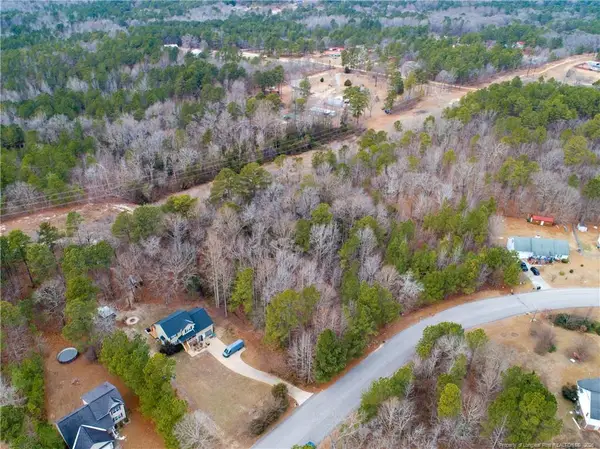 $95,000Active4.21 Acres
286 Colonial Hills Drive, Lillington, NC 27546
MLS# LP770322Listed by: AC REALTY - New
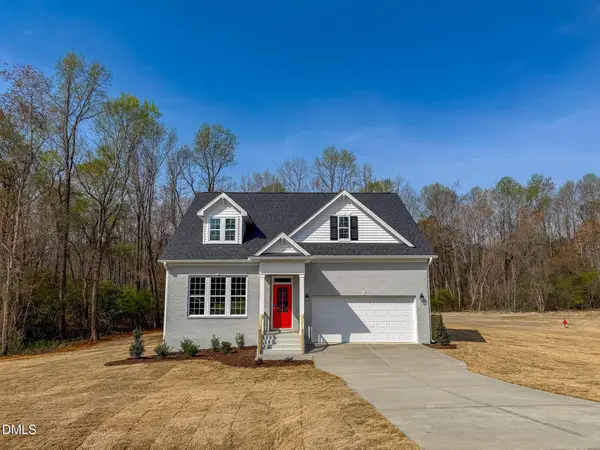 $439,700Active3 beds 3 baths2,388 sq. ft.
197 Eagle Rock Drive, Lillington, NC 27546
MLS# 10196511Listed by: NEW HOME INC LLC - New
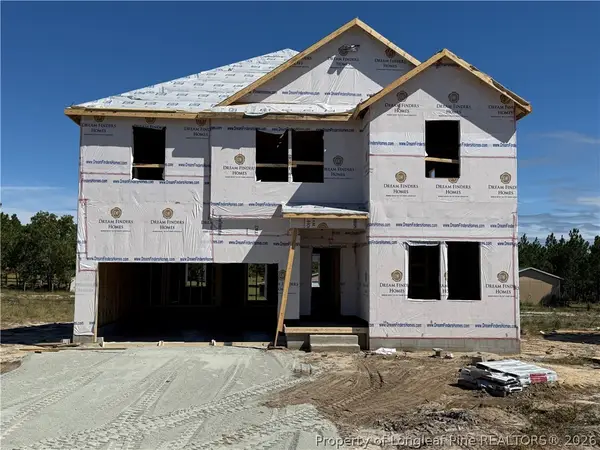 $349,990Active4 beds 3 baths2,428 sq. ft.
199 Blossom Trail, Lillington, NC 27546
MLS# 770313Listed by: COLDWELL BANKER ADVANTAGE #5 (SANFORD) - New
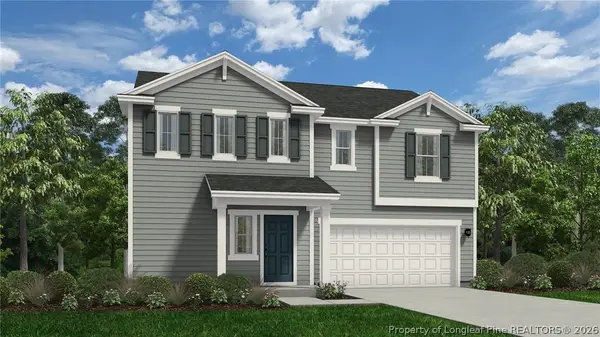 $339,990Active4 beds 3 baths2,266 sq. ft.
213 Blossom Trail, Lillington, NC 27546
MLS# 770315Listed by: COLDWELL BANKER ADVANTAGE #5 (SANFORD) - New
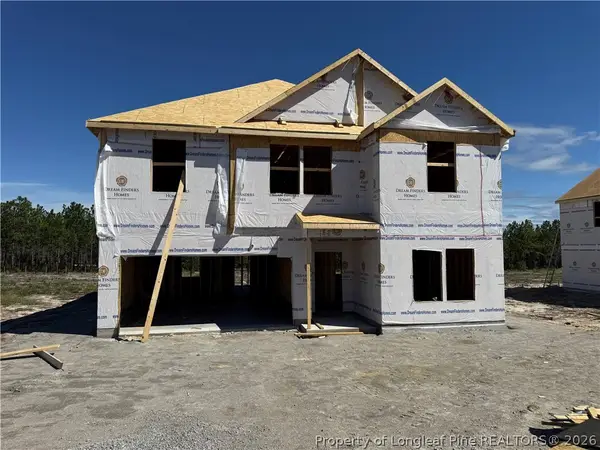 $346,990Active4 beds 3 baths2,428 sq. ft.
289 Blossom Trail, Lillington, NC 27546
MLS# 770318Listed by: COLDWELL BANKER ADVANTAGE #5 (SANFORD) - New
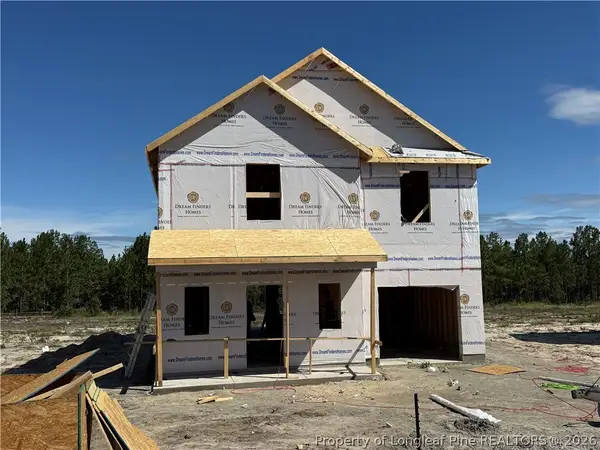 $313,990Active4 beds 3 baths1,925 sq. ft.
305 Blossom Trail, Lillington, NC 27546
MLS# 770320Listed by: COLDWELL BANKER ADVANTAGE #5 (SANFORD) - New
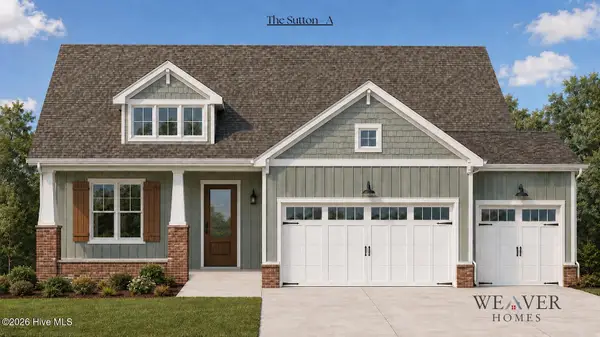 $346,900Active3 beds 2 baths
82 Hickory Knoll, Lillington, NC 27546
MLS# 100607761Listed by: COLDWELL BANKER ADVANTAGE / CAMERON


Protect your home and budget from life's surprises with an Assurant Home Warranty, backed by a partner that supports you through every step of homeownership. Explore Plans.
© 2023 - 2026 ERA Franchise Systems LLC. All rights reserved. ERA Franchise Systems LLC fully supports the principles of the Fair Housing Act and the Equal Opportunity Act. ERA, ERA Real Estate powered, and their respective logos are registered service marks of ERA Franchise Systems LLC. Each office is independently owned and operated.