
613 Chestnut Oak Lane, Lillington, NC 27546
Local realty services provided by:ERA Live Moore
613 Chestnut Oak Lane,Lillington, NC 27546
$307,536
- 3 Beds
- 2 Baths
- - sq. ft.
- Single family
- Sold
Listed by: l. calvin ramsey jr.
Office: ramsey realtors team inc
MLS#:LP766116
Source:RD
Sorry, we are unable to map this address
Price summary
- Price:$307,536
- Monthly HOA dues:$56.67
About this home
Discover effortless single-story living in this beautifully designed KB Home featuring 1,582 square feet of thoughtfully crafted living space. This ENERGY STAR® certified home offers an open-concept floor plan that seamlessly blends style, comfort, and efficiency. The spacious kitchen is the heart of the home, showcasing quartz countertops, warm wood cabinetry, a walk-in pantry, Whirlpool® appliances, Moen® WaterSense® fixtures, and an oversized island that overlooks the bright and inviting great room—perfect for entertaining or everyday living. Throughout the main living areas, luxury vinyl plank flooring, 9-foot ceilings, LED recessed lighting, and a smart thermostat provide modern convenience and timeless appeal. The split-bedroom layout offers added privacy, with a relaxing primary suite tucked away from the secondary bedrooms. Step outside to the screened 10' x 10' patio, an ideal space for enjoying your morning coffee or unwinding in the evening. Located in an amenity-rich community, residents enjoy a swimming pool, playground, picnic areas, sidewalks, and green spaces designed for an active lifestyle. Combining quality craftsmanship, energy efficiency, and exceptional community amenities, this move-in-ready home is one you won't want to miss....
Contact an agent
Home facts
- Year built:2026
- Subdivision & Development:Matthews Ridge
- Listing ID #:LP766116
- Added:103 day(s) ago
- Updated:October 28, 2026 at 06:48 AM
Rooms and interior
- Bedrooms:3
- Total bathrooms:2
- Full bathrooms:2
- Rooms Total:8
- Flooring:Carpet, Hardwood, Luxury Vinyl, Tile, Vinyl
- Kitchen Description:Dishwasher, Disposal
Structure and exterior
- Year built:2026
- Architectural Style:Ranch
- Construction Materials:Fiber Cement
Schools
- High school:Harnett - Harnett Central High
- Middle school:Harnett - Harnett Central Middle
Finances and disclosures
- Price:$307,536
Features and amenities
- Laundry features:Main Level
Parking
- Parking description:Attached
- Garage:Yes
- Garage spaces:2
 Listings marked with a Doorify MLS icon are provided courtesy of the Doorify MLS, of North Carolina, Internet Data Exchange Database. Brokers make an effort to deliver accurate information, but buyers should independently verify any information on which they will rely in a transaction. The listing broker shall not be responsible for any typographical errors, misinformation, or misprints, and they shall be held totally harmless from any damages arising from reliance upon this data. This data is provided exclusively for consumers’ personal, non-commercial use. Copyright 2026 Doorify MLS of North Carolina. All rights reserved.
New listings near 613 Chestnut Oak Lane
- Open Wed, 2 to 5pmNew
 $446,300Active4 beds 3 baths2,505 sq. ft.
254 Galway Road, Lillington, NC 27546
MLS# LP771462Listed by: ADAMS HOMES - Open Wed, 12 to 6pmNew
 $374,900Active4 beds 3 baths2,307 sq. ft.
243 Lake Edge Drive, Lillington, NC 27546
MLS# LP771570Listed by: ADAMS HOMES - New
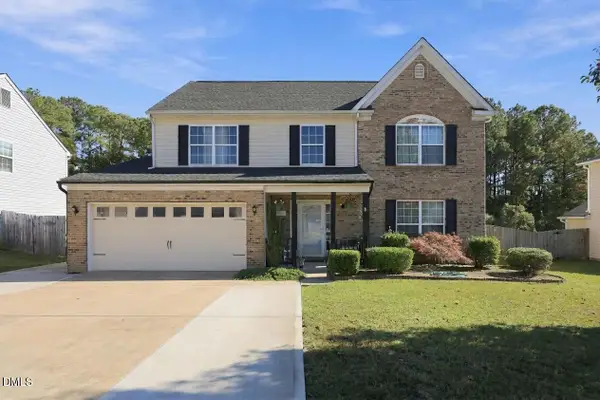 $279,900Active4 beds 3 baths2,146 sq. ft.
57 Summerwood Lane, Lillington, NC 27546
MLS# 10200196Listed by: ANN MILTON REALTY - Open Wed, 2 to 5pmNew
 $512,300Active4 beds 4 baths3,629 sq. ft.
270 Galway Road, Lillington, NC 27546
MLS# LP771460Listed by: ADAMS HOMES - New
 $371,247Active2 beds 2 baths2,100 sq. ft.
59 Boone Hill Court, Lillington, NC 27546
MLS# 10200149Listed by: MATTAMY HOMES LLC - Open Wed, 12 to 6pmNew
 $433,800Active4 beds 3 baths2,316 sq. ft.
122 Galway Road, Lillington, NC 27546
MLS# LP770835Listed by: ADAMS HOMES - Open Wed, 12 to 6pmNew
 $455,300Active4 beds 3 baths2,620 sq. ft.
49 Galway Road, Lillington, NC 27546
MLS# LP771455Listed by: ADAMS HOMES - New
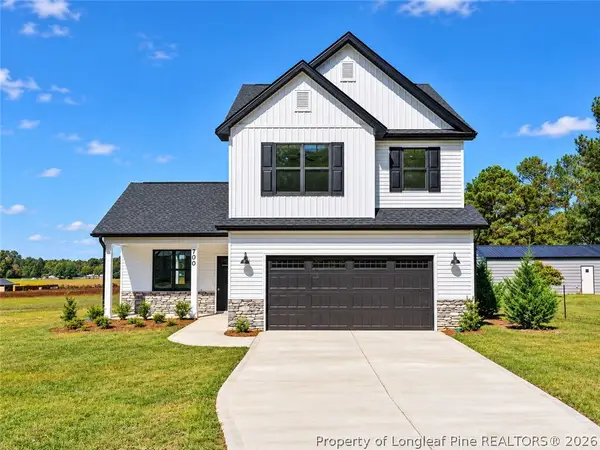 $321,900Active3 beds 3 baths1,623 sq. ft.
700 Brown Road, Lillington, NC 27546
MLS# 771436Listed by: COLDWELL BANKER ADVANTAGE - FAYETTEVILLE - New
 $319,900Active4 beds 3 baths1,606 sq. ft.
726 Brown Road, Lillington, NC 27546
MLS# 771446Listed by: COLDWELL BANKER ADVANTAGE - FAYETTEVILLE - New
 $259,900Active3 beds 2 baths1,620 sq. ft.
265 Prairie Lane, Lillington, NC 27546
MLS# 10200096Listed by: IVEY GUPERE REAL ESTATE


Protect your home and budget from life's surprises with an Assurant Home Warranty, backed by a partner that supports you through every step of homeownership. Explore Plans.
© 2023 - 2026 ERA Franchise Systems LLC. All rights reserved. ERA Franchise Systems LLC fully supports the principles of the Fair Housing Act and the Equal Opportunity Act. ERA, ERA Real Estate powered, and their respective logos are registered service marks of ERA Franchise Systems LLC. Each office is independently owned and operated.