
82 Sir David Way, Lillington, NC 27546
Local realty services provided by:ERA Strother Real Estate
82 Sir David Way,Lillington, NC 27546
$274,900
- 3 Beds
- 3 Baths
- 1,744 sq. ft.
- Single family
- Active
Listed by: corinne smith
Office: coldwell banker advantage - fayetteville
MLS#:772769
Source:NC_FRAR
Price summary
- Price:$274,900
- Price per sq. ft.:$157.63
- Monthly HOA dues:$35
About this home
GREAT BUILDER INCENTIVES BEING OFFERED!! MODEL HOME OPEN MONDAY-FRIDAY 10-5, SATURDAY 10-5, SUNDAY 12-5 Welcome to McDougald Downs and the "ENGAGE" home plan by Dream Finders Homes! This beautiful home features an open concept living space on the first floor, thoughtfully designed for comfort and practicality. The first floor offers a dedicated laundry room and a half bath, catering to your everyday needs. In the heart of the home, the kitchen boasts a large island with granite countertops that's both a chef's haven and an entertainer's delight as well as a walk-in pantry. Cozy Family room with access to deck. Upstairs, a bright and spacious loft awaits, offering a versatile space that adapts to your needs. The owner's suite features a walk-in closet that effortlessly meets your storage needs and a Bath that has a tub, double sink vanity and separate shower. Two additional bedrooms share a common bath, with Quartz countertops lending style and comfort. This home includes space for seamless functionality, promising a lifestyle of ease. Convenient parking pad for extra vehicle space included. McDougald Downs continues to attract buyers seeking space, value, and a peaceful setting in one of the area's most desirable and growing communities. A short drive to Ft, Bragg and Fayettville, 10-min to Raven Rock State Park, 5-min to Downtown Lillington, about 45-min to Raleigh, and 20 min from Fuquay-Varina or Sanford. Builder is offering Closing cost and Rate Buy Down, please ask Listing Agent for Details....
Contact an agent
Home facts
- Year built:2026
- Subdivision & Development:MCDOUGALD DOWNS (HARNETT)
- Listing ID #:772769
- Added:1 day(s) ago
- Updated:November 21, 2026 at 11:45 AM
Rooms and interior
- Bedrooms:3
- Total bathrooms:3
- Full bathrooms:2
- Half bathrooms:1
- Rooms Total:6
- Flooring:Carpet, Laminate, Vinyl
- Dining Description:Kitchen/Dining Combo, Living/Dining Room
- Bathrooms Description:Double Vanity, Garden Tub/Roman Tub, Separate Shower, Walk-in Shower
- Kitchen Description:Dishwasher, Kitchen Island, Kitchen/Dining Combo, Microwave
- Bedroom Description:Walk-in Closets
- Basement Description:Crawl Space
- Living area:1,744 sq. ft.
Heating and cooling
- Heating:Heat Pump
Structure and exterior
- Year built:2026
- Building area:1,744 sq. ft.
- Lot area:0.59 Acres
- Construction Materials:Brick, Shake Siding, Vinyl Siding
- Exterior Features:Deck, Front Porch, Porch
- Levels:2 Story
Schools
- High school:Harnett Central
- Middle school:Harnett Central Middle
Utilities
- Water:Public
- Sewer:Septic Tank
Finances and disclosures
- Price:$274,900
- Price per sq. ft.:$157.63
Features and amenities
- Appliances:Dishwasher, Microwave
- Laundry features:Main Level
- Amenities:Ceiling Fans, Entrance Foyer, Granite Counters, Open Concept, Smoke Detectors
Parking
- Parking description:Attached, Garage
- Garage:Yes
- Garage spaces:1
New listings near 82 Sir David Way
- New
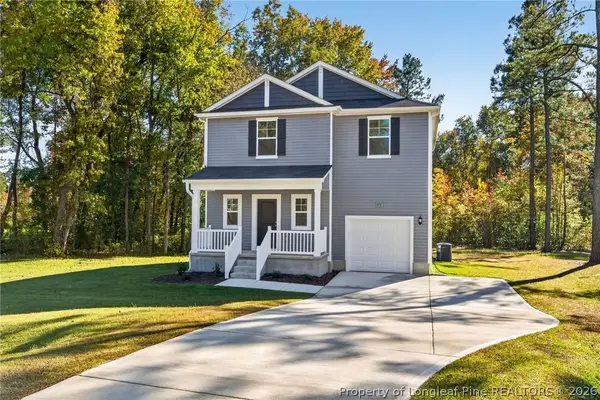 $328,990Active4 beds 3 baths1,925 sq. ft.
173 Lawbacher Drive, Lillington, NC 27546
MLS# 772764Listed by: COLDWELL BANKER ADVANTAGE - FAYETTEVILLE - New
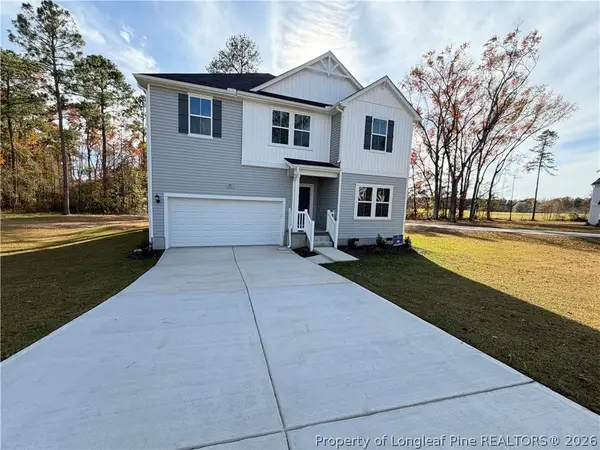 $332,900Active4 beds 3 baths2,428 sq. ft.
195 Lawbacher Drive, Lillington, NC 27546
MLS# 772767Listed by: COLDWELL BANKER ADVANTAGE - FAYETTEVILLE - New
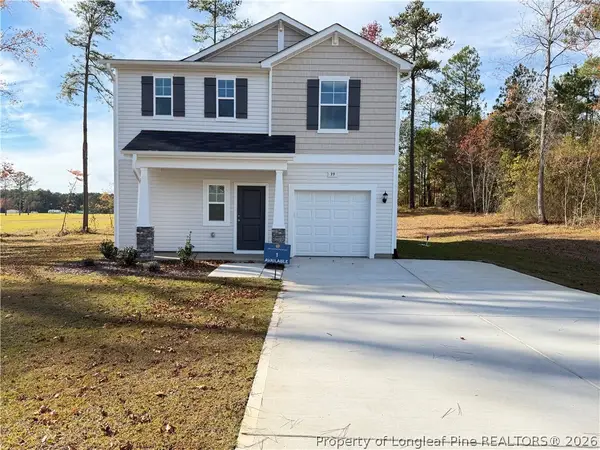 $289,900Active3 beds 3 baths1,744 sq. ft.
39 Royal Windsor Lane, Lillington, NC 27546
MLS# 772768Listed by: COLDWELL BANKER ADVANTAGE - FAYETTEVILLE - New
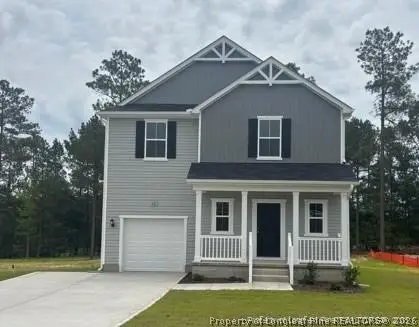 $299,900Active4 beds 3 baths1,925 sq. ft.
60 Sir David Way, Lillington, NC 27546
MLS# 772771Listed by: COLDWELL BANKER ADVANTAGE - FAYETTEVILLE - New
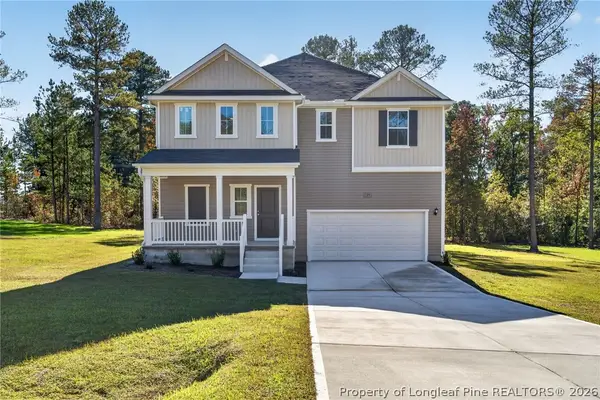 $327,900Active4 beds 3 baths2,266 sq. ft.
105 Lawbacher Drive, Lillington, NC 27546
MLS# 772772Listed by: COLDWELL BANKER ADVANTAGE - FAYETTEVILLE - New
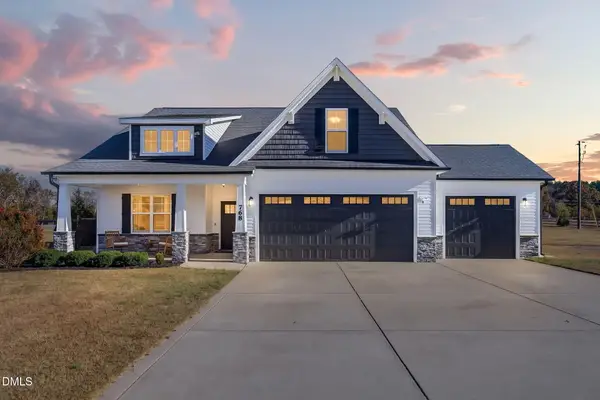 $505,000Active4 beds 3 baths2,583 sq. ft.
768 Mamie Upchurch Road, Lillington, NC 27546
MLS# 10204301Listed by: EXP REALTY, LLC - C - New
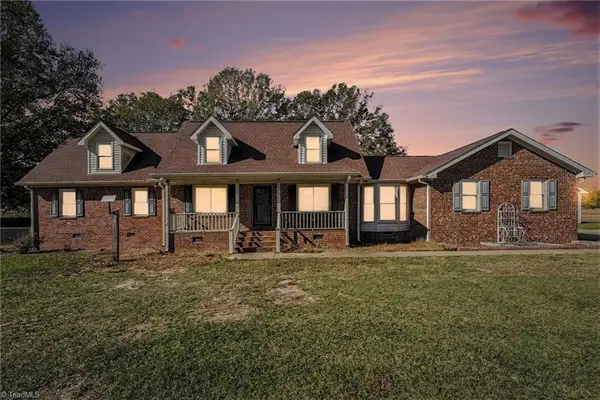 $337,500Active4 beds 3 baths2,702 sq. ft.
1385 Leaflet Church Road, Lillington, NC 27546
MLS# 1242551Listed by: CAROLINA REAL ESTATE EXPERTS; THE DAN JONES GROUP
- Open Sat, 10am to 5pmNew
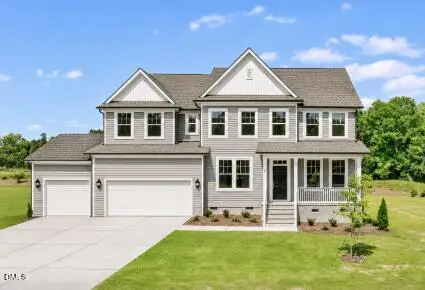 $500,000Active4 beds 4 baths3,399 sq. ft.
80 Bronze Leaf Drive, Lillington, NC 27546
MLS# 10203761Listed by: DRB GROUP NORTH CAROLINA LLC 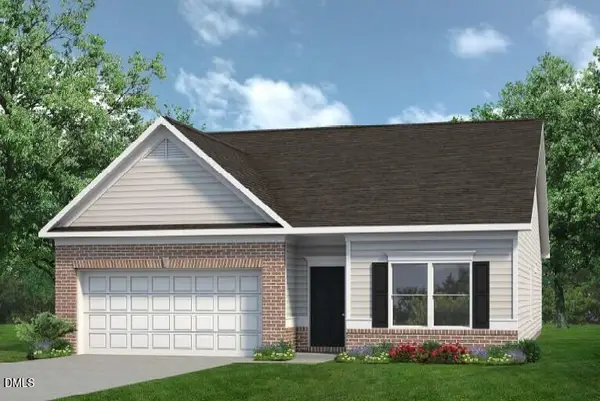 $339,795Pending3 beds 2 baths1,826 sq. ft.
129 Chardonnay Drive, Lillington, NC 27546
MLS# 10203759Listed by: SDH RALEIGH LLC


Protect your home and budget from life's surprises with an Assurant Home Warranty, backed by a partner that supports you through every step of homeownership. Explore Plans.
© 2023 - 2026 ERA Franchise Systems LLC. All rights reserved. ERA Franchise Systems LLC fully supports the principles of the Fair Housing Act and the Equal Opportunity Act. ERA, ERA Real Estate powered, and their respective logos are registered service marks of ERA Franchise Systems LLC. Each office is independently owned and operated.