
768 Mamie Upchurch Road, Lillington, NC 27546
Local realty services provided by:ERA Live Moore
768 Mamie Upchurch Road,Lillington, NC 27546
$505,000
- 4 Beds
- 3 Baths
- 2,583 sq. ft.
- Single family
- Active
Listed by: ruby ordonez
Office: exp realty, llc. - c
MLS#:10204301
Source:RD
Price summary
- Price:$505,000
- Price per sq. ft.:$195.51
About this home
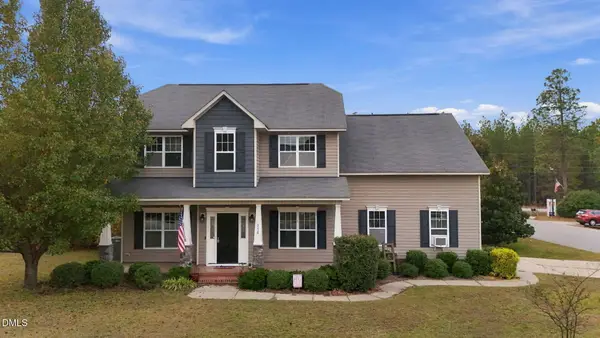
Welcome home to this beautiful Craftsman-style residence situated on 1.67 acres! Built in 2020, this impressive 4-bedroom, 3-full-bath home offers thoughtfully designed living space with room to enjoy both comfort and privacy. The inviting exterior showcases charming architectural details, stone accents, and a welcoming front porch. Inside, enjoy an open-concept layout featuring spacious living areas, high vaulted ceilings, beautiful LVP flooring, and abundant natural light. The gourmet kitchen is designed for everyday living and entertaining, featuring white soft-close cabinetry, marble countertops, a large center island, and ample workspace overlooking the living room. The first-floor primary suite offers a relaxing retreat, while additional bedrooms provide flexibility for family, guests, or a home office. Upstairs, discover a fourth bedroom with its own full bathroom, along with additional unfinished bonus space offering endless possibilities. Step outside and enjoy the expansive acreage, covered rear patio, open yard, and detached storage building. The property also features perimeter fencing and plenty of room for outdoor activities, gardening, or simply enjoying the peaceful surroundings. With NO HOA, this property offers the freedom to enjoy space, comfort, and country living while remaining within reach of nearby conveniences. Don't miss this opportunity to make this beautiful property your own and celebrate the holidays in your new home!...
Contact an agent
Home facts
- Year built:2020
- Subdivision & Development:Stephenson Farm
- Listing ID #:10204301
- Added:1 day(s) ago
- Updated:November 21, 2026 at 12:02 AM
Rooms and interior
- Bedrooms:4
- Total bathrooms:3
- Full bathrooms:3
- Rooms Total:8
- Flooring:Carpet, Tile, Wood
- Dining Description:Eat-in Kitchen, Living/Dining Room Combination
- Bathrooms Description:Double Vanity
- Kitchen Description:Built-In Range, Dishwasher, Dryer, Free-Standing Refrigerator, Microwave, Range, Refrigerator, Washer, Washer/Dryer
- Living area:2,583 sq. ft.
Heating and cooling
- Cooling:Ceiling Fan(s), Central Air, Electric, Heat Pump
- Heating:Electric, Heat Pump
- Central air:Yes
Structure and exterior
- Roof:Shingle
- Year built:2020
- Building area:2,583 sq. ft.
- Lot area:1.67 Acres
- Lot Features:Back Yard, Corner, Level, Open Lot
- Architectural Style:Craftsman, Modern
- Construction Materials:Shake Siding, Stone
- Exterior Features:Covered, Front Porch, Patio, Porch, Private Yard, Rain Gutters
- Foundation Description:Concrete Perimeter
- Levels:One and One Half
Schools
- High school:Harnett - Harnett Central High
- Middle school:Harnett - Harnett Central Middle
- Elementary school:Harnett - Lillington Shawtown Elementary
Utilities
- Water:Public
- Sewer:Septic Tank
Finances and disclosures
- Price:$505,000
- Price per sq. ft.:$195.51
- Tax amount:$3,888
Features and amenities
- Laundry features:Inside, Laundry Room, Sink
Parking
- Total parking spaces:10
- Parking description:Attached, Driveway, Garage, Garage Door Opener
- Garage:Yes
- Garage spaces:3
 Listings marked with a Doorify MLS icon are provided courtesy of the Doorify MLS, of North Carolina, Internet Data Exchange Database. Brokers make an effort to deliver accurate information, but buyers should independently verify any information on which they will rely in a transaction. The listing broker shall not be responsible for any typographical errors, misinformation, or misprints, and they shall be held totally harmless from any damages arising from reliance upon this data. This data is provided exclusively for consumers’ personal, non-commercial use. Copyright 2026 Doorify MLS of North Carolina. All rights reserved.
New listings near 768 Mamie Upchurch Road
- New
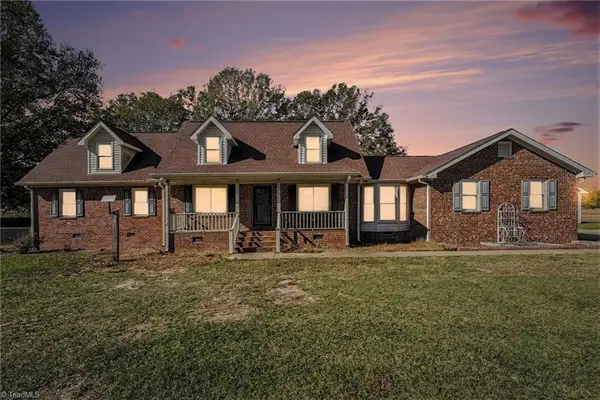 $337,500Active4 beds 3 baths2,702 sq. ft.
1385 Leaflet Church Road, Lillington, NC 27546
MLS# 1242551Listed by: CAROLINA REAL ESTATE EXPERTS; THE DAN JONES GROUP - Open Sat, 10am to 5pmNew
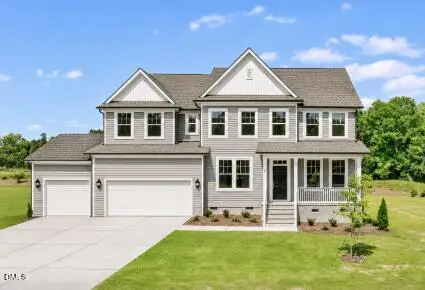 $500,000Active4 beds 4 baths3,399 sq. ft.
80 Bronze Leaf Drive, Lillington, NC 27546
MLS# 10203761Listed by: DRB GROUP NORTH CAROLINA LLC 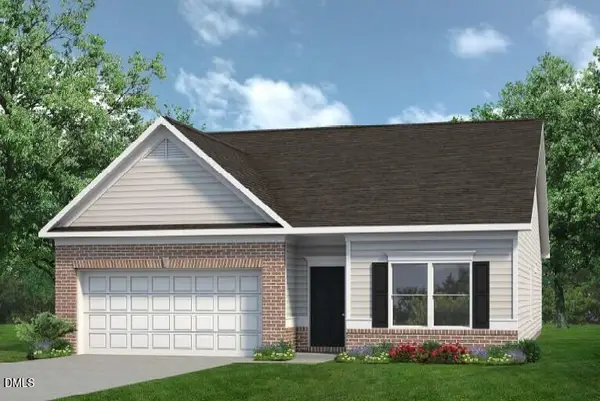 $339,795Pending3 beds 2 baths1,826 sq. ft.
129 Chardonnay Drive, Lillington, NC 27546
MLS# 10203759Listed by: SDH RALEIGH LLC- New
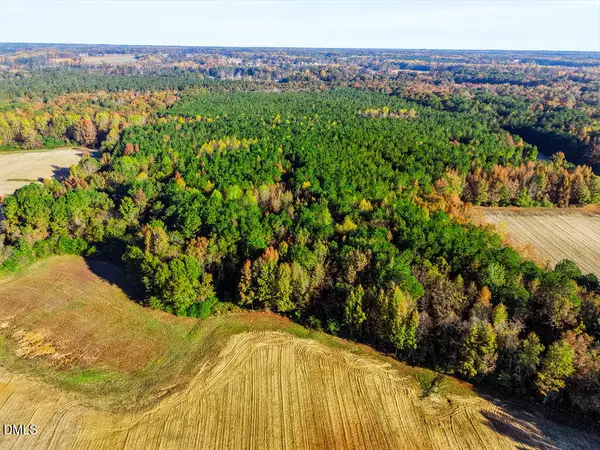 $1,200,000Active87 Acres
4040 Darroch Road, Lillington, NC 27546
MLS# 10203757Listed by: KELLER WILLIAMS LEGACY 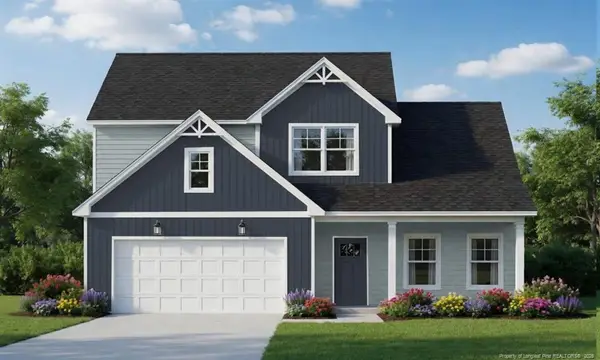 $422,310Pending4 beds 3 baths2,724 sq. ft.
TBD Hookbill (lot 113) Lane, Lillington, NC
MLS# LP772572Listed by: COLDWELL BANKER ADVANTAGE - FAYETTEVILLE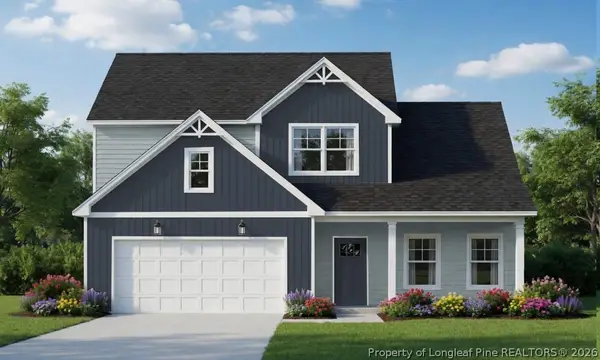 $422,310Pending4 beds 3 baths2,724 sq. ft.
TBD Hookbill (lot 113) Lane, Lillington, NC 37546
MLS# 772572Listed by: COLDWELL BANKER ADVANTAGE - FAYETTEVILLE- New
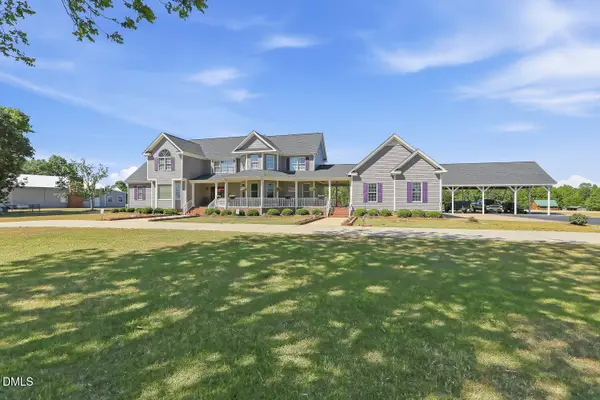 $1,075,000Active4 beds 5 baths4,146 sq. ft.
345 Caulton Brown Road, Lillington, NC 27546
MLS# 10203675Listed by: EXP REALTY LLC - New
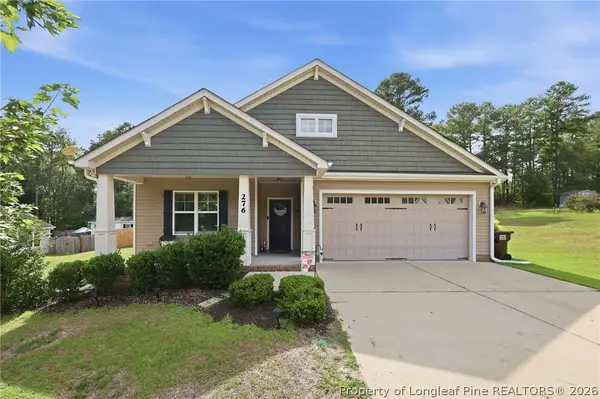 $330,000Active3 beds 2 baths1,760 sq. ft.
276 Widgeon Way, Lillington, NC 27546
MLS# 772519Listed by: REDFIN CORP. - New
 $335,000Active3 beds 3 baths2,187 sq. ft.
276 Dunbar Drive, Lillington, NC 27546
MLS# 10203438Listed by: BETTER HOMES & GARDENS REAL ES


Protect your home and budget from life's surprises with an Assurant Home Warranty, backed by a partner that supports you through every step of homeownership. Explore Plans.
© 2023 - 2026 ERA Franchise Systems LLC. All rights reserved. ERA Franchise Systems LLC fully supports the principles of the Fair Housing Act and the Equal Opportunity Act. ERA, ERA Real Estate powered, and their respective logos are registered service marks of ERA Franchise Systems LLC. Each office is independently owned and operated.