
80 Bronze Leaf Drive, Lillington, NC 27546
Local realty services provided by:ERA Live Moore
80 Bronze Leaf Drive,Lillington, NC 27546
$500,000
- 4 Beds
- 4 Baths
- 3,399 sq. ft.
- Single family
- Active
Upcoming open houses
- Sat, Nov 2110:00 am - 05:00 pm
- Sun, Nov 2201:00 pm - 05:00 pm
Listed by: kelsey shurtleff
Office: drb group north carolina llc.
MLS#:10203761
Source:RD
Price summary
- Price:$500,000
- Price per sq. ft.:$147.1
- Monthly HOA dues:$62.33
About this home
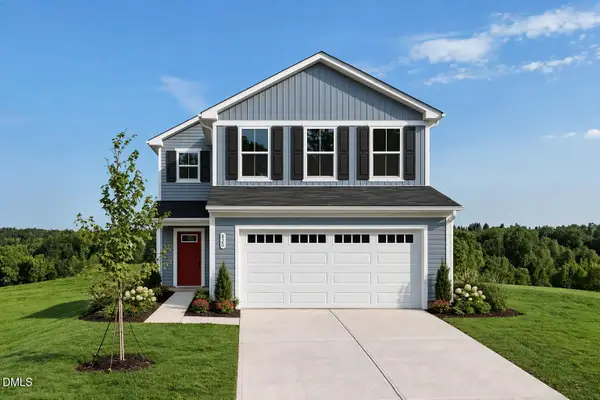
3 CAR GARAGE, 12 FOOT KITCHEN ISLAND, OVER 0.8 ACRES, AND A PRIVATE TREE LINED BACKYARD! The Stonefield offers the perfect blend of space, comfort, and thoughtful design. Step inside to a welcoming foyer flanked by an elegant formal dining room with a coffered ceiling and a private study. The heart of the home is the stunning gourmet kitchen, featuring an impressive 12 foot center island, abundant cabinetry, and a butler's pantry. The kitchen flows seamlessly into the breakfast area and spacious family room, creating the perfect setting for everyday living and entertaining. A main level bedroom with a full bathroom offers a comfortable retreat for guests. Upstairs, enjoy a spacious loft, separate playroom, two additional bedrooms, and a full bathroom. The private owner's suite features a beautiful tray ceiling and a relaxing bath with dual vanities, a soaking tub, and separate shower. Step outside to the screened porch overlooking a beautiful, tree lined backyard on over 0.8 acres, offering the privacy and outdoor space you've been looking for. The spacious 3 car garage provides plenty of room for vehicles, storage, and all your extras! With room to spread out both inside and out, this home truly has something for everyone!
Photos are representative and may not reflect the exact home available. Estimated completion May/June 2027....
Contact an agent
Home facts
- Year built:2026
- Subdivision & Development:Blake Pond
- Listing ID #:10203761
- Added:1 day(s) ago
- Updated:November 18, 2026 at 03:18 PM
Rooms and interior
- Bedrooms:4
- Total bathrooms:4
- Full bathrooms:3
- Rooms Total:11
- Flooring:Carpet, Luxury Vinyl
- Dining Description:Eat-in Kitchen
- Bathrooms Description:Bathtub/Shower Combination, Double Vanity, Separate Shower, Soaking Tub, Walk-In Shower, Water Closet
- Kitchen Description:Built-In Electric Oven, Built-In Electric Range, Built-In Range, Cooktop, Dishwasher, Electric Cooktop, Electric Oven, Electric Range, Electric Water Heater, Exhaust Fan, Microwave, Oven, Range, Self Cleaning Oven, Smart Appliance(s), Stainless Steel Appliance(s), Vented Exhaust Fan, Wall Oven, Water Heater
- Living area:3,399 sq. ft.
Heating and cooling
- Cooling:Central Air, Dual, Electric, Exhaust Fan, Heat Pump, Zoned
- Heating:Electric, Forced Air, Heat Pump, Zoned
- Central air:Yes
Structure and exterior
- Roof:Architectural Shingle
- Year built:2026
- Building area:3,399 sq. ft.
- Lot area:0.88 Acres
- Lot Features:Back Yard, Cleared, Front Yard, Landscaped, Many Trees, Private, Wooded
- Architectural Style:Traditional
- Construction Materials:Stone, Vinyl Siding
- Exterior Features:Covered, Front Porch, Lighting, Porch, Private Entrance, Private Yard, Rain Gutters, Rear Porch, Screened
- Levels:Two
Schools
- High school:Harnett - Harnett Central High
- Middle school:Harnett - Harnett Central Middle
- Elementary school:Harnett - Buies Creek Elementary
Utilities
- Water:Community Water
- Sewer:Septic Tank
Finances and disclosures
- Price:$500,000
- Price per sq. ft.:$147.1
- Tax amount:$518
Features and amenities
- Laundry features:Laundry Room, Upper Level
- Amenities:Screens
Parking
- Parking description:Attached, Covered, Driveway, Garage, Garage Door Opener, Garage Faces Front, Off Street, On Site
- Garage:Yes
- Garage spaces:3
 Listings marked with a Doorify MLS icon are provided courtesy of the Doorify MLS, of North Carolina, Internet Data Exchange Database. Brokers make an effort to deliver accurate information, but buyers should independently verify any information on which they will rely in a transaction. The listing broker shall not be responsible for any typographical errors, misinformation, or misprints, and they shall be held totally harmless from any damages arising from reliance upon this data. This data is provided exclusively for consumers’ personal, non-commercial use. Copyright 2026 Doorify MLS of North Carolina. All rights reserved.
New listings near 80 Bronze Leaf Drive
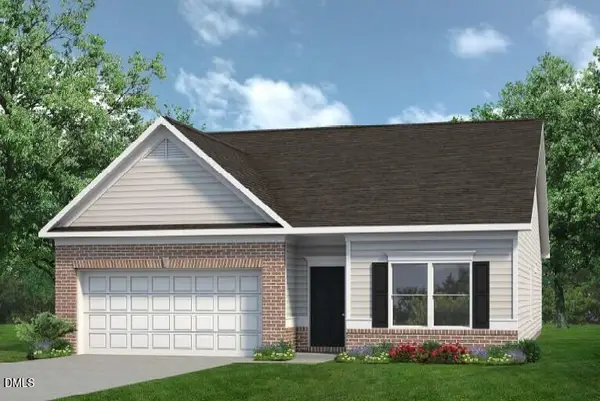 $339,795Pending3 beds 2 baths1,826 sq. ft.
129 Chardonnay Drive, Lillington, NC 27546
MLS# 10203759Listed by: SDH RALEIGH LLC- New
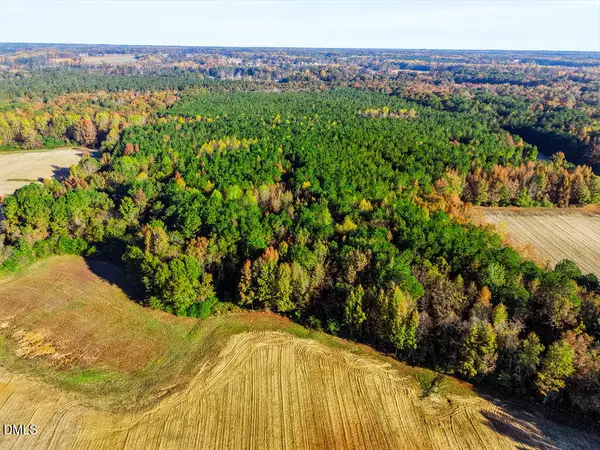 $1,200,000Active87 Acres
4040 Darroch Road, Lillington, NC 27546
MLS# 10203757Listed by: KELLER WILLIAMS LEGACY 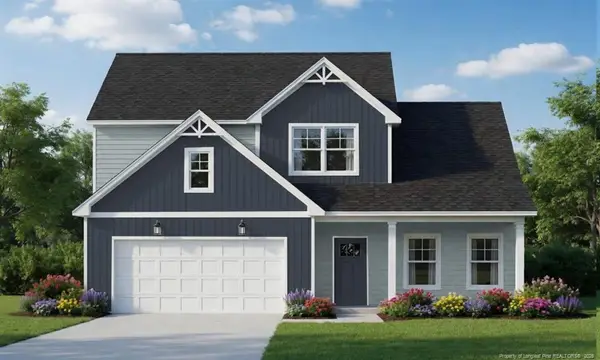 $422,310Pending4 beds 3 baths2,724 sq. ft.
TBD Hookbill (lot 113) Lane, Lillington, NC
MLS# LP772572Listed by: COLDWELL BANKER ADVANTAGE - FAYETTEVILLE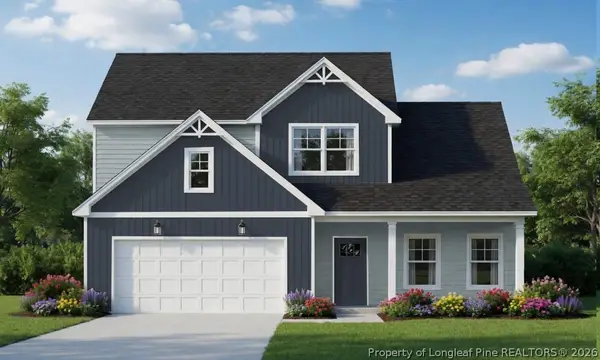 $422,310Pending4 beds 3 baths2,724 sq. ft.
TBD Hookbill (lot 113) Lane, Lillington, NC 37546
MLS# 772572Listed by: COLDWELL BANKER ADVANTAGE - FAYETTEVILLE- New
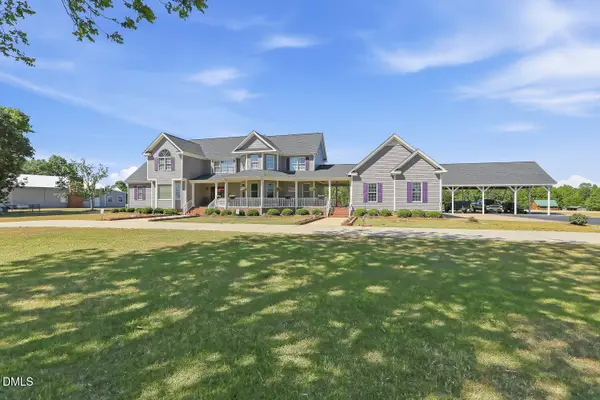 $1,075,000Active4 beds 5 baths4,146 sq. ft.
345 Caulton Brown Road, Lillington, NC 27546
MLS# 10203675Listed by: EXP REALTY LLC - New
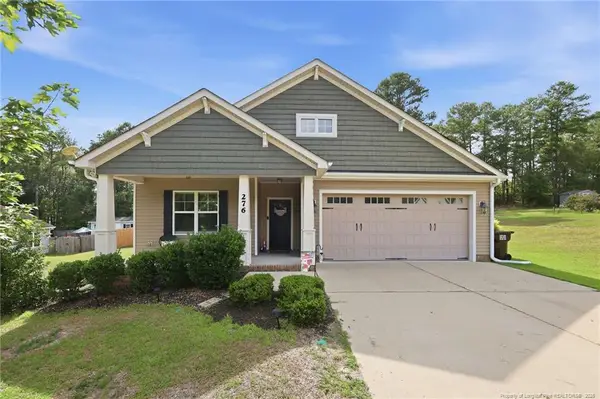 $330,000Active3 beds 2 baths1,760 sq. ft.
276 Widgeon Way, Lillington, NC 27546
MLS# LP772519Listed by: REDFIN CORP. - New
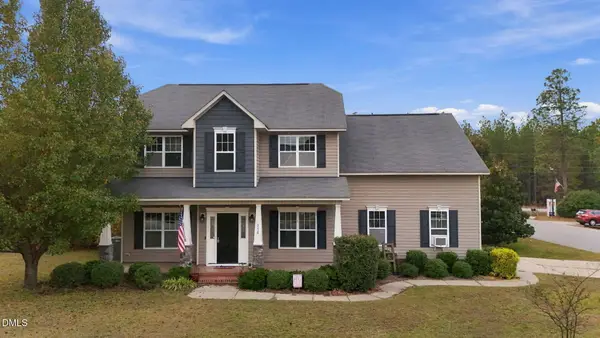 $335,000Active3 beds 3 baths2,187 sq. ft.
276 Dunbar Drive, Lillington, NC 27546
MLS# 10203438Listed by: BETTER HOMES & GARDENS REAL ES - New
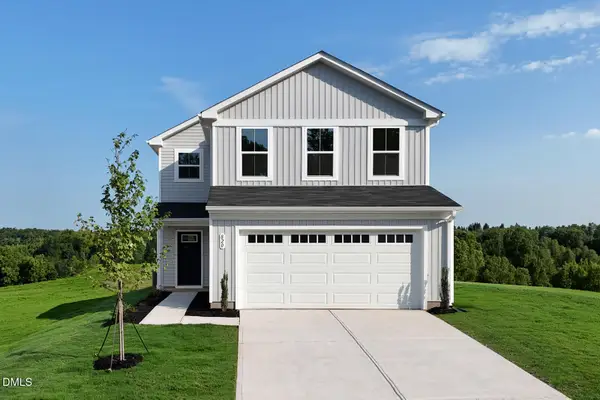 $279,990Active3 beds 3 baths1,485 sq. ft.
63 Day Song Court, Lillington, NC 27546
MLS# 10203414Listed by: ESTEEM PROPERTIES - New
 $264,990Active3 beds 3 baths1,485 sq. ft.
96 Day Song Court, Lillington, NC 27546
MLS# 10203411Listed by: ESTEEM PROPERTIES


Protect your home and budget from life's surprises with an Assurant Home Warranty, backed by a partner that supports you through every step of homeownership. Explore Plans.
© 2023 - 2026 ERA Franchise Systems LLC. All rights reserved. ERA Franchise Systems LLC fully supports the principles of the Fair Housing Act and the Equal Opportunity Act. ERA, ERA Real Estate powered, and their respective logos are registered service marks of ERA Franchise Systems LLC. Each office is independently owned and operated.