
10500 Colliers Chapel Church Road, Linden, NC 28356
Local realty services provided by:ERA Live Moore
10500 Colliers Chapel Church Road,Linden, NC 28356
$140,000
- 3 Beds
- 2 Baths
- 1,050 sq. ft.
- Single family
- Active
Listed by: lucia turlington
Office: turlington real estate group
MLS#:10196275
Source:RD
Price summary
- Price:$140,000
- Price per sq. ft.:$133.33
About this home
Located moments outside of the city limits of Linden, this entirely fenced in property of 1.46 acres greets you with trees and a gated entrance. Singlewide home offers 3 bedrooms, 2 baths, split floor plan, New Roof, New HVAC, all LVP flooring, all kitchen appliances included. County water and septic tank. Additionally conveying metal carport with storage room and metal barn.
Contact an agent
Home facts
- Year built:1998
- Subdivision & Development:Not in a Subdivision
- Listing ID #:10196275
- Added:1 day(s) ago
- Updated:October 02, 2026 at 08:01 PM
Rooms and interior
- Bedrooms:3
- Total bathrooms:2
- Full bathrooms:2
- Rooms Total:5
- Flooring:Luxury Vinyl
- Bathrooms Description:Walk-In Shower
- Kitchen Description:Electric Range, Free-Standing Electric Range, Free-Standing Refrigerator, Microwave, Range, Range Hood, Refrigerator
- Living area:1,050 sq. ft.
Heating and cooling
- Cooling:Ceiling Fan(s), Central Air
- Heating:Central
- Central air:Yes
Structure and exterior
- Roof:Shingle
- Year built:1998
- Building area:1,050 sq. ft.
- Lot area:1.46 Acres
- Lot Features:Front Yard, Landscaped, Many Trees, Open Lot, Private
- Architectural Style:Traditional
- Construction Materials:Vinyl Siding
- Exterior Features:Covered, Deck, Fenced Yard, Porch, Private Yard, Storage
- Foundation Description:Block, Other
- Levels:One
Schools
- High school:Cumberland - Pine Forest High
- Middle school:Cumberland - Pine Forest Middle
- Elementary school:Cumberland - Raleigh Road Elementary
Utilities
- Water:Public
- Sewer:Septic Tank
Finances and disclosures
- Price:$140,000
- Price per sq. ft.:$133.33
- Tax amount:$531
Features and amenities
- Laundry features:Electric Dryer Hookup, In Hall, Inside, Washer Hookup
Parking
- Parking description:Carport, Detached, Detached Carport, Driveway
- Carport spaces:2
 Listings marked with a Doorify MLS icon are provided courtesy of the Doorify MLS, of North Carolina, Internet Data Exchange Database. Brokers make an effort to deliver accurate information, but buyers should independently verify any information on which they will rely in a transaction. The listing broker shall not be responsible for any typographical errors, misinformation, or misprints, and they shall be held totally harmless from any damages arising from reliance upon this data. This data is provided exclusively for consumers’ personal, non-commercial use. Copyright 2026 Doorify MLS of North Carolina. All rights reserved.
New listings near 10500 Colliers Chapel Church Road
- New
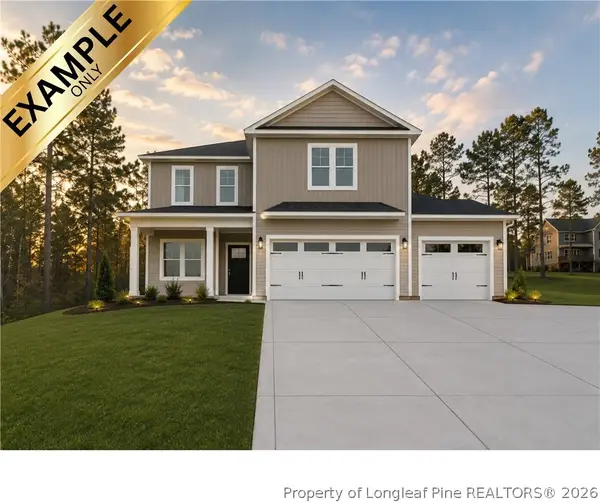 $334,999Active4 beds 3 baths1,990 sq. ft.
1877 Raynor Mclamb Road, Linden, NC 28356
MLS# 766169Listed by: COLDWELL BANKER ADVANTAGE - FAYETTEVILLE - New
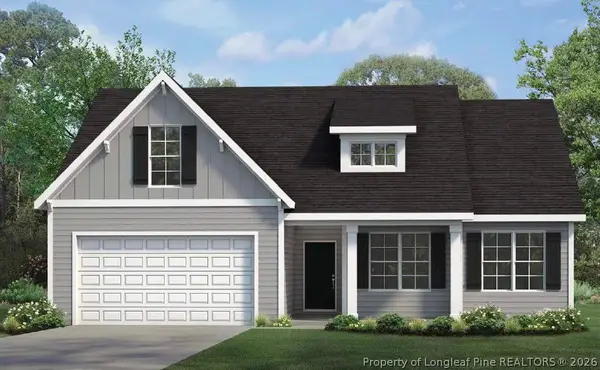 $309,999Active3 beds 2 baths1,787 sq. ft.
1891 Raynor Mclamb Road, Linden, NC 28356
MLS# 766170Listed by: COLDWELL BANKER ADVANTAGE - FAYETTEVILLE - New
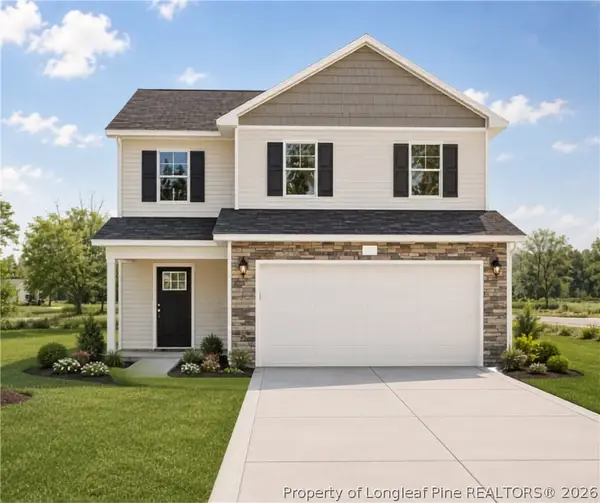 $289,999Active3 beds 3 baths1,602 sq. ft.
1837 Raynor Mclamb Road, Linden, NC 28356
MLS# 766163Listed by: COLDWELL BANKER ADVANTAGE - FAYETTEVILLE - New
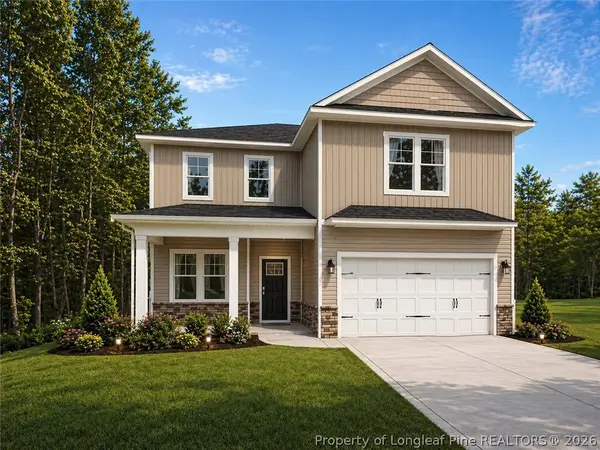 $324,999Active4 beds 3 baths1,990 sq. ft.
1849 Raynor Mclamb Road, Linden, NC 28356
MLS# 766166Listed by: COLDWELL BANKER ADVANTAGE - FAYETTEVILLE - New
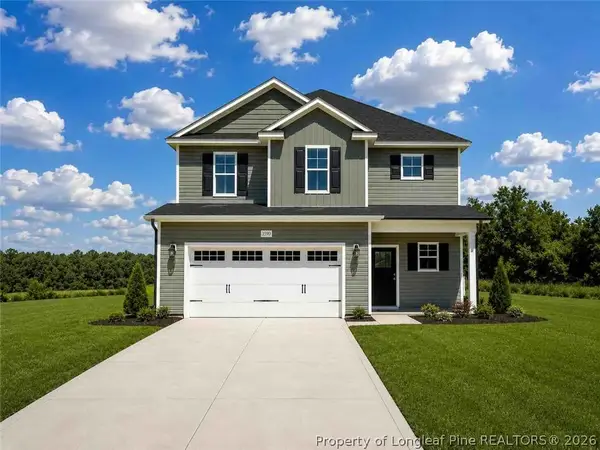 $319,999Active3 beds 3 baths1,888 sq. ft.
1863 Raynor Mclamb Road, Linden, NC 28356
MLS# 766168Listed by: COLDWELL BANKER ADVANTAGE - FAYETTEVILLE - New
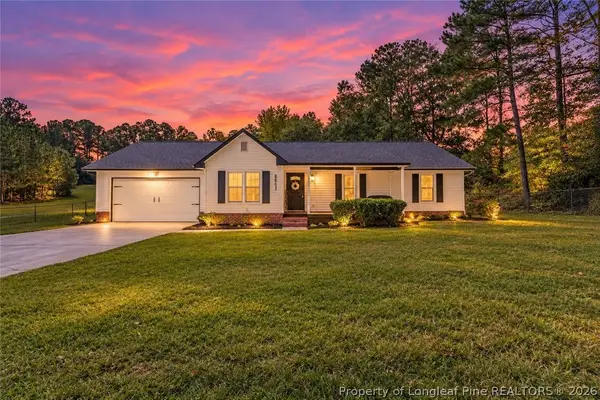 $284,900Active3 beds 2 baths1,358 sq. ft.
8693 E Reeves Bridge Road, Linden, NC 28356
MLS# 770146Listed by: COLDWELL BANKER ADVANTAGE - FAYETTEVILLE - New
 $289,900Active4 beds 2 baths1,739 sq. ft.
41 Nordica Court, Linden, NC 28356
MLS# 10195543Listed by: ANN MILTON REALTY - New
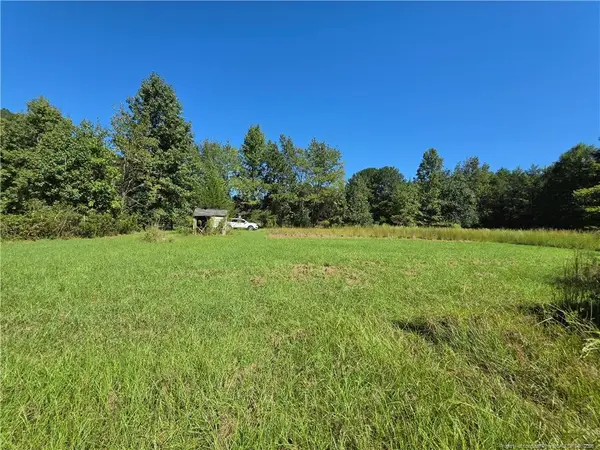 $110,000Active3.74 Acres
9685 Giles Road, Linden, NC 28356
MLS# LP769973Listed by: APOSTOLIC REALTY - New
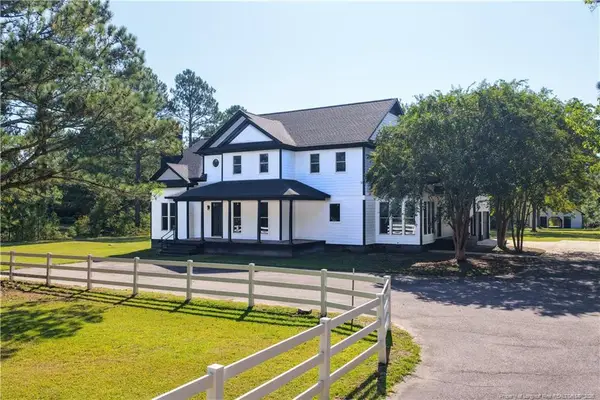 $849,900Active5 beds 6 baths4,500 sq. ft.
9856 Ramsey Street, Linden, NC 28356
MLS# LP769684Listed by: GRANT-MURRAY HOMES


Protect your home and budget from life's surprises with an Assurant Home Warranty, backed by a partner that supports you through every step of homeownership. Explore Plans.
© 2023 - 2026 ERA Franchise Systems LLC. All rights reserved. ERA Franchise Systems LLC fully supports the principles of the Fair Housing Act and the Equal Opportunity Act. ERA, ERA Real Estate powered, and their respective logos are registered service marks of ERA Franchise Systems LLC. Each office is independently owned and operated.