
1863 Raynor Mclamb Road, Linden, NC 28356
Local realty services provided by:ERA Strother Real Estate
1863 Raynor Mclamb Road,Linden, NC 28356
$319,999
- 3 Beds
- 3 Baths
- 1,888 sq. ft.
- Single family
- Active
Listed by: lauren furr
Office: coldwell banker advantage - fayetteville
MLS#:766168
Source:NC_FRAR
Price summary
- Price:$319,999
- Price per sq. ft.:$169.49
About this home
No HOA! Welcome to the Cooper floor plan by Furr Construction, a thoughtfully designed two-story home situated on a 0.658-acre homesite with a shared driveway, offering the perfect balance of space, comfort, and functionality. Featuring 3 bedrooms, 2.5 bathrooms, and an open-concept layout, this home is ideal for both everyday living and entertaining.
Step inside to a dramatic two-story foyer that opens into a spacious living room. The open floor plan flows seamlessly into the kitchen, where you'll find an oversized center island, granite countertops throughout, abundant cabinetry, a walk-in pantry, and a bright breakfast nook overlooking the backyard. A convenient mudroom and half bath complete the main level.
Upstairs, the private primary suite features a spacious walk-in closet and a luxurious ensuite bath with dual vanities, a standalone shower, and a separate soaking tub. Two additional bedrooms share a full bathroom with dual vanities and a tub/shower combination. The upstairs laundry room provides added convenience by being centrally located near all the bedrooms.
Home is currently under construction. Preferred lending available through Alpha Mortgage Advantage. Buyers should confirm all selections, finishes, colors, features, and materials with the listing agent at the time of contract, as they are subject to change during construction...
Contact an agent
Home facts
- Year built:2026
- Subdivision & Development:NONE
- Listing ID #:766168
- Added:1 day(s) ago
- Updated:October 02, 2026 at 04:17 PM
Rooms and interior
- Bedrooms:3
- Total bathrooms:3
- Full bathrooms:2
- Half bathrooms:1
- Rooms Total:6
- Flooring:Carpet
- Kitchen Description:Kitchen Island
- Living area:1,888 sq. ft.
Heating and cooling
- Cooling:Central Air
- Heating:Heat Pump
- Central air:Yes
Structure and exterior
- Year built:2026
- Building area:1,888 sq. ft.
- Lot area:0.66 Acres
- Lot Features:Partially Cleared
- Construction Materials:Vinyl Siding
- Levels:2 Story
Schools
- High school:Overhills Senior High
- Middle school:Overhills Middle School
- Elementary school:South Harnett Elementary School
Utilities
- Water:Public
- Sewer:Septic Tank
Finances and disclosures
- Price:$319,999
- Price per sq. ft.:$169.49
Features and amenities
- Amenities:Entrance Foyer
Parking
- Parking description:Attached, Garage
- Garage:Yes
- Garage spaces:2
New listings near 1863 Raynor Mclamb Road
- New
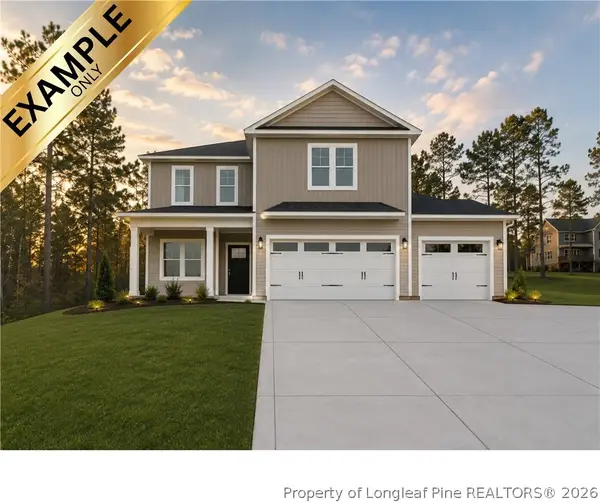 $334,999Active4 beds 3 baths1,990 sq. ft.
1877 Raynor Mclamb Road, Linden, NC 28356
MLS# 766169Listed by: COLDWELL BANKER ADVANTAGE - FAYETTEVILLE - New
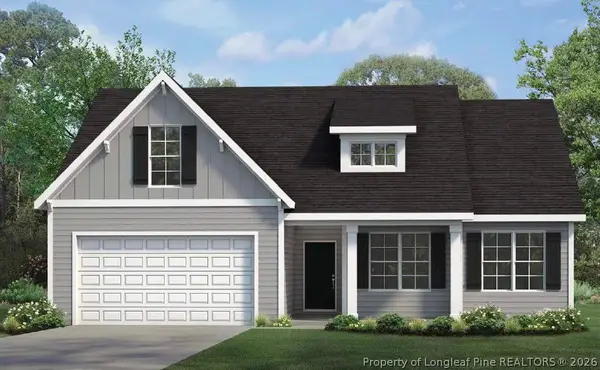 $309,999Active3 beds 2 baths1,787 sq. ft.
1891 Raynor Mclamb Road, Linden, NC 28356
MLS# 766170Listed by: COLDWELL BANKER ADVANTAGE - FAYETTEVILLE - New
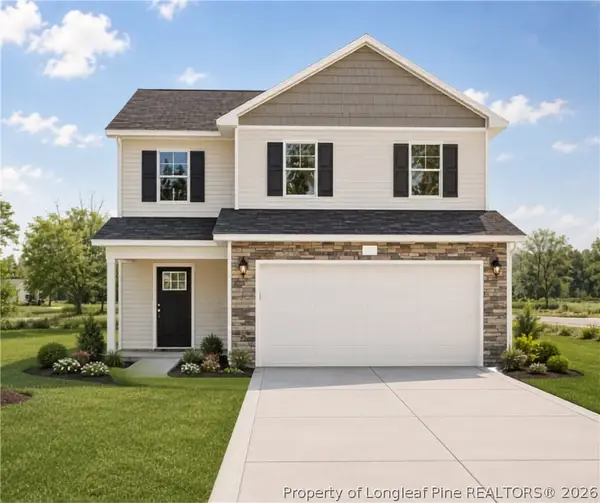 $289,999Active3 beds 3 baths1,602 sq. ft.
1837 Raynor Mclamb Road, Linden, NC 28356
MLS# 766163Listed by: COLDWELL BANKER ADVANTAGE - FAYETTEVILLE - New
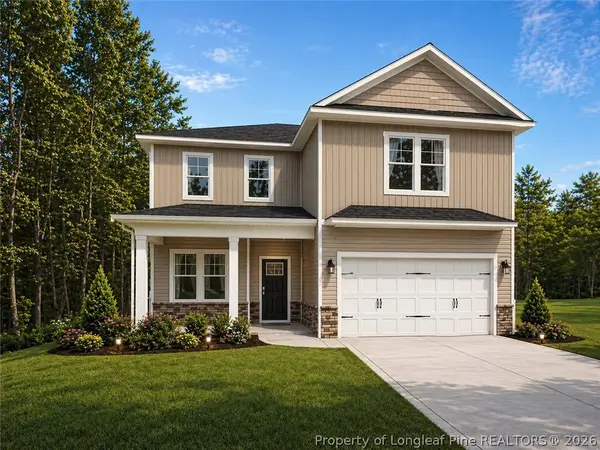 $324,999Active4 beds 3 baths1,990 sq. ft.
1849 Raynor Mclamb Road, Linden, NC 28356
MLS# 766166Listed by: COLDWELL BANKER ADVANTAGE - FAYETTEVILLE - New
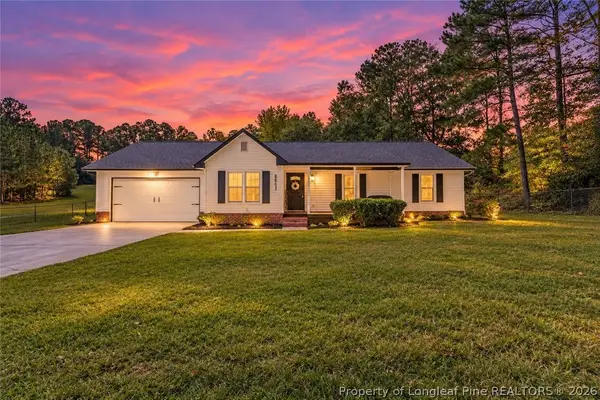 $284,900Active3 beds 2 baths1,358 sq. ft.
8693 E Reeves Bridge Road, Linden, NC 28356
MLS# 770146Listed by: COLDWELL BANKER ADVANTAGE - FAYETTEVILLE - New
 $289,900Active4 beds 2 baths1,739 sq. ft.
41 Nordica Court, Linden, NC 28356
MLS# 10195543Listed by: ANN MILTON REALTY - New
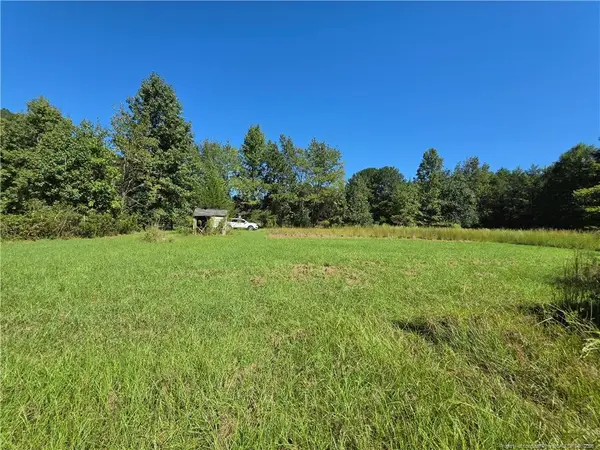 $110,000Active3.74 Acres
9685 Giles Road, Linden, NC 28356
MLS# LP769973Listed by: APOSTOLIC REALTY - New
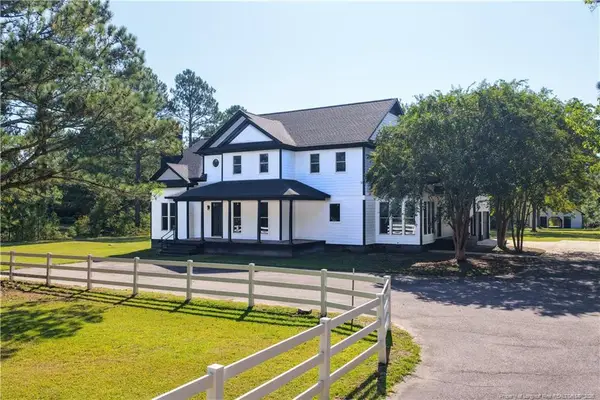 $849,900Active5 beds 6 baths4,500 sq. ft.
9856 Ramsey Street, Linden, NC 28356
MLS# LP769684Listed by: GRANT-MURRAY HOMES 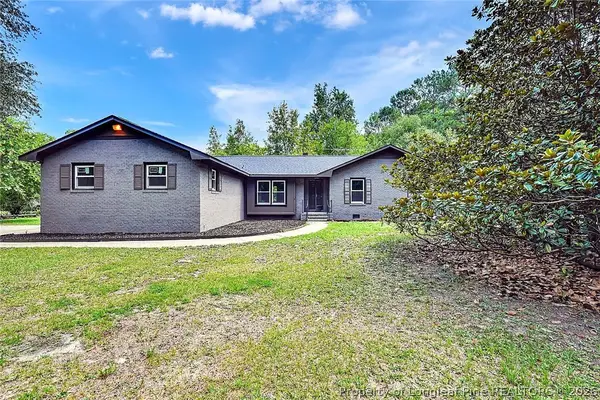 $349,900Pending3 beds 2 baths1,627 sq. ft.
9838 Ramsey Street, Linden, NC 28356
MLS# 769947Listed by: GRANT-MURRAY HOMES


Protect your home and budget from life's surprises with an Assurant Home Warranty, backed by a partner that supports you through every step of homeownership. Explore Plans.
© 2023 - 2026 ERA Franchise Systems LLC. All rights reserved. ERA Franchise Systems LLC fully supports the principles of the Fair Housing Act and the Equal Opportunity Act. ERA, ERA Real Estate powered, and their respective logos are registered service marks of ERA Franchise Systems LLC. Each office is independently owned and operated.