
221 Vega Lane, Linden, NC 28356
Local realty services provided by:ERA Wilder Realty
221 Vega Lane,Linden, NC 28356
$349,800
- 4 Beds
- 3 Baths
- 2,164 sq. ft.
- Single family
- Active
Upcoming open houses
- Sun, Oct 1112:00 pm - 03:00 pm
Listed by: frank murphy, tracy murphy
Office: frank and tracy murphy, llc.
MLS#:100608138
Source:NC_CCAR
Price summary
- Price:$349,800
- Price per sq. ft.:$161.65
About this home
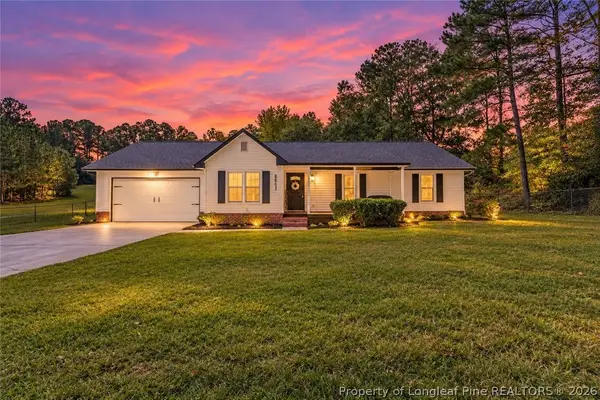
Built in 2024 and set on approximately 0.46 acres, 221 Vega Lane offers a practical four-bedroom, two-and-a-half-bath floor plan inside and a fenced, mostly level backyard with a covered patio outside. The Linden location offers convenient access to Fort Bragg, Fayetteville, and the greater Raleigh area.
Just inside the front entry, a separate flex room provides space for a home office, sitting room, or hobby space apart from the main living area. From there, the main level opens into one connected space. The kitchen features white shaker-style cabinetry, granite countertops, a large island, and a stainless range, microwave, and dishwasher, with an easy flow into the dining area and Great Room, where the fireplace creates a natural focal point. A half bath completes the main level.
Upstairs, the primary suite includes a walk-in closet and private bath with a double vanity, glass-enclosed shower, and separate toilet room. Three additional bedrooms, a second full bath with a double vanity, and the laundry room are all on the same floor, keeping the bedrooms and day-to-day laundry together upstairs.
Out back, the covered rear patio overlooks the fenced yard. The yard is mostly level, with room for play, pets, entertaining, or simply spending time outdoors, and the existing playground equipment conveys with the property.
The attached two-car garage provides parking plus built-in overhead storage that conveys with the home. The refrigerator, washer, and dryer also convey. The home has 2,164 heated square feet based on a professional measurement prepared under NCREC guidelines, and an available immersive 3D virtual tour lets you explore the layout before visiting in person.
For buyers comparing newer construction in the Fort Bragg area, 221 Vega Lane offers a fenced, mostly level backyard, covered patio, playground equipment, and useful garage storage, all at a very competitive price. Explore the 3D tour, review the floor plan, and schedule a showing to see how the home and outdoor space come together in person.
Some exterior and aerial images have been digitally enhanced and may include approximate property boundary indicators. Boundary depictions are for marketing reference only and are not a survey or to scale....
Contact an agent
Home facts
- Year built:2024
- Subdivision & Development:Other
- Listing ID #:100608138
- Added:1 day(s) ago
- Updated:October 06, 2026 at 12:59 AM
Rooms and interior
- Bedrooms:4
- Total bathrooms:3
- Full bathrooms:2
- Half bathrooms:1
- Rooms Total:8
- Flooring:Carpet, Laminate, Vinyl
- Bathrooms Description:Walk-in Shower
- Kitchen Description:Dishwasher, Kitchen Island, Pantry, Refrigerator
- Bedroom Description:Walk-In Closet(s)
- Living area:2,164 sq. ft.
Heating and cooling
- Cooling:Central Air
- Heating:Electric, Heat Pump, Heating
- Central air:Yes
Structure and exterior
- Roof:Architectural Shingle
- Year built:2024
- Building area:2,164 sq. ft.
- Lot area:0.46 Acres
- Construction Materials:Vinyl Siding, Wood Frame
- Exterior Features:Covered, Patio
- Foundation Description:Slab
- Levels:2 Story
Schools
- High school:Pine Forest High School
- Middle school:Pine Forest
- Elementary school:Raleigh Road
Utilities
- Water:Water Connected
Finances and disclosures
- Price:$349,800
- Price per sq. ft.:$161.65
Features and amenities
- Appliances:Dishwasher, Dryer, Refrigerator, Washer
- Laundry features:Dryer, Laundry Room, Washer, Washer Hookup
- Amenities:Blinds/Shades, Ceiling Fan(s), Tray Ceiling(s), Walk-In Closet(s)
Parking
- Total parking spaces:2
- Parking description:Attached, Attached Garage, Garage, Paved
- Garage:Yes
- Garage spaces:2

New listings near 221 Vega Lane
- New
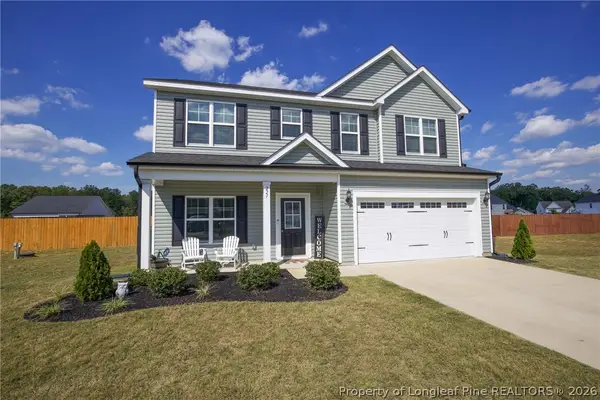 $349,800Active4 beds 3 baths2,164 sq. ft.
221 Vega Lane, Linden, NC 28356
MLS# 770366Listed by: FRANK AND TRACY MURPHY, LLC. - New
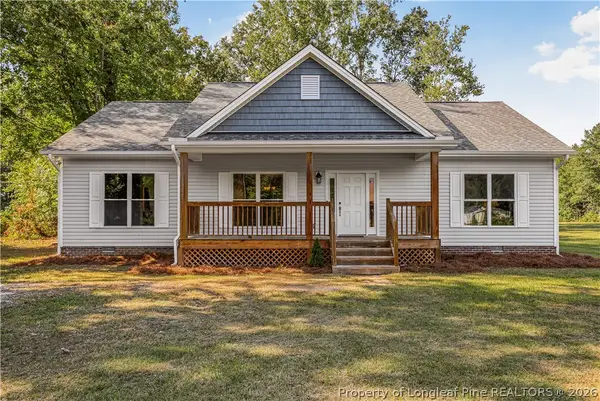 $310,000Active3 beds 2 baths1,555 sq. ft.
7759 Lucinda Lane, Linden, NC 28356
MLS# 770367Listed by: COLDWELL BANKER ADVANTAGE - FAYETTEVILLE - New
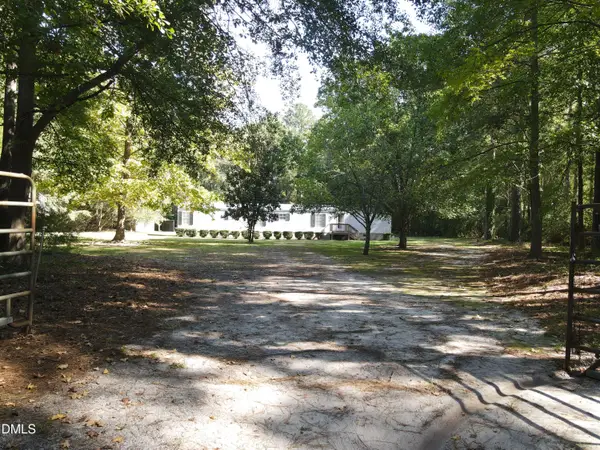 $140,000Active3 beds 2 baths1,050 sq. ft.
10500 Colliers Chapel Church Road, Linden, NC 28356
MLS# 10196275Listed by: TURLINGTON REAL ESTATE GROUP - New
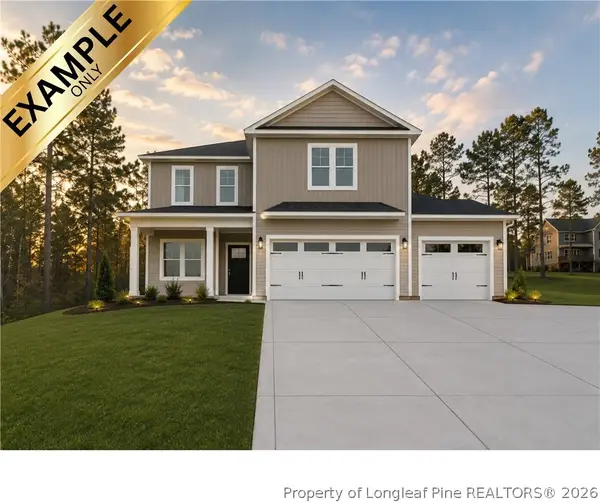 $334,999Active4 beds 3 baths1,990 sq. ft.
1877 Raynor Mclamb Road, Linden, NC 28356
MLS# 766169Listed by: COLDWELL BANKER ADVANTAGE - FAYETTEVILLE - New
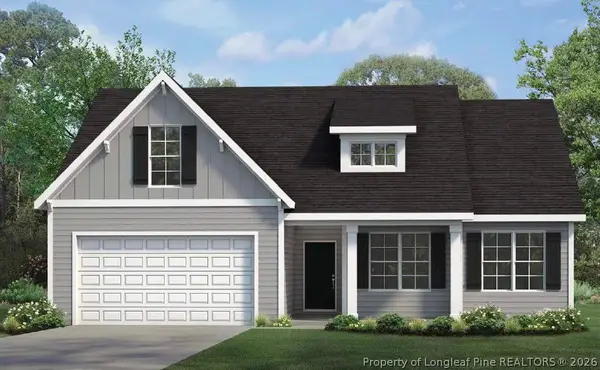 $309,999Active3 beds 2 baths1,787 sq. ft.
1891 Raynor Mclamb Road, Linden, NC 28356
MLS# 766170Listed by: COLDWELL BANKER ADVANTAGE - FAYETTEVILLE - New
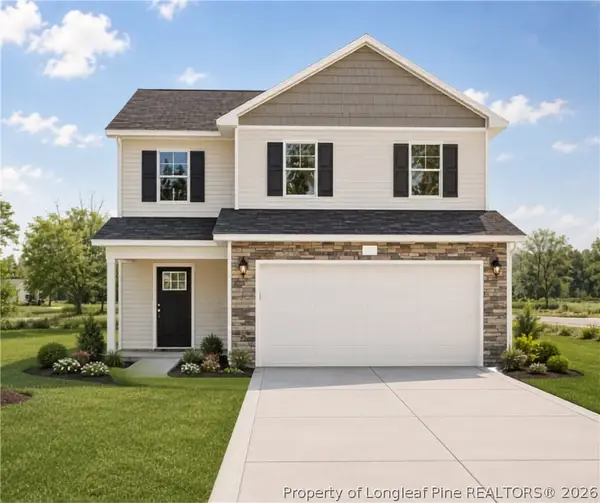 $289,999Active3 beds 3 baths1,602 sq. ft.
1837 Raynor Mclamb Road, Linden, NC 28356
MLS# 766163Listed by: COLDWELL BANKER ADVANTAGE - FAYETTEVILLE - New
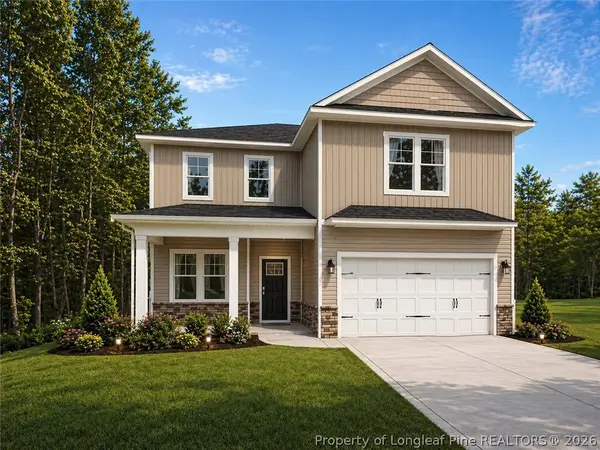 $324,999Active4 beds 3 baths1,990 sq. ft.
1849 Raynor Mclamb Road, Linden, NC 28356
MLS# 766166Listed by: COLDWELL BANKER ADVANTAGE - FAYETTEVILLE - New
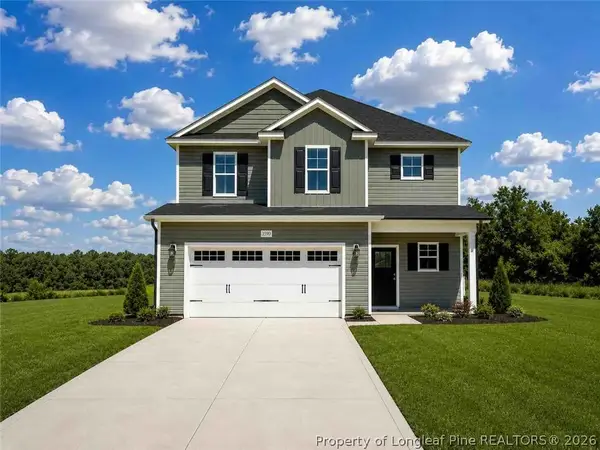 $319,999Active3 beds 3 baths1,888 sq. ft.
1863 Raynor Mclamb Road, Linden, NC 28356
MLS# 766168Listed by: COLDWELL BANKER ADVANTAGE - FAYETTEVILLE - New
 $284,900Active3 beds 2 baths1,358 sq. ft.
8693 E Reeves Bridge Road, Linden, NC 28356
MLS# 770146Listed by: COLDWELL BANKER ADVANTAGE - FAYETTEVILLE


Protect your home and budget from life's surprises with an Assurant Home Warranty, backed by a partner that supports you through every step of homeownership. Explore Plans.
© 2023 - 2026 ERA Franchise Systems LLC. All rights reserved. ERA Franchise Systems LLC fully supports the principles of the Fair Housing Act and the Equal Opportunity Act. ERA, ERA Real Estate powered, and their respective logos are registered service marks of ERA Franchise Systems LLC. Each office is independently owned and operated.