
256 Godwin Gate Street, Linden, NC 28356
Local realty services provided by:ERA Live Moore
256 Godwin Gate Street,Linden, NC 28356
$365,000
- 4 Beds
- 3 Baths
- 2,128 sq. ft.
- Single family
- Active
Listed by: grullon team powered by coldwell banker advantage
Office: coldwell banker advantage - fayetteville
MLS#:LP767803
Source:RD
Price summary
- Price:$365,000
- Price per sq. ft.:$171.52
- Monthly HOA dues:$31.25
About this home
Beautiful Home on Nearly Half an Acre with a Huge Privacy-Fenced Backyard! This stunning home offers the perfect combination of space, style, and convenience with a spacious open-concept floor plan designed for comfortable everyday living and entertaining. The inviting family room flows seamlessly into the beautiful kitchen featuring granite countertops, stainless steel appliances, tile backsplash, center island, pantry, and plenty of cabinet and counter space. A versatile office/flex room just off the foyer provides the perfect space for working from home, a playroom, or additional living area. Durable LVP flooring extends throughout the main level.Upstairs, you'll find three spacious guest bedrooms, a conveniently located laundry room, and an impressive primary suite. The oversized primary bedroom offers plenty of room to unwind and features a spacious ensuite bath with dual vanity, walk-in shower with glass door, linen closet, private water closet, and a large walk-in closet.Step outside to the covered back patio and enjoy the huge privacy-fenced backyard, perfect for entertaining, pets, play, gardening, or simply relaxing outdoors. Situated on nearly half an acre, there's plenty of room to spread out and enjoy!Conveniently located less than 7 miles from I-295 and approximately 20 minutes from Fort Bragg, this home offers the space you've been looking for while keeping you close to shopping, dining, and an easy commute. Don't miss the opportunity to make this beautiful home yours!...
Contact an agent
Home facts
- Year built:2024
- Listing ID #:LP767803
- Added:47 day(s) ago
- Updated:October 02, 2026 at 04:18 PM
Rooms and interior
- Bedrooms:4
- Total bathrooms:3
- Full bathrooms:2
- Rooms Total:7
- Flooring:Hardwood, Luxury Vinyl, Tile, Vinyl
- Dining Description:Kitchen/Dining Room Combination
- Bathrooms Description:Double Vanity, Walk-In Shower, Water Closet
- Kitchen Description:Dishwasher, Microwave, Range, Refrigerator
- Living area:2,128 sq. ft.
Heating and cooling
- Cooling:Central Air, Electric
- Heating:Heat Pump
- Central air:Yes
Structure and exterior
- Year built:2024
- Building area:2,128 sq. ft.
- Lot area:0.47 Acres
- Exterior Features:Covered, Front Porch, Patio, Rain Gutters
- Levels:Two
Utilities
- Sewer:Septic Tank
Finances and disclosures
- Price:$365,000
- Price per sq. ft.:$171.52
Features and amenities
- Laundry features:Upper Level
- Amenities:Blinds
Parking
- Parking description:Attached
- Garage:Yes
- Garage spaces:2
 Listings marked with a Doorify MLS icon are provided courtesy of the Doorify MLS, of North Carolina, Internet Data Exchange Database. Brokers make an effort to deliver accurate information, but buyers should independently verify any information on which they will rely in a transaction. The listing broker shall not be responsible for any typographical errors, misinformation, or misprints, and they shall be held totally harmless from any damages arising from reliance upon this data. This data is provided exclusively for consumers’ personal, non-commercial use. Copyright 2026 Doorify MLS of North Carolina. All rights reserved.
New listings near 256 Godwin Gate Street
- New
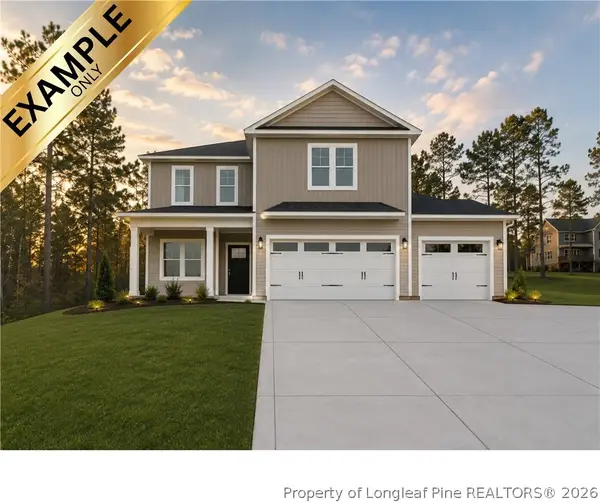 $334,999Active4 beds 3 baths1,990 sq. ft.
1877 Raynor Mclamb Road, Linden, NC 28356
MLS# 766169Listed by: COLDWELL BANKER ADVANTAGE - FAYETTEVILLE - New
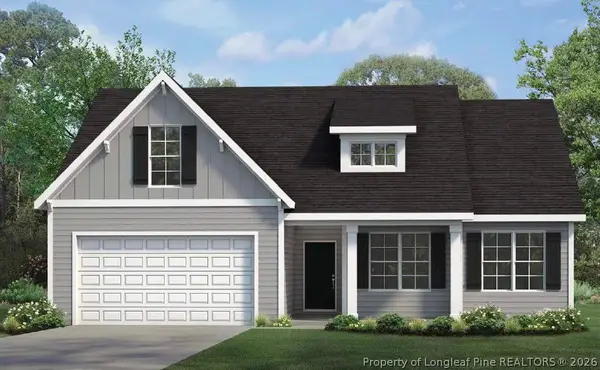 $309,999Active3 beds 2 baths1,787 sq. ft.
1891 Raynor Mclamb Road, Linden, NC 28356
MLS# 766170Listed by: COLDWELL BANKER ADVANTAGE - FAYETTEVILLE - New
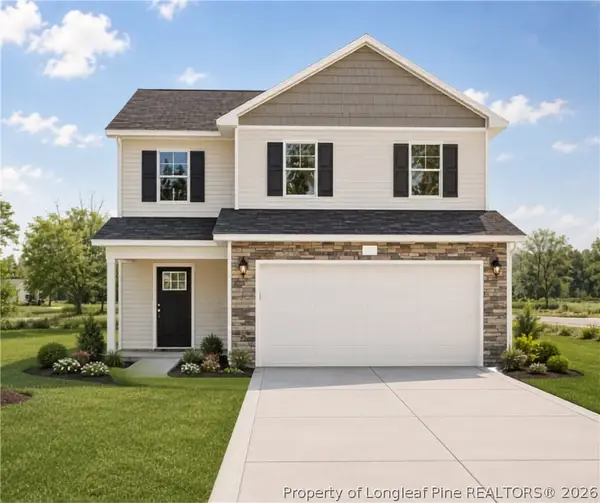 $289,999Active3 beds 3 baths1,602 sq. ft.
1837 Raynor Mclamb Road, Linden, NC 28356
MLS# 766163Listed by: COLDWELL BANKER ADVANTAGE - FAYETTEVILLE - New
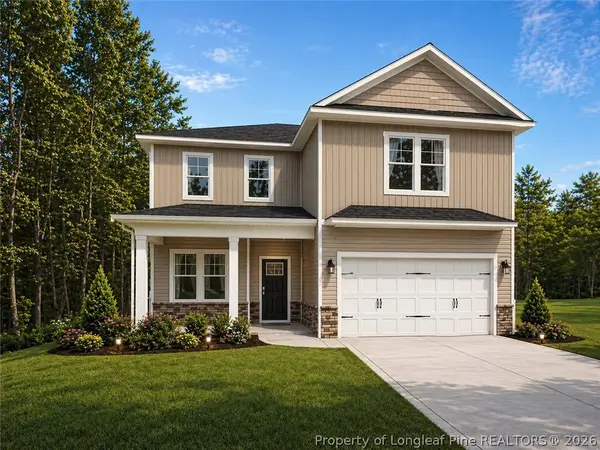 $324,999Active4 beds 3 baths1,990 sq. ft.
1849 Raynor Mclamb Road, Linden, NC 28356
MLS# 766166Listed by: COLDWELL BANKER ADVANTAGE - FAYETTEVILLE - New
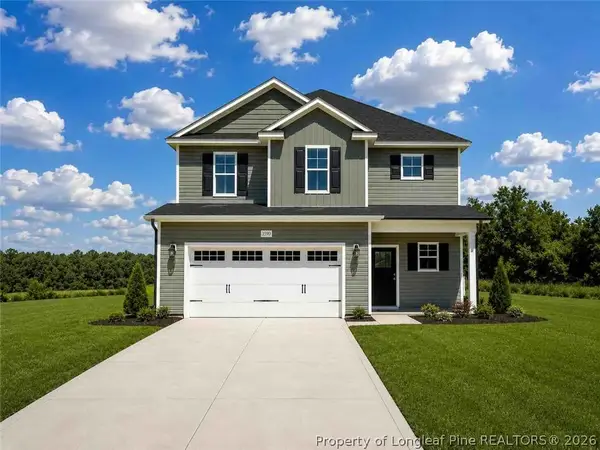 $319,999Active3 beds 3 baths1,888 sq. ft.
1863 Raynor Mclamb Road, Linden, NC 28356
MLS# 766168Listed by: COLDWELL BANKER ADVANTAGE - FAYETTEVILLE - New
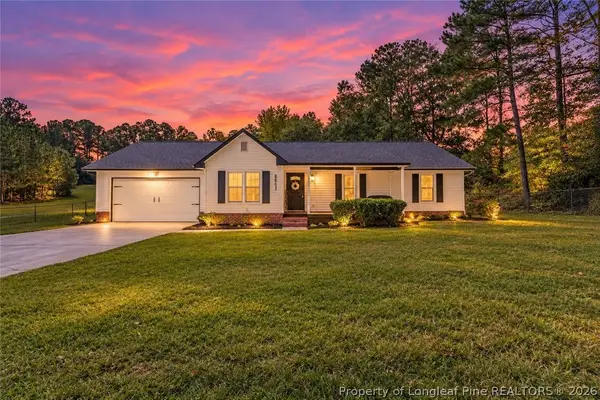 $284,900Active3 beds 2 baths1,358 sq. ft.
8693 E Reeves Bridge Road, Linden, NC 28356
MLS# 770146Listed by: COLDWELL BANKER ADVANTAGE - FAYETTEVILLE - New
 $289,900Active4 beds 2 baths1,739 sq. ft.
41 Nordica Court, Linden, NC 28356
MLS# 10195543Listed by: ANN MILTON REALTY - New
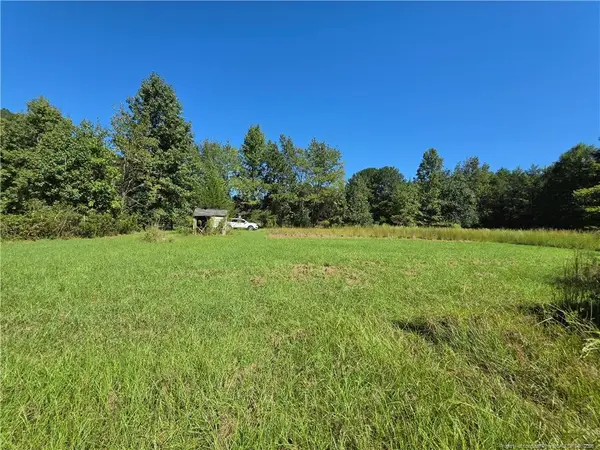 $110,000Active3.74 Acres
9685 Giles Road, Linden, NC 28356
MLS# LP769973Listed by: APOSTOLIC REALTY - New
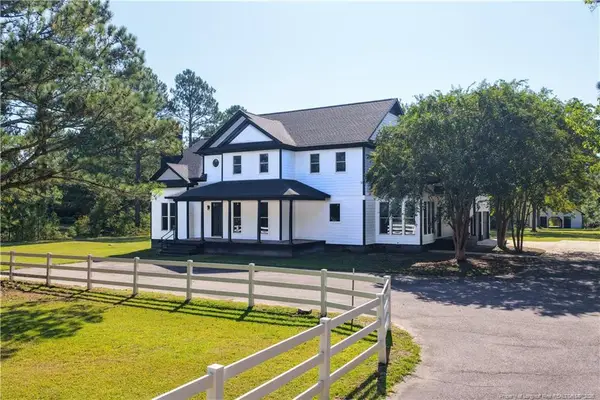 $849,900Active5 beds 6 baths4,500 sq. ft.
9856 Ramsey Street, Linden, NC 28356
MLS# LP769684Listed by: GRANT-MURRAY HOMES 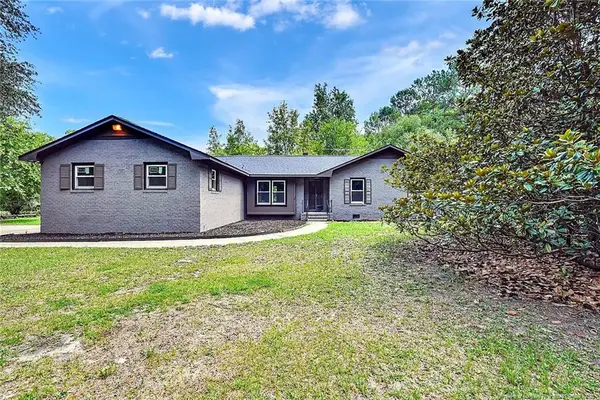 $349,900Pending3 beds 2 baths1,627 sq. ft.
9838 Ramsey Street, Linden, NC 28356
MLS# LP769947Listed by: GRANT-MURRAY HOMES


Protect your home and budget from life's surprises with an Assurant Home Warranty, backed by a partner that supports you through every step of homeownership. Explore Plans.
© 2023 - 2026 ERA Franchise Systems LLC. All rights reserved. ERA Franchise Systems LLC fully supports the principles of the Fair Housing Act and the Equal Opportunity Act. ERA, ERA Real Estate powered, and their respective logos are registered service marks of ERA Franchise Systems LLC. Each office is independently owned and operated.