
8693 E Reeves Bridge Road, Linden, NC 28356
Local realty services provided by:ERA Strother Real Estate
8693 E Reeves Bridge Road,Linden, NC 28356
$284,900
- 3 Beds
- 2 Baths
- 1,358 sq. ft.
- Single family
- Active
Listed by: jenny lynn copeland
Office: coldwell banker advantage - fayetteville
MLS#:770146
Source:NC_FRAR
Price summary
- Price:$284,900
- Price per sq. ft.:$209.79
About this home
Beautifully refreshed, move-in ready, and situated on 1.53 unrestricted acres-this single-story home offers space to spread out, room to garden, and valuable updates already completed! Enjoy a NEW roof, fresh paint, NEW flooring, NEW appliances, NEW fixtures, and a NEW well pump.
The updated kitchen shines with quartz countertops, stainless steel appliances, and an eat-in breakfast area, while a separate formal dining room provides room for gatherings. Relax in the spacious living room beside the cozy wood-burning fireplace. The primary bedroom features a walk-in closet and an adjoining bath with a beautiful vanity and updated fixtures. The second bathroom has also been refreshed with a new vanity and shower surround.
Outside, discover a partially fenced yard, a two-car garage, and a storage shed for tools, equipment, and hobbies. With room for chickens and plenty of sunshine for a large garden, this property offers the freedom to enjoy your own piece of country living. Updated interiors, usable acreage, and convenient one-level living make this home a must-see-schedule your showing today!...
Contact an agent
Home facts
- Year built:1992
- Subdivision & Development:NONE
- Listing ID #:770146
- Added:1 day(s) ago
- Updated:October 02, 2026 at 04:17 PM
Rooms and interior
- Bedrooms:3
- Total bathrooms:2
- Full bathrooms:2
- Rooms Total:6
- Flooring:Carpet, Luxury Vinyl Plank
- Dining Description:Breakfast Area, Separate Formal Dining Room
- Kitchen Description:Dishwasher, Microwave, Refrigerator
- Living area:1,358 sq. ft.
Heating and cooling
- Cooling:Central Air, Electric
- Heating:Electric, Forced Air, Heat Pump
- Central air:Yes
Structure and exterior
- Year built:1992
- Building area:1,358 sq. ft.
- Lot area:1.53 Acres
- Construction Materials:Vinyl Siding, Wood Frame
- Exterior Features:Fence, Front Porch, Porch, Screened, Storage
- Levels:1 Story
Schools
- High school:Pine Forest Senior High
- Middle school:Pine Forest Middle School
- Elementary school:Long Hill Elementary (2-5)
Utilities
- Water:Well
- Sewer:Septic Tank
Finances and disclosures
- Price:$284,900
- Price per sq. ft.:$209.79
Features and amenities
- Appliances:Dishwasher, Microwave, Refrigerator
- Laundry features:Dryer Hookup, Washer Hookup
- Amenities:Ceiling Fans, Entrance Foyer, Granite Counters, Smoke Detectors
Parking
- Parking description:Attached, Garage
- Garage:Yes
- Garage spaces:2
New listings near 8693 E Reeves Bridge Road
- New
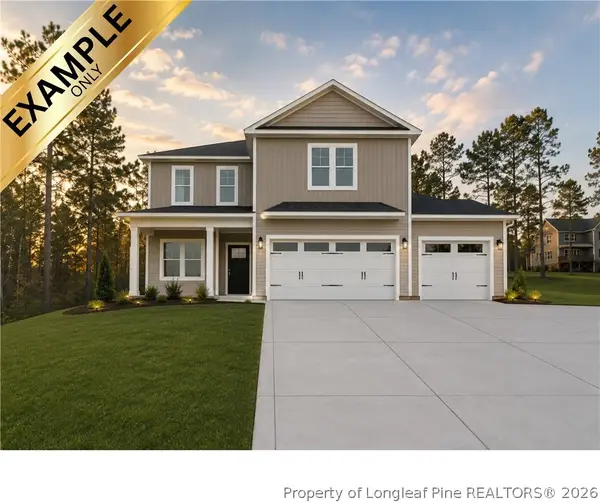 $334,999Active4 beds 3 baths1,990 sq. ft.
1877 Raynor Mclamb Road, Linden, NC 28356
MLS# 766169Listed by: COLDWELL BANKER ADVANTAGE - FAYETTEVILLE - New
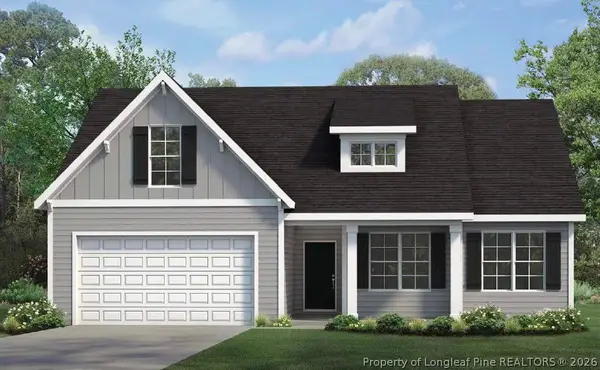 $309,999Active3 beds 2 baths1,787 sq. ft.
1891 Raynor Mclamb Road, Linden, NC 28356
MLS# 766170Listed by: COLDWELL BANKER ADVANTAGE - FAYETTEVILLE - New
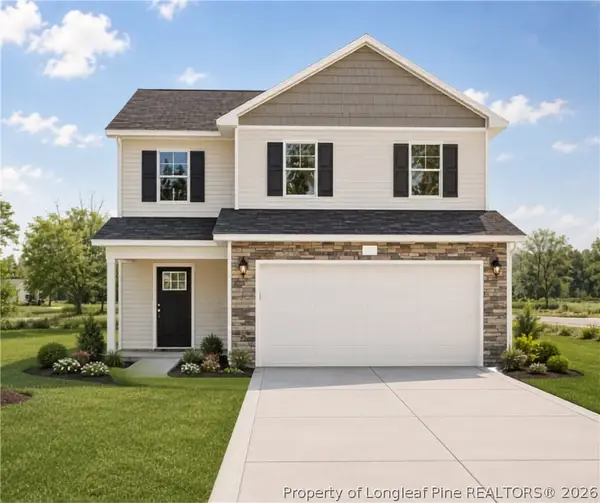 $289,999Active3 beds 3 baths1,602 sq. ft.
1837 Raynor Mclamb Road, Linden, NC 28356
MLS# 766163Listed by: COLDWELL BANKER ADVANTAGE - FAYETTEVILLE - New
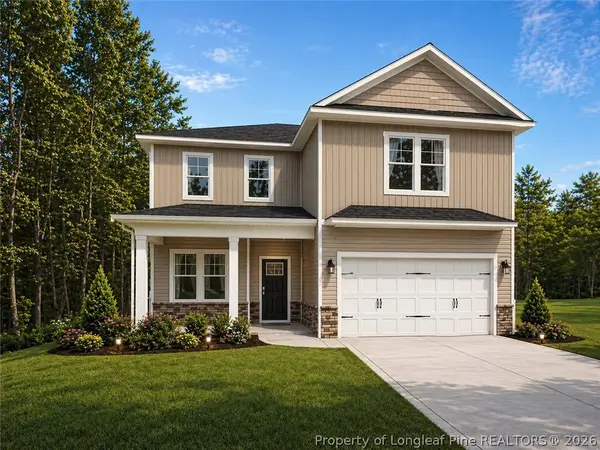 $324,999Active4 beds 3 baths1,990 sq. ft.
1849 Raynor Mclamb Road, Linden, NC 28356
MLS# 766166Listed by: COLDWELL BANKER ADVANTAGE - FAYETTEVILLE - New
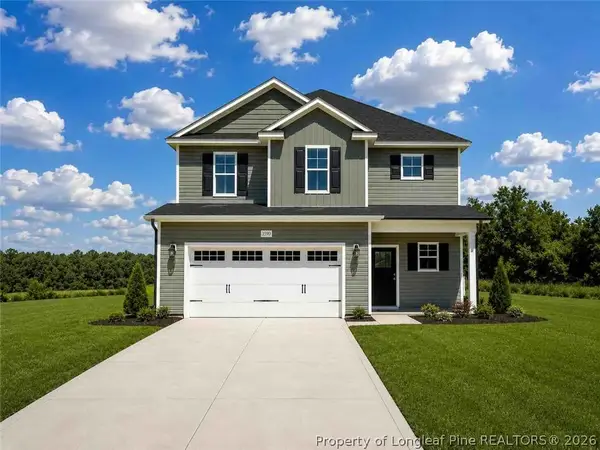 $319,999Active3 beds 3 baths1,888 sq. ft.
1863 Raynor Mclamb Road, Linden, NC 28356
MLS# 766168Listed by: COLDWELL BANKER ADVANTAGE - FAYETTEVILLE - New
 $289,900Active4 beds 2 baths1,739 sq. ft.
41 Nordica Court, Linden, NC 28356
MLS# 10195543Listed by: ANN MILTON REALTY - New
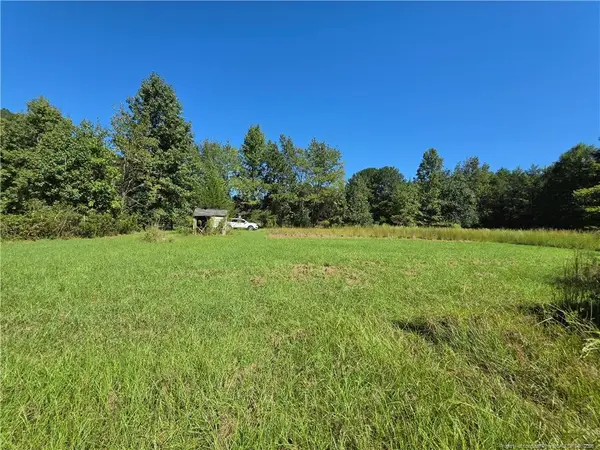 $110,000Active3.74 Acres
9685 Giles Road, Linden, NC 28356
MLS# LP769973Listed by: APOSTOLIC REALTY - New
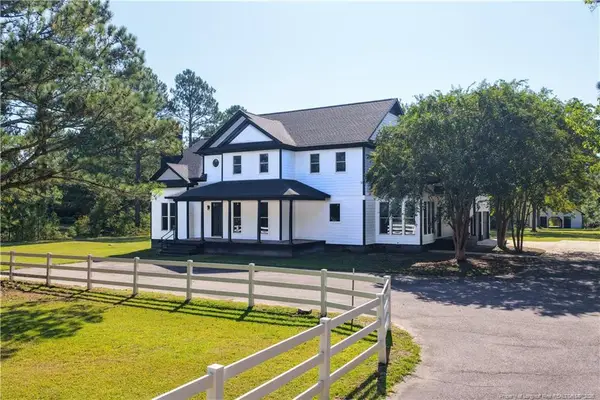 $849,900Active5 beds 6 baths4,500 sq. ft.
9856 Ramsey Street, Linden, NC 28356
MLS# LP769684Listed by: GRANT-MURRAY HOMES 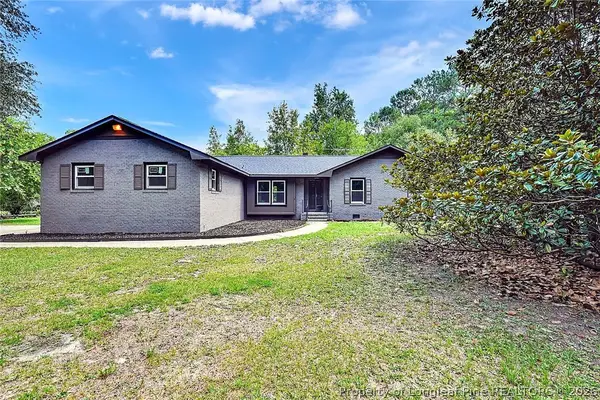 $349,900Pending3 beds 2 baths1,627 sq. ft.
9838 Ramsey Street, Linden, NC 28356
MLS# 769947Listed by: GRANT-MURRAY HOMES


Protect your home and budget from life's surprises with an Assurant Home Warranty, backed by a partner that supports you through every step of homeownership. Explore Plans.
© 2023 - 2026 ERA Franchise Systems LLC. All rights reserved. ERA Franchise Systems LLC fully supports the principles of the Fair Housing Act and the Equal Opportunity Act. ERA, ERA Real Estate powered, and their respective logos are registered service marks of ERA Franchise Systems LLC. Each office is independently owned and operated.