
418 Anderson Road, Linden, NC 28356
Local realty services provided by:ERA Parrish Realty Legacy Group
418 Anderson Road,Linden, NC 28356
$170,000
- 3 Beds
- 2 Baths
- 1,816 sq. ft.
- Multi-family
- Active
Listed by: jessica goode
Office: onnit realty group
MLS#:LP765451
Source:RD
Price summary
- Price:$170,000
- Price per sq. ft.:$93.61
About this home
Welcome to this spacious home situated on just over an acre in the peaceful countryside of Linden! Offering over 1,800 square feet of living space, this property is listed as a 3-bedroom, 2-bath home with two large additional rooms that have been added and offer flexibility for a variety of uses, such as extra bedrooms, a home office, hobby space, or guest accommodations (buyer to verify intended use).Inside, you'll find generous living areas with plenty of room to spread out, while outside you'll enjoy the privacy and space that comes with a little over an acre of land. A detached garage/workshop provides the perfect place for projects, storage, or parking vehicles and equipment.Whether you're looking for room to grow, space for hobbies, or simply want to enjoy country living with convenient access to nearby amenities, this property offers endless possibilities. Schedule your private showing today!
Contact an agent
Home facts
- Year built:1982
- Subdivision & Development:Not in a Subdivision
- Listing ID #:LP765451
- Added:52 day(s) ago
- Updated:September 07, 2026 at 03:37 PM
Rooms and interior
- Bedrooms:3
- Total bathrooms:2
- Full bathrooms:2
- Rooms Total:8
- Flooring:Hardwood, Tile, Vinyl
- Dining Description:Eat-in Kitchen
- Kitchen Description:Dishwasher
- Basement:Yes
- Basement Description:Crawl Space
- Living area:1,816 sq. ft.
Heating and cooling
- Heating:Heat Pump
Structure and exterior
- Year built:1982
- Building area:1,816 sq. ft.
- Lot area:1.02 Acres
- Exterior Features:Fenced Yard
Schools
- High school:Harnett - Overhills High
- Middle school:Harnett - Overhills Middle
- Elementary school:Harnett - South Harnett Elementary
Utilities
- Sewer:Septic Tank
Finances and disclosures
- Price:$170,000
- Price per sq. ft.:$93.61
Parking
- Parking description:Detached
- Garage:Yes
- Garage spaces:2
 Listings marked with a Doorify MLS icon are provided courtesy of the Doorify MLS, of North Carolina, Internet Data Exchange Database. Brokers make an effort to deliver accurate information, but buyers should independently verify any information on which they will rely in a transaction. The listing broker shall not be responsible for any typographical errors, misinformation, or misprints, and they shall be held totally harmless from any damages arising from reliance upon this data. This data is provided exclusively for consumers’ personal, non-commercial use. Copyright 2026 Doorify MLS of North Carolina. All rights reserved.
New listings near 418 Anderson Road
- New
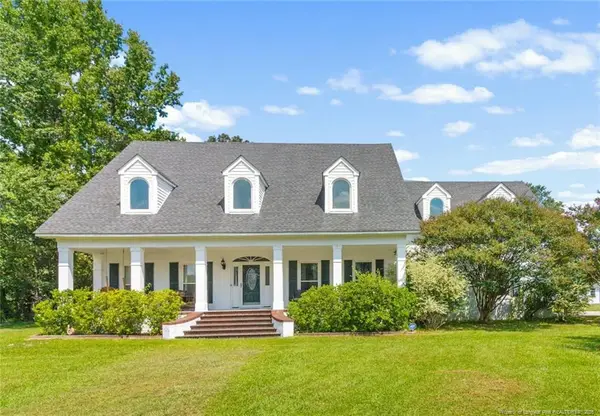 $595,000Active3 beds 3 baths3,333 sq. ft.
8215 Rivermist Lane, Linden, NC 28356
MLS# LP768952Listed by: A BRADY BROKERAGE - New
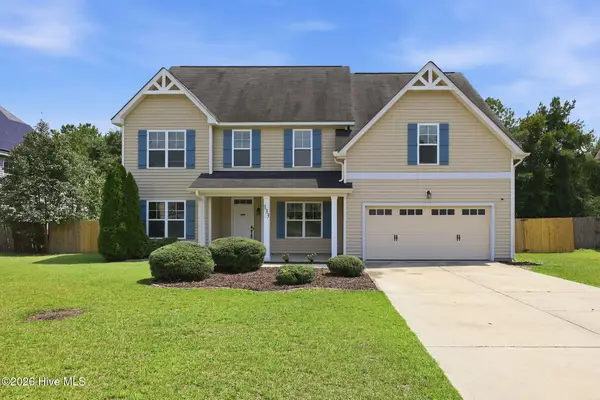 $425,000Active4 beds 3 baths3,069 sq. ft.
133 Emma Court, Linden, NC 28356
MLS# 100599851Listed by: COLDWELL BANKER ADVANTAGE-SOUTHERN PINES - New
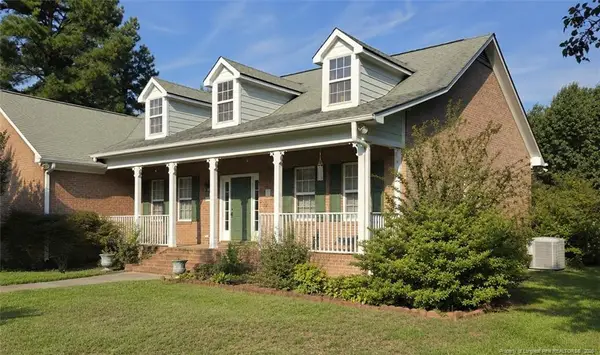 $375,000Active3 beds 3 baths2,278 sq. ft.
6104 Castlebrooke Lane, Linden, NC 28356
MLS# LP768541Listed by: A BRADY BROKERAGE 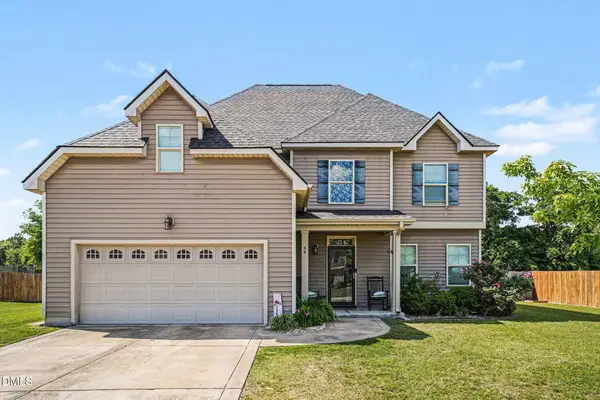 $372,500Active4 beds 3 baths3,456 sq. ft.
88 Shepard Drive, Linden, NC 28356
MLS# 10188966Listed by: MARK SPAIN REAL ESTATE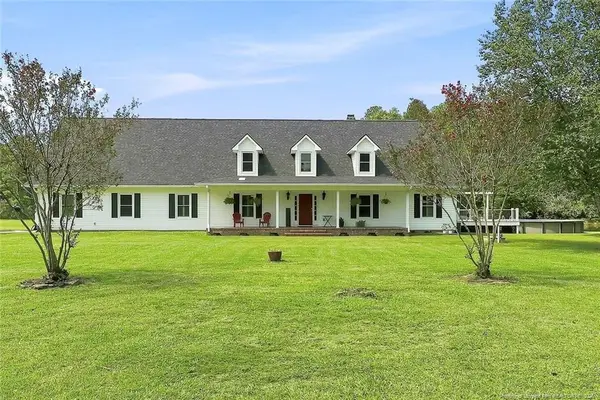 $1,020,000Active4 beds 3 baths3,244 sq. ft.
8437 Lancaz Way, Linden, NC 28356
MLS# LP768354Listed by: RED GLASSES REAL ESTATE LLC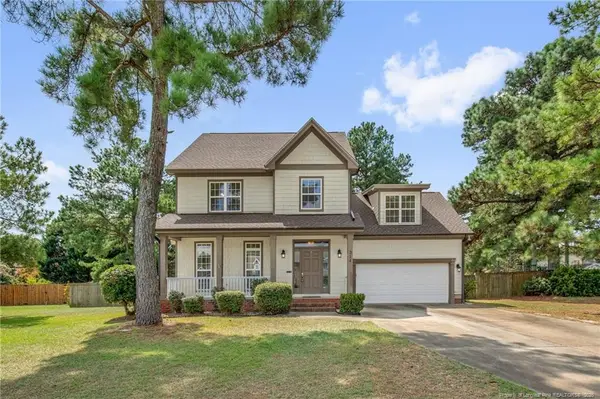 $299,000Active3 beds 3 baths1,856 sq. ft.
314 Damsel Court, Linden, NC 28356
MLS# LP768137Listed by: RE/MAX CHOICE $479,000Active4 beds 4 baths2,762 sq. ft.
1205 Palestine Road, Linden, NC 28356
MLS# 4416218Listed by: THE SIGNATURE REALTY GROUP LLC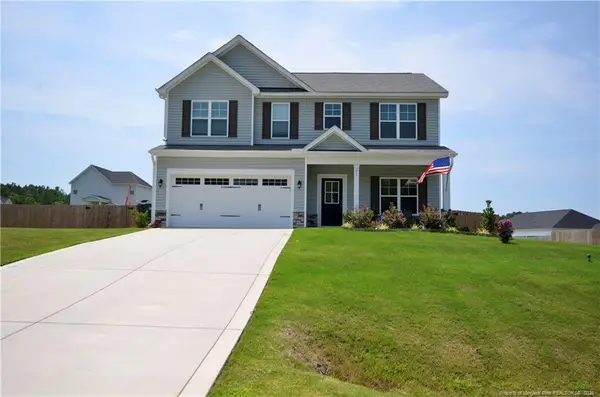 $365,000Active4 beds 3 baths2,128 sq. ft.
256 Godwin Gate Street, Linden, NC 28356
MLS# LP767803Listed by: COLDWELL BANKER ADVANTAGE - FAYETTEVILLE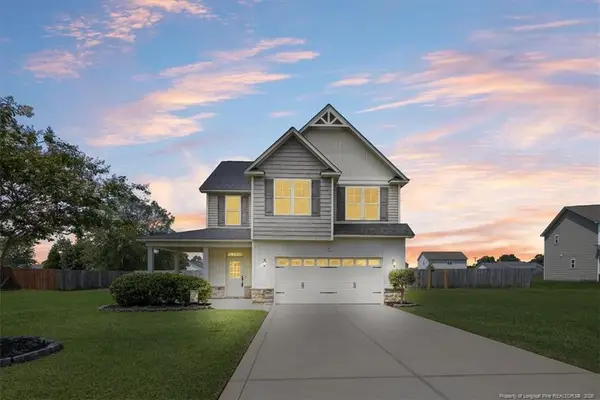 $299,500Active4 beds 3 baths1,899 sq. ft.
55 Farrow Court, Linden, NC 28356
MLS# LP767591Listed by: CROSS CREEK REALTY & INSURANCE $472,500Active4 beds 4 baths2,607 sq. ft.
1185 Palestine Road, Linden, NC 28356
MLS# LP767565Listed by: VINES REALTY GROUP, LLC


Protect your home and budget from life's surprises with an Assurant Home Warranty, backed by a partner that supports you through every step of homeownership. Explore Plans.
© 2023 - 2026 ERA Franchise Systems LLC. All rights reserved. ERA Franchise Systems LLC fully supports the principles of the Fair Housing Act and the Equal Opportunity Act. ERA, ERA Real Estate powered, and their respective logos are registered service marks of ERA Franchise Systems LLC. Each office is independently owned and operated.