
8609 Matchpoint Drive, Linden, NC 28356
Local realty services provided by:ERA Strother Real Estate
8609 Matchpoint Drive,Linden, NC 28356
$338,900
- 3 Beds
- 3 Baths
- 2,809 sq. ft.
- Single family
- Active
Listed by: katherine smith
Office: coldwell banker advantage - fayetteville
MLS#:765473
Source:NC_FRAR
Price summary
- Price:$338,900
- Price per sq. ft.:$120.65
- Monthly HOA dues:$25
About this home
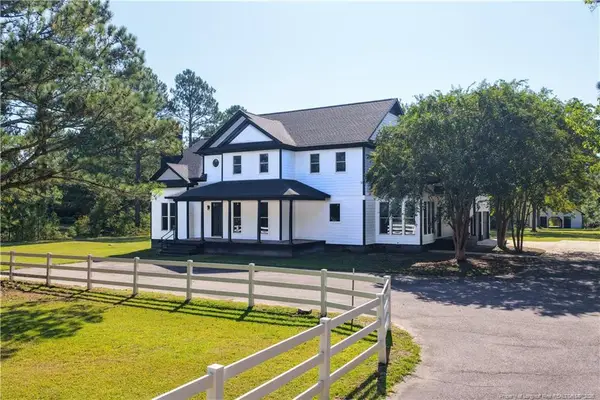
Absolutely gorgeous and spacious 3 bedroom, 3 bathroom home, just minutes from 95, Methodist University, and Fort Bragg! Located on an almost acre size lot in a cul-de-sac, you'll love the open floorplan, classic details, and spacious privacy this home has to offer. Downstairs offers a spacious primary bedroom with dual walk in closets and a beautifully fully renovated bathroom with a full tile walk in shower. Another bedroom downstairs offers convenience and supreme functionality in the floorpan. Laundry also downstairs, as well as an open living, kitchen and dining space, perfect for entertaining. Upstairs offers another bedroom and full bathroom, office space., AND a large family/bonus room. The floorpan truly has it all! The spacious yard and lot size is an added bonus. Do not miss your chance to see this stunner in the perfect location!
Contact an agent
Home facts
- Year built:2007
- Subdivision & Development:SILVER CREEK
- Listing ID #:765473
- Added:90 day(s) ago
- Updated:October 03, 2026 at 03:50 PM
Rooms and interior
- Bedrooms:3
- Total bathrooms:3
- Full bathrooms:3
- Rooms Total:11
- Flooring:Carpet, Luxury Vinyl Plank, Tile
- Dining Description:Kitchen/Dining Combo
- Bathrooms Description:Double Vanity, Tub Shower, Walk-in Shower
- Kitchen Description:Dishwasher, Kitchen/Dining Combo, Microwave
- Bedroom Description:Walk-in Closets
- Basement Description:Crawl Space
- Living area:2,809 sq. ft.
Heating and cooling
- Cooling:Central Air, Electric
- Heating:Electric, Forced Air
- Central air:Yes
Structure and exterior
- Year built:2007
- Building area:2,809 sq. ft.
- Lot area:0.84 Acres
- Lot Features:Cul De Sac, Dead End, Interior Lot, Partially Cleared
- Construction Materials:Vinyl Siding
- Exterior Features:Deck, Fence, Front Porch, Porch
- Levels:2 Story
Schools
- High school:Pine Forest Senior High
- Middle school:Pine Forest Middle School
- Elementary school:Long Hill Elementary (2-5)
Utilities
- Water:Public
- Sewer:Septic Tank
Finances and disclosures
- Price:$338,900
- Price per sq. ft.:$120.65
Features and amenities
- Appliances:Dishwasher, Microwave
- Laundry features:Dryer Hookup, In Unit, Main Level, Washer Hookup
- Amenities:Ceiling Fans, Granite Counters, Open Concept
Parking
- Parking description:Attached, Garage
- Garage:Yes
- Garage spaces:2
New listings near 8609 Matchpoint Drive
- New
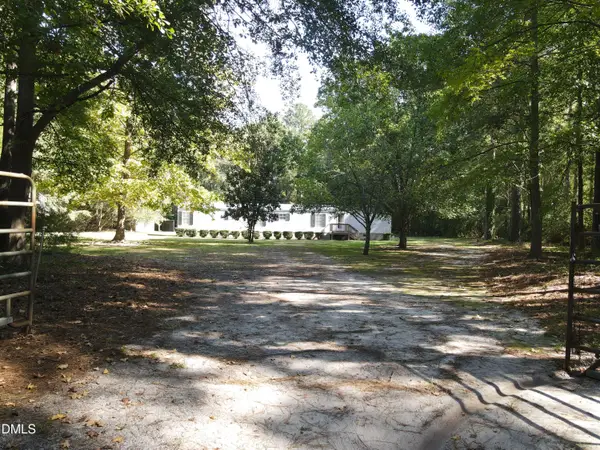 $140,000Active3 beds 2 baths1,050 sq. ft.
10500 Colliers Chapel Church Road, Linden, NC 28356
MLS# 10196275Listed by: TURLINGTON REAL ESTATE GROUP - New
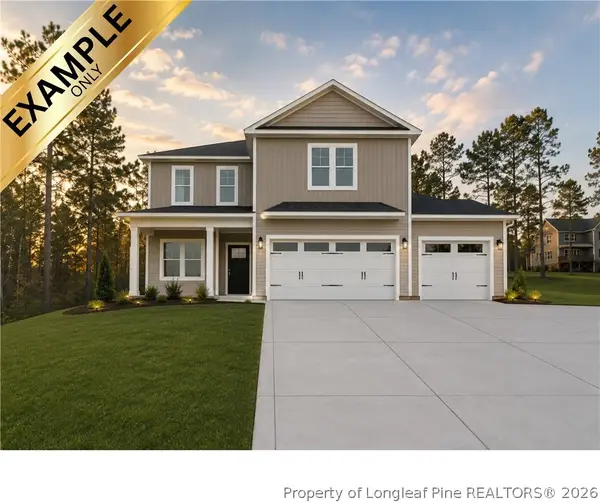 $334,999Active4 beds 3 baths1,990 sq. ft.
1877 Raynor Mclamb Road, Linden, NC 28356
MLS# 766169Listed by: COLDWELL BANKER ADVANTAGE - FAYETTEVILLE - New
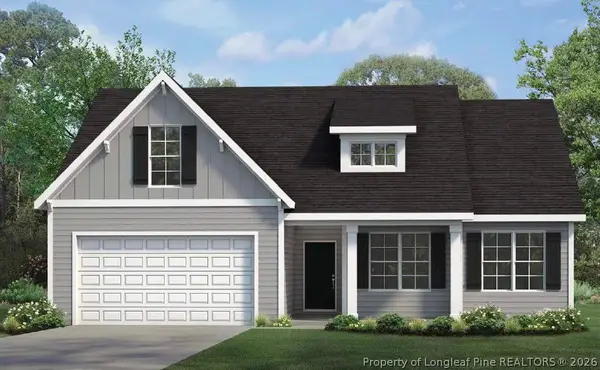 $309,999Active3 beds 2 baths1,787 sq. ft.
1891 Raynor Mclamb Road, Linden, NC 28356
MLS# 766170Listed by: COLDWELL BANKER ADVANTAGE - FAYETTEVILLE - New
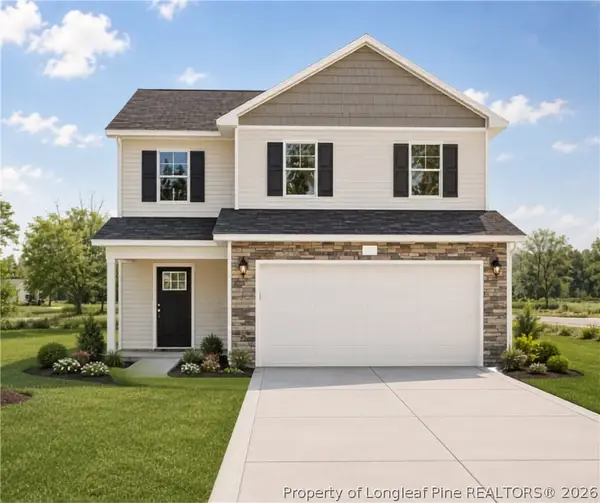 $289,999Active3 beds 3 baths1,602 sq. ft.
1837 Raynor Mclamb Road, Linden, NC 28356
MLS# 766163Listed by: COLDWELL BANKER ADVANTAGE - FAYETTEVILLE - New
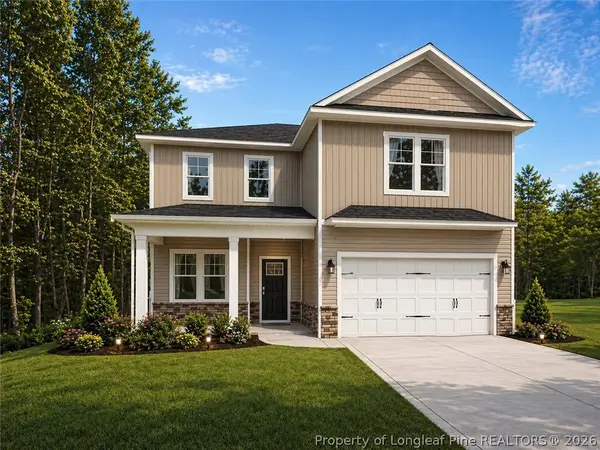 $324,999Active4 beds 3 baths1,990 sq. ft.
1849 Raynor Mclamb Road, Linden, NC 28356
MLS# 766166Listed by: COLDWELL BANKER ADVANTAGE - FAYETTEVILLE - New
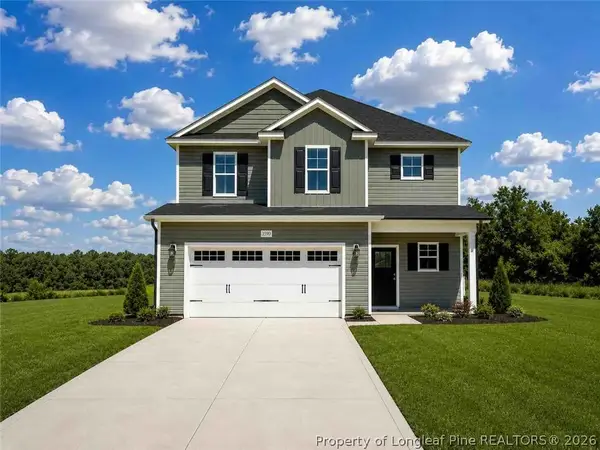 $319,999Active3 beds 3 baths1,888 sq. ft.
1863 Raynor Mclamb Road, Linden, NC 28356
MLS# 766168Listed by: COLDWELL BANKER ADVANTAGE - FAYETTEVILLE - New
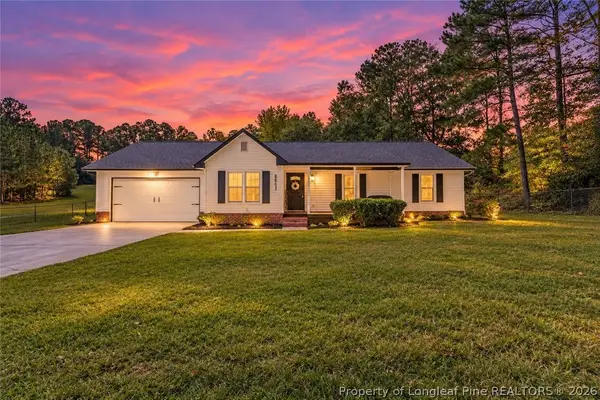 $284,900Active3 beds 2 baths1,358 sq. ft.
8693 E Reeves Bridge Road, Linden, NC 28356
MLS# 770146Listed by: COLDWELL BANKER ADVANTAGE - FAYETTEVILLE - New
 $289,900Active4 beds 2 baths1,739 sq. ft.
41 Nordica Court, Linden, NC 28356
MLS# 10195543Listed by: ANN MILTON REALTY - New
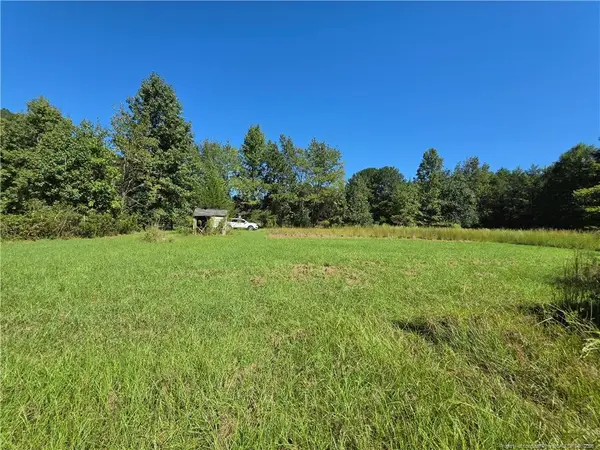 $110,000Active3.74 Acres
9685 Giles Road, Linden, NC 28356
MLS# LP769973Listed by: APOSTOLIC REALTY - New
 $849,900Active5 beds 6 baths4,500 sq. ft.
9856 Ramsey Street, Linden, NC 28356
MLS# LP769684Listed by: GRANT-MURRAY HOMES


Protect your home and budget from life's surprises with an Assurant Home Warranty, backed by a partner that supports you through every step of homeownership. Explore Plans.
© 2023 - 2026 ERA Franchise Systems LLC. All rights reserved. ERA Franchise Systems LLC fully supports the principles of the Fair Housing Act and the Equal Opportunity Act. ERA, ERA Real Estate powered, and their respective logos are registered service marks of ERA Franchise Systems LLC. Each office is independently owned and operated.