
107 N Elm Street, Louisburg, NC 27549
Local realty services provided by:ERA Live Moore
Listed by: kelly carraway
Office: century 21 triangle group
MLS#:10195795
Source:RD
Price summary
- Price:$425,000
- Price per sq. ft.:$165.95
About this home
2,650 sq ft Craftsman in Louisburg Historic District with new roof & full mechanical updates! Turn-key 1920s Craftsman bungalow offering 2,650 square feet of curated living space on an oversized .58-acre fenced yard with a connected porte-cochère. Completely overhauled mechanics include a new roof, updated plumbing, updated electrical, 6-year-old downstairs heat pump, and a 5-year-old upstairs ductless mini-split system. Interior Highlights: * Primary Suite & Dressing Room: Main-level primary bedroom with grid panel ceilings, chandelier lighting, and a dedicated multi-window dressing suite. * Gourmet Kitchen: Dark grey shaker cabinets, granite countertops, subway tile backsplash, stainless steel farmhouse apron sink, French door refrigerator, and full-height built-in pantry cabinetry. * Living & Formal Dining: High ceilings, picture rail moldings, wide-plank hardwood floors, brick fireplace focal point, and formal dining room featuring two-tone wainscoting and original double French doors. * Flex Space / Home Office: Sundrenched Office/ Bedroom space * Finished Upper-Level Suite: Expansive shiplap-walled media room, private bedroom nook, and craft/office area with painted wood plank floors and dedicated mini-split climate control. * Designer Baths: Main full bath with solid surface vanity, deep teal walls, and tub/shower combo; half bath featuring custom botanical wallpaper and painted beadboard ceiling. * Laundry & Utility Room: Sprawling main-floor laundry room with tile flooring, washer/dryer hookups, built-in pegboard, and custom storage shelving. Outdoor Features: * Deep covered front porch 9x30 with haint blue beadboard ceiling, brick piers, mature shade trees, gravel driveway, and a level .58-acre fenced backyard ideal for pets and gardening....
Contact an agent
Home facts
- Year built:1930
- Subdivision & Development:Not in a Subdivision
- Listing ID #:10195795
- Added:1 day(s) ago
- Updated:October 02, 2026 at 04:17 PM
Rooms and interior
- Bedrooms:4
- Total bathrooms:2
- Full bathrooms:1
- Rooms Total:10
- Flooring:Hardwood, Reclaimed Wood, Slate, Tile
- Bathrooms Description:Bathtub/Shower Combination, Walk-In Shower
- Kitchen Description:Built-In Electric Oven, Built-In Electric Range, Cooktop, Dishwasher, Double Oven, Electric Cooktop, Electric Oven, Exhaust Fan, Microwave, Plumbed For Ice Maker, Range, Range Hood, Self Cleaning Oven, Stainless Steel Appliance(s), Water Heater
- Living area:2,561 sq. ft.
Heating and cooling
- Cooling:Ceiling Fan(s), Central Air, Electric, Heat Pump, Multi Units
- Heating:Central, Electric, Forced Air, Heat Pump
- Central air:Yes
Structure and exterior
- Roof:Architectural Shingle, Asphalt, Shingle
- Year built:1930
- Building area:2,561 sq. ft.
- Lot area:0.58 Acres
- Lot Features:Back Yard, City Lot, Corner, Few Trees, Front Yard, Hardwood Trees, Landscaped
- Architectural Style:Bungalow, Craftsman, National Historic Designation, State Historic Designation
- Construction Materials:Blown-In Insulation, Brick, Cedar, Glass, Wood Siding
- Exterior Features:Covered, Fenced Yard, Front Porch, Porch, Private Yard
- Foundation Description:Pillar/Post/Pier, Raised
- Levels:One and One Half
Schools
- High school:Franklin - Louisburg Magnet High School
- Middle school:Franklin - Terrell Lane Middle
- Elementary school:Franklin - Louisburg Elementary
Utilities
- Water:Public
- Sewer:Public Sewer
Finances and disclosures
- Price:$425,000
- Price per sq. ft.:$165.95
- Tax amount:$2,738
Features and amenities
- Laundry features:Electric Dryer Hookup, Inside, Laundry Room, Main Level, Washer Hookup
- Amenities:Screens
Parking
- Total parking spaces:5
- Parking description:Carport, Gravel, On Street
- Carport spaces:1
 Listings marked with a Doorify MLS icon are provided courtesy of the Doorify MLS, of North Carolina, Internet Data Exchange Database. Brokers make an effort to deliver accurate information, but buyers should independently verify any information on which they will rely in a transaction. The listing broker shall not be responsible for any typographical errors, misinformation, or misprints, and they shall be held totally harmless from any damages arising from reliance upon this data. This data is provided exclusively for consumers’ personal, non-commercial use. Copyright 2026 Doorify MLS of North Carolina. All rights reserved.
New listings near 107 N Elm Street
- New
 $210,000Active3 beds 4 baths2,050 sq. ft.
202 Cooper Street, Louisburg, NC 27549
MLS# 10196122Listed by: EXP REALTY LLC - New
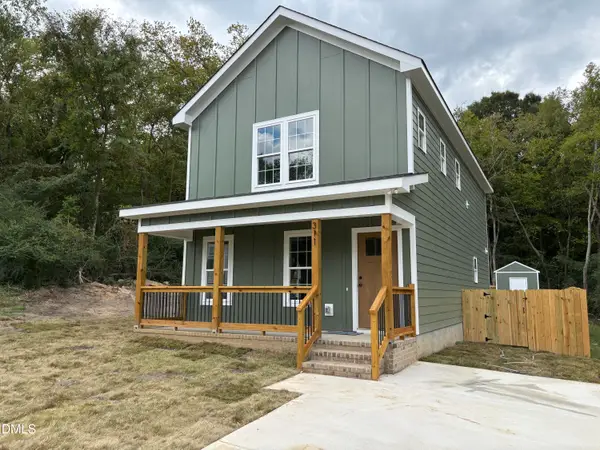 $265,000Active3 beds 3 baths1,474 sq. ft.
311 Ridley Street, Louisburg, NC 27549
MLS# 10196109Listed by: LONG & FOSTER REAL ESTATE INC/WAKE FOREST - New
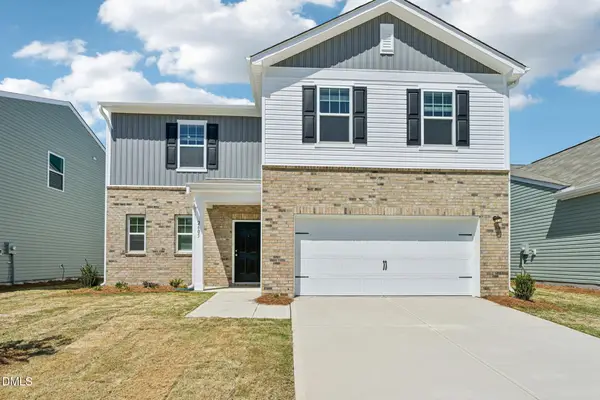 $339,990Active4 beds 3 baths2,227 sq. ft.
205 Tar Banks Drive, Louisburg, NC 27549
MLS# 10196067Listed by: STARLIGHT HOMES NC LLC - New
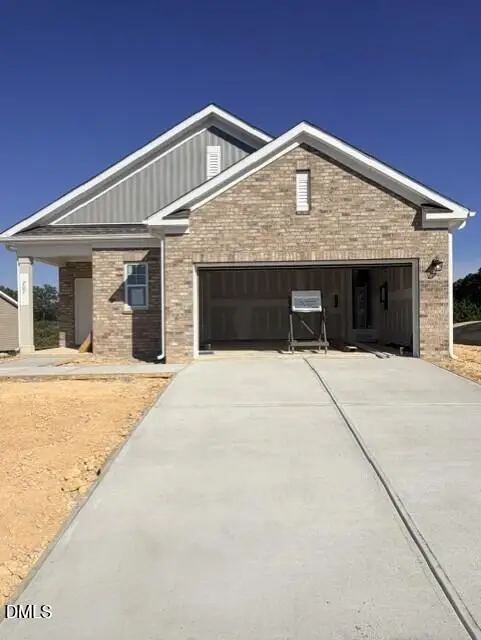 $309,990Active3 beds 2 baths1,536 sq. ft.
207 Tar Banks Drive, Louisburg, NC 27549
MLS# 10196011Listed by: STARLIGHT HOMES NC LLC - New
 $215,000Active3 beds 2 baths1,475 sq. ft.
136 Moulton Way, Louisburg, NC 27549
MLS# 10195983Listed by: ANCHORED REALTY SERVICES LLC - New
 $375,000Active3 beds 2 baths1,758 sq. ft.
162 Sequoia Drive, Louisburg, NC 27549
MLS# 10195939Listed by: MORTON BRADBURY REAL ESTATE GROUP - New
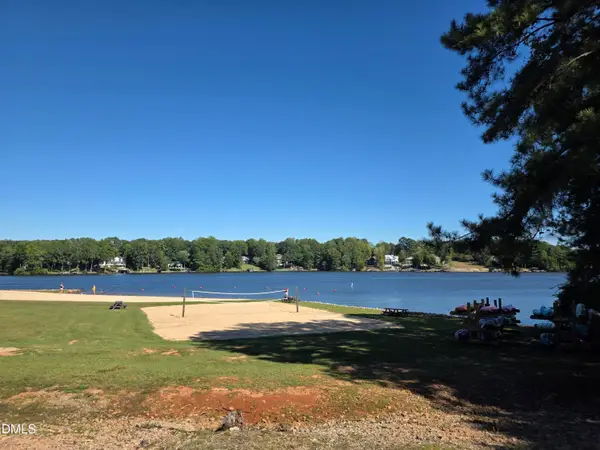 $49,900Active0.14 Acres
122 Sagamore Drive, Louisburg, NC 27549
MLS# 10195762Listed by: CREEKSIDE INC/FIVE COUNTY REAL - New
 $269,000Active3 beds 2 baths1,430 sq. ft.
306 Wilder Street, Louisburg, NC 27549
MLS# 10195685Listed by: BARRETT REALTY - New
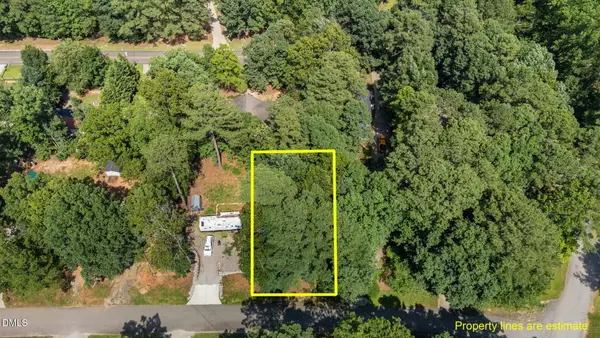 $19,900Active0.14 Acres
104 Lone Star Drive, Louisburg, NC 27549
MLS# 10195654Listed by: LOCKISHIRE REALTY LLC


Protect your home and budget from life's surprises with an Assurant Home Warranty, backed by a partner that supports you through every step of homeownership. Explore Plans.
© 2023 - 2026 ERA Franchise Systems LLC. All rights reserved. ERA Franchise Systems LLC fully supports the principles of the Fair Housing Act and the Equal Opportunity Act. ERA, ERA Real Estate powered, and their respective logos are registered service marks of ERA Franchise Systems LLC. Each office is independently owned and operated.