
306 Wilder Street, Louisburg, NC 27549
Local realty services provided by:ERA Strother Real Estate
306 Wilder Street,Louisburg, NC 27549
$269,000
- 3 Beds
- 2 Baths
- 1,430 sq. ft.
- Single family
- Active
Listed by: tommy twitty
Office: barrett realty
MLS#:10195685
Source:RD
Price summary
- Price:$269,000
- Price per sq. ft.:$188.11
About this home
Charming and wellmaintained, this 3bedroom, 2bath home offers comfortable living in a desirable location, tucked away in a quiet culdesac on a nicely sized 1acre lot. With a functional 1,430 sq ft layout and 6 total rooms, the home blends warm interior character with practical everyday convenience. Step inside to a bright and inviting family room featuring hardwood floors, builtin bookshelves, a cathedral ceiling, and a brick fireplace with gas logs. Solid wood doors and a walkin closet add to the home's thoughtful details. The eatin kitchen provides easy daily flow, while the primary bedroom on the main level includes an ensuite bath with a showeronly setup. The second full bath offers a bathtub/shower combination for flexible use. Interior finishes include wood, vinyl, and carpet flooring, along with essential appliances: dishwasher, electric range, refrigerator, and electric water heater. Laundry is conveniently located in the kitchen area. The home is equipped with heat pump heating and cooling, with supplemental propane heat available. Outside, enjoy a covered porch, carport parking, and additional storage with sheds/outbuildings on the property. The concrete driveway ensures easy access and low maintenance. With no HOA fees, this property offers both freedom and value. Located in the Franklin County school district—Louisburg Elementary, Terrell Lane Middle, and Louisburg High—this home is an excellent opportunity for anyone seeking comfort, privacy, and convenience in a charming culdesac setting....
Contact an agent
Home facts
- Year built:1980
- Subdivision & Development:Not in a Subdivision
- Listing ID #:10195685
- Added:1 day(s) ago
- Updated:October 02, 2026 at 03:33 PM
Rooms and interior
- Bedrooms:3
- Total bathrooms:2
- Full bathrooms:2
- Rooms Total:7
- Flooring:Carpet, Combination, Wood
- Dining Description:Kitchen/Dining Room Combination
- Kitchen Description:Electric Water Heater
- Living area:1,430 sq. ft.
Heating and cooling
- Cooling:Central Air
- Heating:Electric, Heat Pump, Propane
- Central air:Yes
Structure and exterior
- Roof:Shingle
- Year built:1980
- Building area:1,430 sq. ft.
- Lot area:0.61 Acres
- Architectural Style:Ranch
- Construction Materials:Brick, Wood Siding
- Foundation Description:Slab
- Levels:One
Schools
- High school:Franklin - Louisburg Magnet High School
- Middle school:Franklin - Terrell Lane Middle
- Elementary school:Franklin - Louisburg Elementary
Utilities
- Water:Public
- Sewer:Public Sewer
Finances and disclosures
- Price:$269,000
- Price per sq. ft.:$188.11
- Tax amount:$2,138
Features and amenities
- Laundry features:Main Level
Parking
- Parking description:Carport, Concrete, Driveway
- Carport spaces:1
 Listings marked with a Doorify MLS icon are provided courtesy of the Doorify MLS, of North Carolina, Internet Data Exchange Database. Brokers make an effort to deliver accurate information, but buyers should independently verify any information on which they will rely in a transaction. The listing broker shall not be responsible for any typographical errors, misinformation, or misprints, and they shall be held totally harmless from any damages arising from reliance upon this data. This data is provided exclusively for consumers’ personal, non-commercial use. Copyright 2026 Doorify MLS of North Carolina. All rights reserved.
New listings near 306 Wilder Street
- New
 $210,000Active3 beds 4 baths2,050 sq. ft.
202 Cooper Street, Louisburg, NC 27549
MLS# 10196122Listed by: EXP REALTY LLC - New
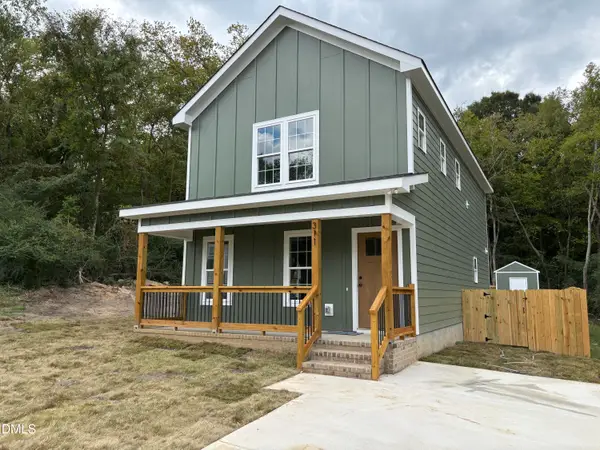 $265,000Active3 beds 3 baths1,474 sq. ft.
311 Ridley Street, Louisburg, NC 27549
MLS# 10196109Listed by: LONG & FOSTER REAL ESTATE INC/WAKE FOREST - New
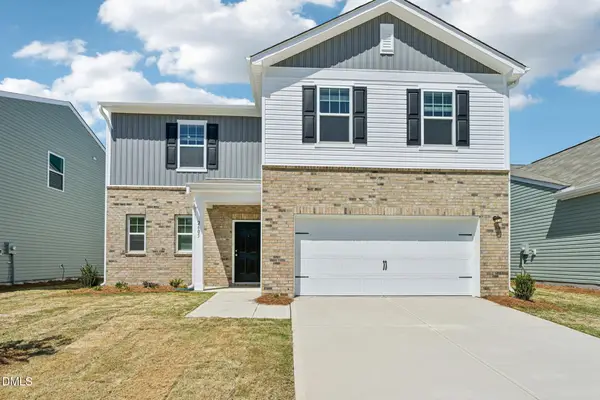 $339,990Active4 beds 3 baths2,227 sq. ft.
205 Tar Banks Drive, Louisburg, NC 27549
MLS# 10196067Listed by: STARLIGHT HOMES NC LLC - New
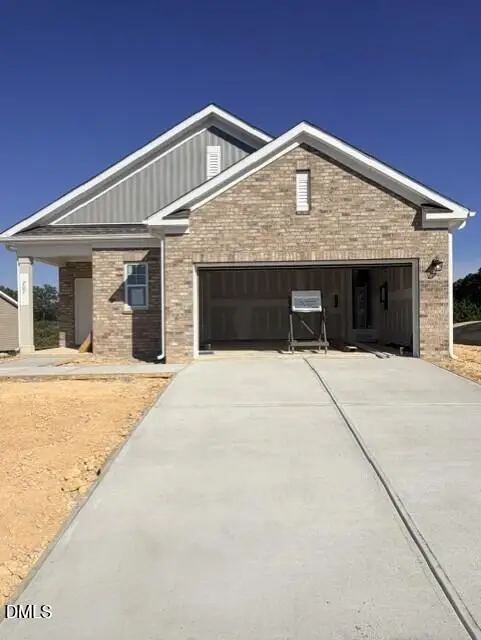 $309,990Active3 beds 2 baths1,536 sq. ft.
207 Tar Banks Drive, Louisburg, NC 27549
MLS# 10196011Listed by: STARLIGHT HOMES NC LLC - New
 $215,000Active3 beds 2 baths1,475 sq. ft.
136 Moulton Way, Louisburg, NC 27549
MLS# 10195983Listed by: ANCHORED REALTY SERVICES LLC - New
 $375,000Active3 beds 2 baths1,758 sq. ft.
162 Sequoia Drive, Louisburg, NC 27549
MLS# 10195939Listed by: MORTON BRADBURY REAL ESTATE GROUP - New
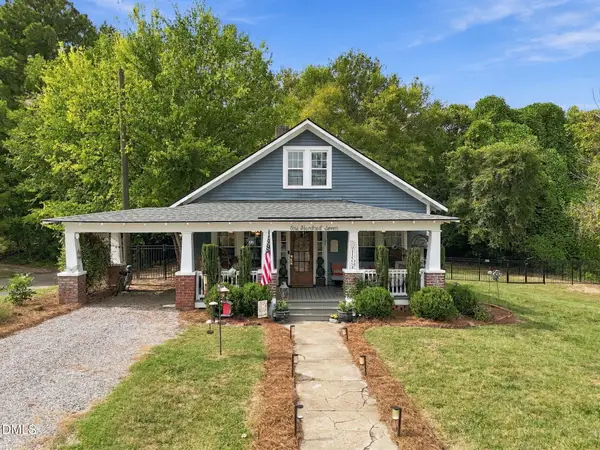 $425,000Active4 beds 2 baths2,561 sq. ft.
107 N Elm Street, Louisburg, NC 27549
MLS# 10195795Listed by: CENTURY 21 TRIANGLE GROUP - New
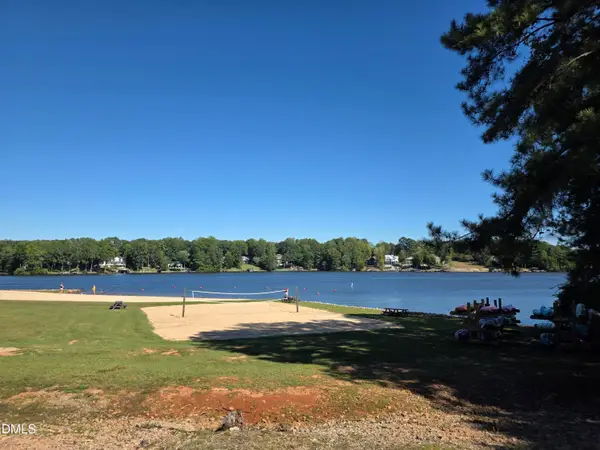 $49,900Active0.14 Acres
122 Sagamore Drive, Louisburg, NC 27549
MLS# 10195762Listed by: CREEKSIDE INC/FIVE COUNTY REAL - New
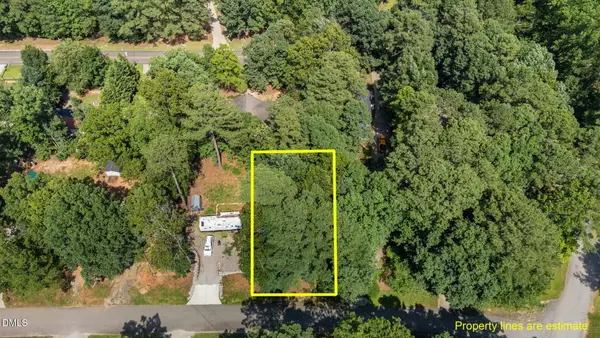 $19,900Active0.14 Acres
104 Lone Star Drive, Louisburg, NC 27549
MLS# 10195654Listed by: LOCKISHIRE REALTY LLC


Protect your home and budget from life's surprises with an Assurant Home Warranty, backed by a partner that supports you through every step of homeownership. Explore Plans.
© 2023 - 2026 ERA Franchise Systems LLC. All rights reserved. ERA Franchise Systems LLC fully supports the principles of the Fair Housing Act and the Equal Opportunity Act. ERA, ERA Real Estate powered, and their respective logos are registered service marks of ERA Franchise Systems LLC. Each office is independently owned and operated.