
510 Cherry Lane, Lumberton, NC 28358
Local realty services provided by:ERA Live Moore
510 Cherry Lane,Lumberton, NC 28358
$414,999
- 3 Beds
- 3 Baths
- 2,348 sq. ft.
- Multi-family
- Pending
Listed by: tamara kemp
Office: realty one group heritage
MLS#:LP761431
Source:RD
Price summary
- Price:$414,999
- Price per sq. ft.:$176.75
- Monthly HOA dues:$29.75
About this home
Step into timeless charm and modern comfort in this spacious open-concept home! Featuring beautiful hardwood floors, fresh paint, soaring ceilings, and generously sized bedrooms, this home is designed for both everyday living and entertaining. The formal dining room adds elegance, while the versatile office space can easily serve as a 4th bedroom. Unwind on the inviting screened-in porch overlooking a peaceful, private backyard retreat. A 20x32 detached garage built in 2020 adds even more value, complete with a small office space and existing utilities — perfect for a workshop, home business, hobby space, or additional storage. Homes with this much character, flexibility, and functionality don’t come along often — schedule your showing today!
Contact an agent
Home facts
- Year built:2005
- Listing ID #:LP761431
- Added:90 day(s) ago
- Updated:August 21, 2026 at 07:42 AM
Rooms and interior
- Bedrooms:3
- Total bathrooms:3
- Full bathrooms:3
- Rooms Total:7
- Flooring:Hardwood, Laminate, Tile, Vinyl
- Kitchen Description:Dishwasher, Dryer, Range, Refrigerator, Washer
- Basement:Yes
- Basement Description:Crawl Space
- Living area:2,348 sq. ft.
Heating and cooling
- Cooling:Central Air, Electric
- Central air:Yes
Structure and exterior
- Year built:2005
- Building area:2,348 sq. ft.
- Lot Features:Cul-de-sac
- Architectural Style:Traditional
- Construction Materials:Brick Veneer
- Exterior Features:Porch, Screened
Utilities
- Water:Public
- Sewer:Public Sewer
Finances and disclosures
- Price:$414,999
- Price per sq. ft.:$176.75
Features and amenities
- Amenities:Blinds
Parking
- Parking description:Attached, Detached
- Garage:Yes
- Garage spaces:2
- Carport spaces:2
 Listings marked with a Doorify MLS icon are provided courtesy of the Doorify MLS, of North Carolina, Internet Data Exchange Database. Brokers make an effort to deliver accurate information, but buyers should independently verify any information on which they will rely in a transaction. The listing broker shall not be responsible for any typographical errors, misinformation, or misprints, and they shall be held totally harmless from any damages arising from reliance upon this data. This data is provided exclusively for consumers’ personal, non-commercial use. Copyright 2026 Doorify MLS of North Carolina. All rights reserved.
New listings near 510 Cherry Lane
- New
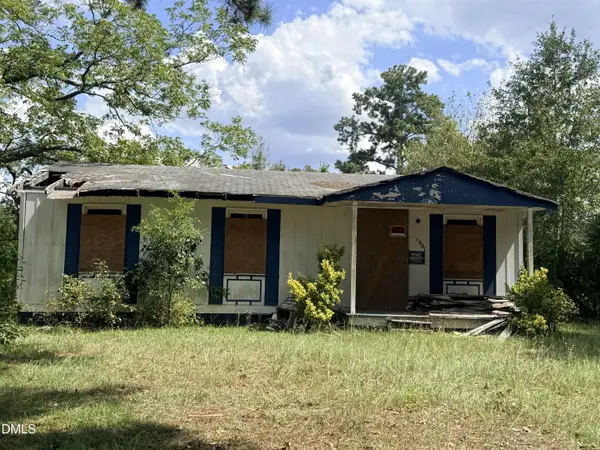 $30,000Active3 beds 1 baths864 sq. ft.
1601 Robeson Street, Lumberton, NC 28358
MLS# 10187375Listed by: REAL BROKER, LLC - New
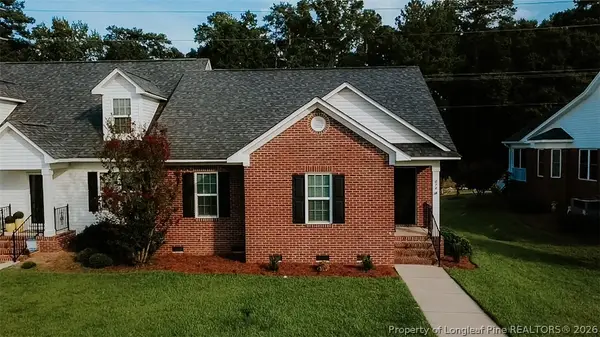 $239,900Active3 beds 2 baths1,489 sq. ft.
674 W Amberdale Circle, Lumberton, NC 28358
MLS# 767944Listed by: COLDWELL BANKER PREMIER TEAM REALTY - New
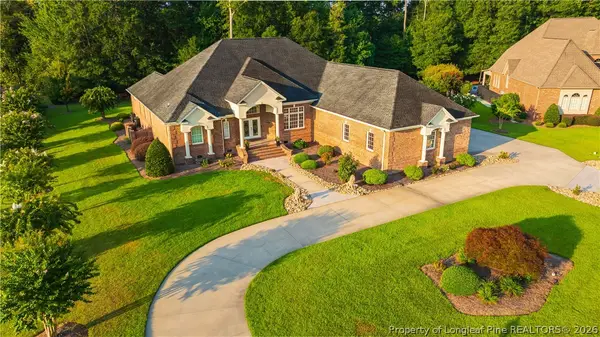 $889,000Active4 beds 4 baths4,661 sq. ft.
303 Grande Oak Boulevard, Lumberton, NC 28358
MLS# 767947Listed by: CENTURY 21 THE REAL ESTATE CENTER - New
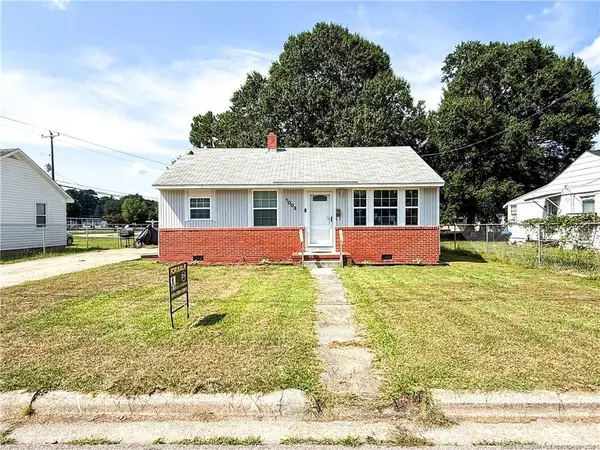 $140,000Active3 beds 1 baths900 sq. ft.
1003 E 8th Street, Lumberton, NC 28358
MLS# LP767838Listed by: TTA REALTY - New
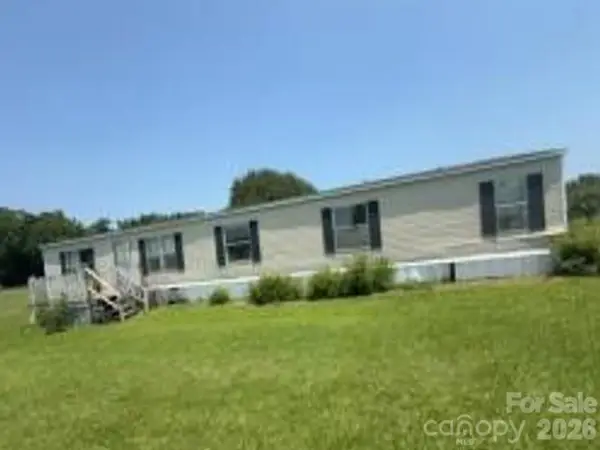 $57,750Active3 beds 2 baths2,016 sq. ft.
887 Stephens Road, Lumberton, NC 28358
MLS# 4407123Listed by: REALHOME SERVICES AND SOLUTIONS - New
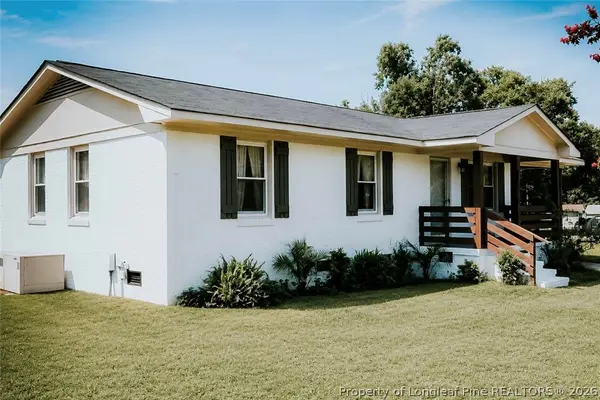 $144,500Active3 beds 1 baths1,047 sq. ft.
511 Odum Road, Lumberton, NC 28360
MLS# 767816Listed by: COLDWELL BANKER PREMIER TEAM REALTY - New
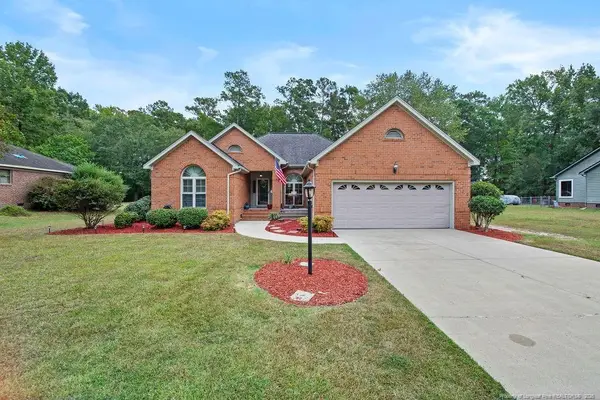 $295,999Active3 beds 2 baths1,462 sq. ft.
4030 Manchester Lane, Lumberton, NC 28360
MLS# LP767810Listed by: KELLER WILLIAMS REALTY (FAYETTEVILLE) 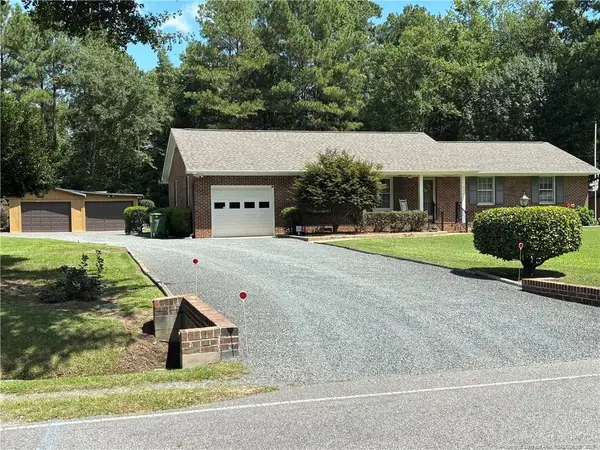 $219,000Pending3 beds 2 baths1,395 sq. ft.
577 Forest Road, Lumberton, NC 28358
MLS# LP767670Listed by: RE/MAX REAL ESTATE EXCHANGE- New
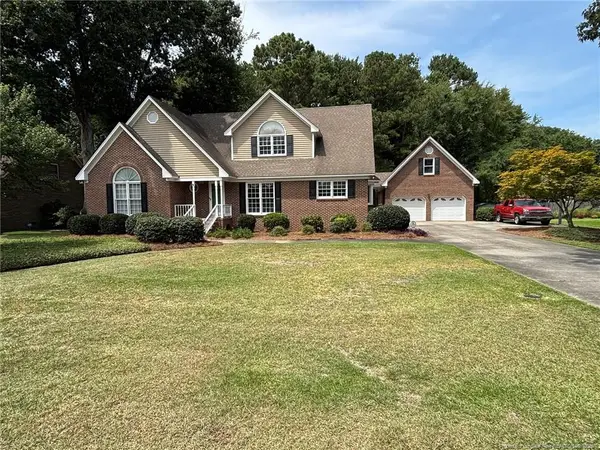 $419,000Active4 beds 3 baths3,303 sq. ft.
4214 Cricklewood Street, Lumberton, NC 28358
MLS# LP767678Listed by: RE/MAX REAL ESTATE EXCHANGE - New
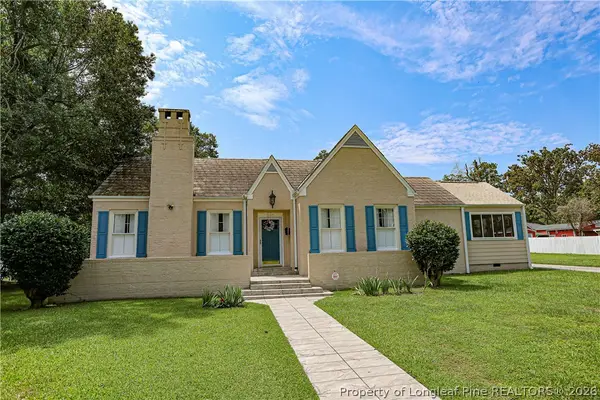 $250,000Active5 beds 2 baths1,814 sq. ft.
207 W 18th Street, Lumberton, NC 28358
MLS# 767645Listed by: COLDWELL BANKER PREMIER TEAM REALTY


Protect your home and budget from life's surprises with an Assurant Home Warranty, backed by a partner that supports you through every step of homeownership. Explore Plans.
© 2023 - 2026 ERA Franchise Systems LLC. All rights reserved. ERA Franchise Systems LLC fully supports the principles of the Fair Housing Act and the Equal Opportunity Act. ERA, ERA Real Estate powered, and their respective logos are registered service marks of ERA Franchise Systems LLC. Each office is independently owned and operated.