
160 Bridle Drive, Maggie Valley, NC 28751
Local realty services provided by:ERA Sunburst Realty
Listed by: eve barrett
Office: kelly right real estate of nc
MLS#:4404960
Source:CH
160 Bridle Drive,Maggie Valley, NC 28751
$565,000
- 3 Beds
- 3 Baths
- 1,736 sq. ft.
- Single family
- Active
Price summary
- Price:$565,000
- Price per sq. ft.:$325.46
About this home
PRICED TO SELL! Views, views & VIEWS!!! Long-Range, short-range & golf course views! Oh, and wildlife, cool breezes, & the sound of a rushing creek below. The ridiculous views are enjoyed from the double-wraparound decks, as well as from every room in the home. With paved roads/driveway/easy access at 3,400ft elevation, this cabin sits on a full acre of land in Horseshoe Cove just above the Maggie Valley Country Club. (No HOA) It's where mountain charm meets everyday convenience in the Heart of Maggie Valley. This cabin is currently an active short-term rental, averaging $40k+/year, well above the average. It's a turnkey business/vacation home as everything conveys - even the rolls of toilet paper. Whether you are searching for a full-time residence, vacation getaway, or short-term rental opportunity, this property places you close to local shops, restaurants, hiking, skiing, the Blue Ridge Parkway, Cataloochee Valley, and all the magic of the Smoky Mountains. A valuable bonus: this home is connected to city water and city sewer, offering added ease and peace of mind in a mountain setting. Come experience the warmth, wonder, and lifestyle of Maggie Valley....
Contact an agent
Home facts
- Year built:2000
- Subdivision & Development:Horseshoe Cove
- Listing ID #:4404960
- Updated:August 13, 2026 at 01:22 PM
Rooms and interior
- Bedrooms:3
- Total bathrooms:3
- Full bathrooms:2
- Half bathrooms:1
- Flooring:Carpet, Tile, Wood
- Kitchen Description:Dishwasher, Electric Range, Exhaust Hood, Microwave
- Living area:1,736 sq. ft.
Heating and cooling
- Cooling:Ductless
- Heating:Ductless, Forced Air, Propane
- Central air:Yes
Structure and exterior
- Year built:2000
- Building area:1,736 sq. ft.
- Lot area:0.99 Acres
- Lot Features:Paved, Sloped, Wooded
- Architectural Style:Cabin
- Construction Materials:Vinyl
- Foundation Description:Slab
Schools
- High school:Tuscola
- Elementary school:Jonathan Valley
Utilities
- Sewer:Public Sewer
Finances and disclosures
- Price:$565,000
- Price per sq. ft.:$325.46
Features and amenities
- Laundry features:Dryer, Laundry Room
- Amenities:Walk-In Pantry
Parking
- Parking description:Attached Garage, Driveway, Garage Door Opener
- Garage:Yes
- Garage spaces:1
 Listings courtesy of Canopy MLS as distributed by MLS GRID. Copyright 2021 Canopy MLS. All rights reserved. Canopy MLS, provides content displayed here (“provided content”) on an “as is” basis and makes no representations or warranties regarding the provided content, including, but not limited to those of non-infringement, timeliness, accuracy, or completeness. Individuals and companies using information presented are responsible for verification and validation of information they utilize and present to their customers and clients. Canopy MLS will not be liable for any damage or loss resulting from use of the provided content or the products available through Portals, IDX, VOW, and/or Syndication. Recipients of this information shall not resell, redistribute, reproduce, modify, or otherwise copy any portion thereof without the expressed written consent of Canopy MLS.
New listings near 160 Bridle Drive
- New
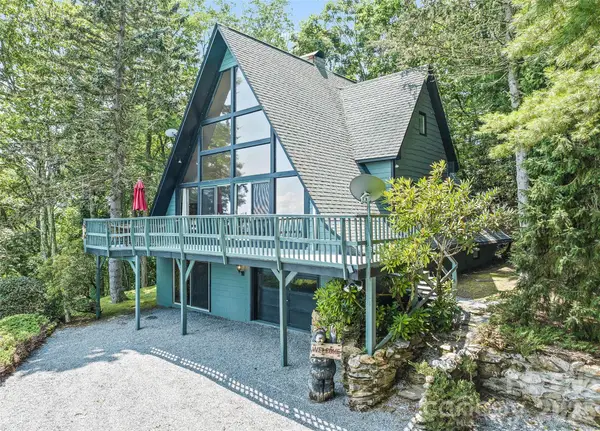 $595,000Active3 beds 2 baths2,004 sq. ft.
350 Quail Ridge Drive, Maggie Valley, NC 28751
MLS# 4413797Listed by: KELLER WILLIAMS GREAT SMOKIES - New
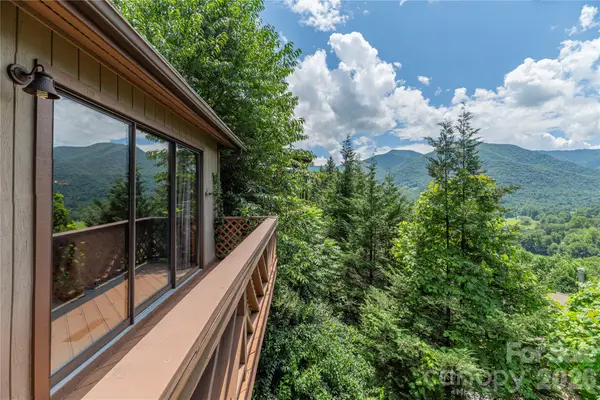 $429,900Active2 beds 2 baths1,025 sq. ft.
73 Mountain Breeze Drive, Maggie Valley, NC 28751
MLS# 4413648Listed by: KELLER WILLIAMS GREAT SMOKIES - New
 $725,000Active3 beds 3 baths1,759 sq. ft.
100 Moonshineholler Drive, Maggie Valley, NC 28751
MLS# 4412066Listed by: PATTON ALLEN REAL ESTATE LLC - New
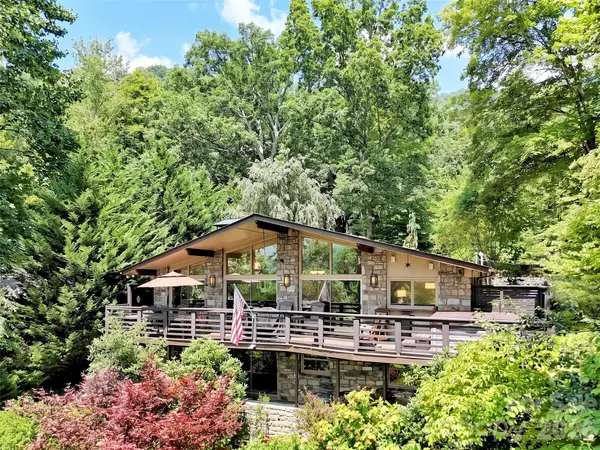 $750,000Active3 beds 3 baths2,856 sq. ft.
43 Red Oak Drive, Maggie Valley, NC 28751
MLS# 4413068Listed by: HOWARD HANNA BEVERLY-HANKS WAYNESVILLE - New
 $72,900Active1.93 Acres
13 Galega Trail, Maggie Valley, NC 28751
MLS# 4410478Listed by: REAL BROKER, LLC - New
 $699,000Active3 beds 4 baths2,213 sq. ft.
75 Briarwood Lane, Maggie Valley, NC 28751
MLS# 4411453Listed by: KELLER WILLIAMS GREAT SMOKIES - New
 Listed by ERA$355,000Active2 beds 2 baths1,107 sq. ft.
104 Ash Drive, Maggie Valley, NC 28751
MLS# 4402926Listed by: ERA SUNBURST REALTY - New
 $82,000Active1.24 Acres
391 Valley View Drive, Maggie Valley, NC 28751
MLS# 4412790Listed by: KELLER WILLIAMS GREAT SMOKIES - New
 $22,500Active1.13 Acres
Lot 4 Mountain Watch Drive, Waynesville, NC 28785
MLS# 4412785Listed by: KELLER WILLIAMS GREAT SMOKIES - New
 $425,000Active2 beds 2 baths1,171 sq. ft.
294 Laurel Branch Road, Maggie Valley, NC 28751
MLS# 4411437Listed by: KELLER WILLIAMS GREAT SMOKIES


Protect your home and budget from life's surprises with an Assurant Home Warranty, backed by a partner that supports you through every step of homeownership. Explore Plans.
© 2023 - 2026 ERA Franchise Systems LLC. All rights reserved. ERA Franchise Systems LLC fully supports the principles of the Fair Housing Act and the Equal Opportunity Act. ERA, ERA Real Estate powered, and their respective logos are registered service marks of ERA Franchise Systems LLC. Each office is independently owned and operated.