
1343 Zeb Haynes Road, Maiden, NC 28650
Local realty services provided by:ERA Live Moore
Listed by: jane mcgill
Office: jane mcgill real estate
MLS#:4382813
Source:CH
Price summary
- Price:$449,900
- Price per sq. ft.:$195.95
About this home
Welcome to 1343 Zeb Haynes Road! This stunning, single-level Craftsman-style home sits beautifully on a flat, level ±0.75-acre lot just outside the charming town of Maiden. Offering an exceptional open floor plan, this residence features 3 spacious bedrooms, 2 full bathrooms, and a dedicated office/bonus room perfect for remote work or hobbies. The entire home is bathed in abundant natural light, highlighting the spacious rooms and seamless flow. At the heart of the home is a gourmet kitchen equipped with custom cabinetry and a massive central island.
The primary suite serves as a private retreat, offering dual vanities, a custom tiled shower, and a generous walk-in closet. Enjoy outdoor living at its finest on the large covered back deck overlooking a private backyard that backs directly to a scenic farm—and yes, you can bring your chickens! Additional highlights include an extended driveway, a side-load 2-car garage with professionally epoxied floors, and city water service. Enjoy country living with NO city taxes, located just minutes from HWY 321 for a super easy commute to surrounding areas. A must-see property!...
Contact an agent
Home facts
- Year built:2026
- Subdivision & Development:None
- Listing ID #:4382813
- Updated:August 16, 2026 at 01:37 PM
Rooms and interior
- Bedrooms:3
- Total bathrooms:2
- Full bathrooms:2
- Flooring:Tile, Vinyl
- Kitchen Description:Dishwasher, Disposal, Electric Range, Microwave, Self Cleaning Oven
- Living area:2,296 sq. ft.
Heating and cooling
- Cooling:Central Air, Heat Pump
- Heating:Heat Pump
- Central air:Yes
Structure and exterior
- Year built:2026
- Building area:2,296 sq. ft.
- Lot area:0.75 Acres
- Lot Features:Cleared, Level
- Construction Materials:Hardboard
- Foundation Description:Crawl Space
Schools
- High school:Maiden
- Elementary school:Maiden
Utilities
- Sewer:Septic (At Site)
Finances and disclosures
- Price:$449,900
- Price per sq. ft.:$195.95
Features and amenities
- Laundry features:Laundry Room, Main Level
- Amenities:Open Floorplan, Walk-In Closet(s), Walk-In Pantry
Parking
- Parking description:Driveway, Garage Door Opener
- Garage:Yes
- Garage spaces:2
 Listings courtesy of Canopy MLS as distributed by MLS GRID. Copyright 2021 Canopy MLS. All rights reserved. Canopy MLS, provides content displayed here (“provided content”) on an “as is” basis and makes no representations or warranties regarding the provided content, including, but not limited to those of non-infringement, timeliness, accuracy, or completeness. Individuals and companies using information presented are responsible for verification and validation of information they utilize and present to their customers and clients. Canopy MLS will not be liable for any damage or loss resulting from use of the provided content or the products available through Portals, IDX, VOW, and/or Syndication. Recipients of this information shall not resell, redistribute, reproduce, modify, or otherwise copy any portion thereof without the expressed written consent of Canopy MLS.
New listings near 1343 Zeb Haynes Road
- New
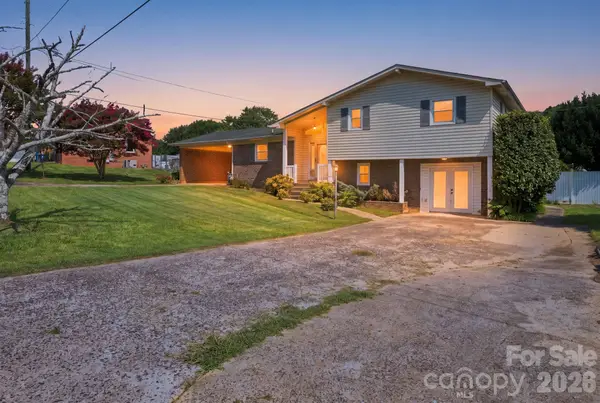 $260,000Active3 beds 2 baths1,722 sq. ft.
19 Pj Mcree Road, Maiden, NC 28650
MLS# 4414681Listed by: TRUE NORTH REALTY - New
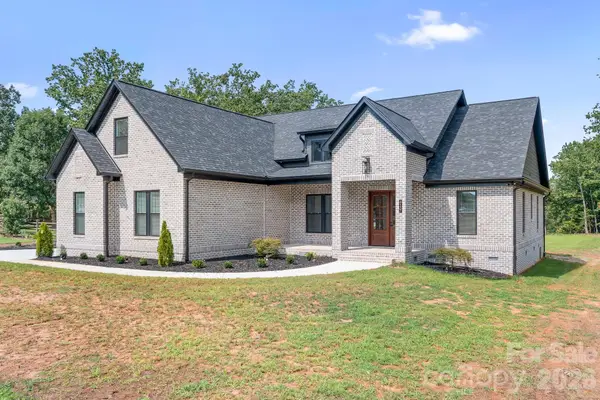 $699,900Active4 beds 4 baths2,626 sq. ft.
4137 Blair Road, Maiden, NC 28650
MLS# 4414840Listed by: SOUTHERN HOMES OF THE CAROLINAS, INC - New
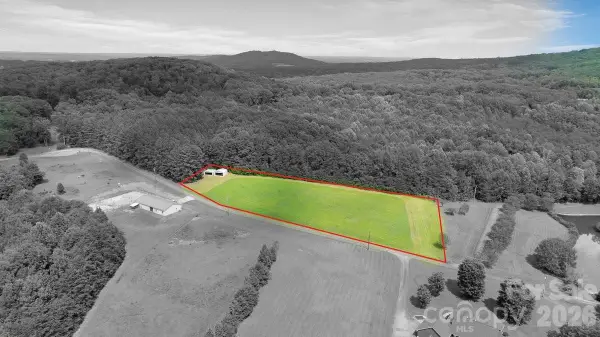 Listed by ERA$174,900Active2.39 Acres
02 Fishermans Lane #2, Maiden, NC 28650
MLS# 4412810Listed by: ERA LIVE MOORE - New
 Listed by ERA$119,900Active1.69 Acres
01 Fishermans Lane #1, Maiden, NC 28650
MLS# 4412814Listed by: ERA LIVE MOORE - New
 Listed by ERA$294,900Active4.08 Acres
00 Fishermans Lane #1 and 2, Maiden, NC 28650
MLS# 4413165Listed by: ERA LIVE MOORE - New
 $325,990Active5 beds 3 baths2,511 sq. ft.
2583 Goose Fair Road, Maiden, NC 28650
MLS# 4414285Listed by: DR HORTON INC - New
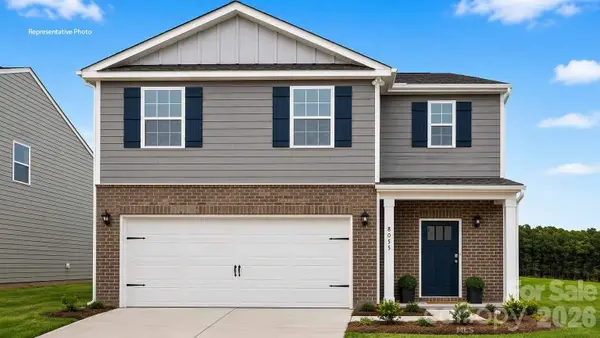 $317,990Active5 beds 3 baths2,368 sq. ft.
2569 Goose Fair Road, Maiden, NC 28650
MLS# 4414297Listed by: DR HORTON INC - Open Sun, 1 to 3pmNew
 $595,000Active3 beds 2 baths2,470 sq. ft.
3201 Timber Run Lane, Maiden, NC 28650
MLS# 4412257Listed by: SOUTHERN HOMES OF THE CAROLINAS, INC - Coming Soon
 $375,000Coming Soon3 beds 2 baths
2237 Ashwood Street, Maiden, NC 28650
MLS# 4413155Listed by: SOUTHERN HOMES OF THE CAROLINAS, INC - Open Sun, 1 to 3pmNew
 $575,000Active3 beds 3 baths2,309 sq. ft.
3165 Timber Run Lane, Maiden, NC 28650
MLS# 4412264Listed by: SOUTHERN HOMES OF THE CAROLINAS, INC


Protect your home and budget from life's surprises with an Assurant Home Warranty, backed by a partner that supports you through every step of homeownership. Explore Plans.
© 2023 - 2026 ERA Franchise Systems LLC. All rights reserved. ERA Franchise Systems LLC fully supports the principles of the Fair Housing Act and the Equal Opportunity Act. ERA, ERA Real Estate powered, and their respective logos are registered service marks of ERA Franchise Systems LLC. Each office is independently owned and operated.