
19 Pj Mcree Road, Maiden, NC 28650
Local realty services provided by:ERA Live Moore
Listed by: tami fox
Office: true north realty
MLS#:4414681
Source:CH
19 Pj Mcree Road,Maiden, NC 28650
$260,000
- 3 Beds
- 2 Baths
- 1,722 sq. ft.
- Single family
- Pending
Price summary
- Price:$260,000
- Price per sq. ft.:$150.99
About this home
19 PJ McRee Road, Maiden, NC - MLS Public Remarks
Bring your vision to this well-established split-level home in Maiden! Offering 1,755 square feet, this 3-bedroom, 2-bath home features a flexible floor plan with multiple living spaces and plenty of potential to make it your own.
The main level includes the kitchen, living room, and sunroom, creating a comfortable space for gathering and everyday living. Upstairs, you'll find three bedrooms and one full bath, while the basement features a den, full bath, and laundry room, providing additional space for guests, a home office, or flex space.
Situated on a 0.39-acre lot, the property also includes a detached storage building, a partially fenced backyard, and an in-ground pool that needs maintenance.
Property is being sold AS IS. Utilities are currently not active. Water and electric service are provided by the Town of Maiden. Buyers wishing to conduct inspections may contact the Town of Maiden regarding temporary utility activation. The pool has not been in service, and the condition of the pool and pool equipment is unknown.
Sale is subject to approval by the Clerk of Superior Court and applicable North Carolina estate sale procedures, including the upset bid process, which may affect the closing timeline....
Contact an agent
Home facts
- Year built:1965
- Subdivision & Development:None
- Listing ID #:4414681
- Updated:October 05, 2026 at 10:59 AM
Rooms and interior
- Bedrooms:3
- Total bathrooms:2
- Full bathrooms:2
- Kitchen Description:Dishwasher, Electric Range, Exhaust Hood
- Basement:Yes
- Living area:1,722 sq. ft.
Heating and cooling
- Cooling:Heat Pump
- Heating:Heat Pump
- Central air:Yes
Structure and exterior
- Year built:1965
- Building area:1,722 sq. ft.
- Lot area:0.39 Acres
- Construction Materials:Vinyl
- Foundation Description:Basement
Schools
- High school:Maiden
- Elementary school:Maiden
Utilities
- Sewer:Public Sewer
Finances and disclosures
- Price:$260,000
- Price per sq. ft.:$150.99
Features and amenities
- Laundry features:In Basement
Parking
- Parking description:Driveway
- Carport spaces:1
 Listings courtesy of Canopy MLS as distributed by MLS GRID. Copyright 2021 Canopy MLS. All rights reserved. Canopy MLS, provides content displayed here (“provided content”) on an “as is” basis and makes no representations or warranties regarding the provided content, including, but not limited to those of non-infringement, timeliness, accuracy, or completeness. Individuals and companies using information presented are responsible for verification and validation of information they utilize and present to their customers and clients. Canopy MLS will not be liable for any damage or loss resulting from use of the provided content or the products available through Portals, IDX, VOW, and/or Syndication. Recipients of this information shall not resell, redistribute, reproduce, modify, or otherwise copy any portion thereof without the expressed written consent of Canopy MLS.
New listings near 19 Pj Mcree Road
- New
 $255,000Active4 beds 2 baths1,966 sq. ft.
3285 Falcon Ridge Road, Maiden, NC 28650
MLS# 4431306Listed by: EXP REALTY LLC BALLANTYNE - New
 $549,900Active3 beds 3 baths2,207 sq. ft.
2630 Polo Lane, Maiden, NC 28650
MLS# 4431094Listed by: REAL BROKER, LLC - New
 $439,900Active4 beds 2 baths2,080 sq. ft.
3198 Timber Run Lane, Maiden, NC 28650
MLS# 4430651Listed by: HINES & ASSOCIATES REALTY LLC - New
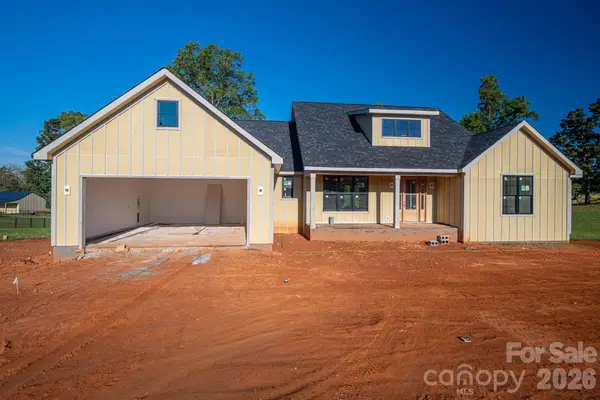 $785,000Active3 beds 3 baths2,313 sq. ft.
3455 Goodson Road #5, Maiden, NC 28650
MLS# 4425991Listed by: KELLER WILLIAMS ADVANTAGE - New
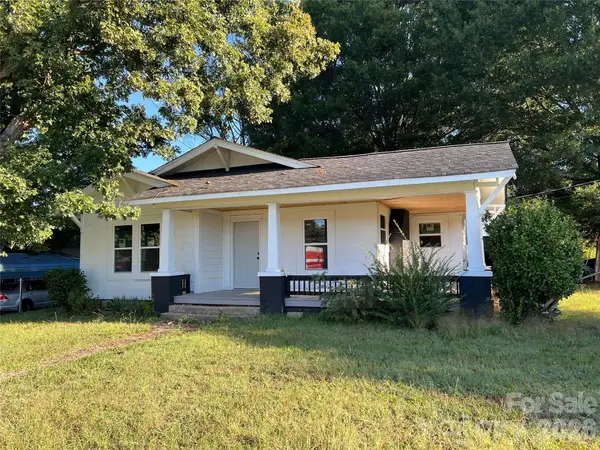 $140,000Active3 beds 1 baths1,362 sq. ft.
1313 E Maiden Road, Maiden, NC 28650
MLS# 4429990Listed by: RE/MAX CROSSROADS - New
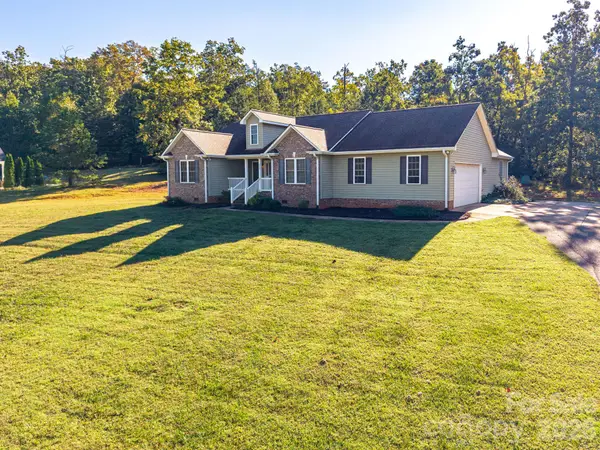 $459,900Active3 beds 2 baths1,853 sq. ft.
4252 Goodson Road, Maiden, NC 28650
MLS# 4429073Listed by: MARC 1 REALTY - New
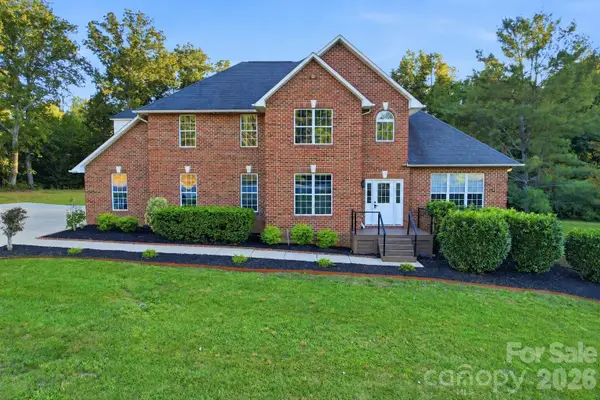 $665,000Active3 beds 5 baths2,852 sq. ft.
3779 S Nc 16 Highway, Maiden, NC 28650
MLS# 4428674Listed by: EXP REALTY LLC MOORESVILLE - New
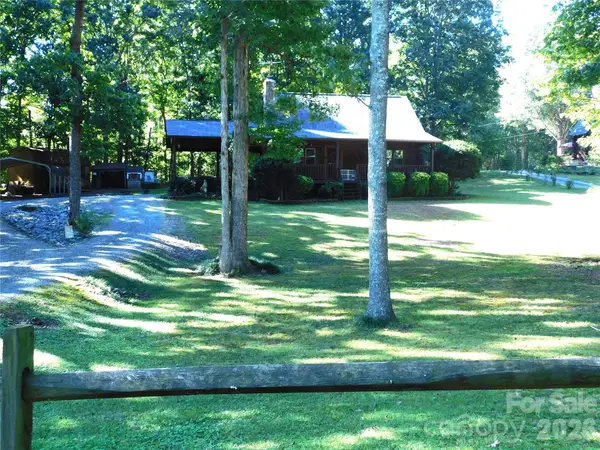 $309,900Active3 beds 2 baths1,291 sq. ft.
306 Chickasaw Trail, Maiden, NC 28650
MLS# 4429291Listed by: APPLE REALTY OF LINCOLNTON - New
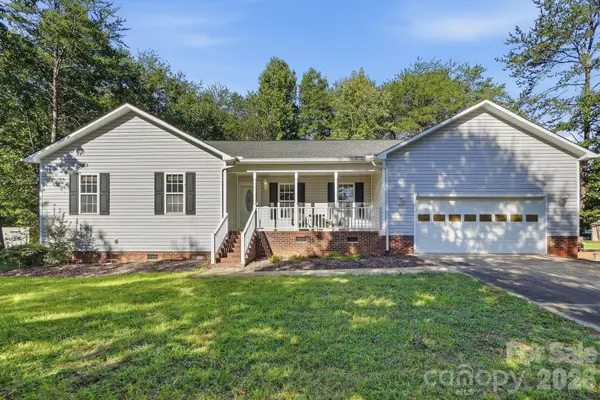 $390,000Active3 beds 2 baths1,793 sq. ft.
3649 Navajo Drive, Maiden, NC 28650
MLS# 4429338Listed by: KELLER WILLIAMS ADVANTAGE - New
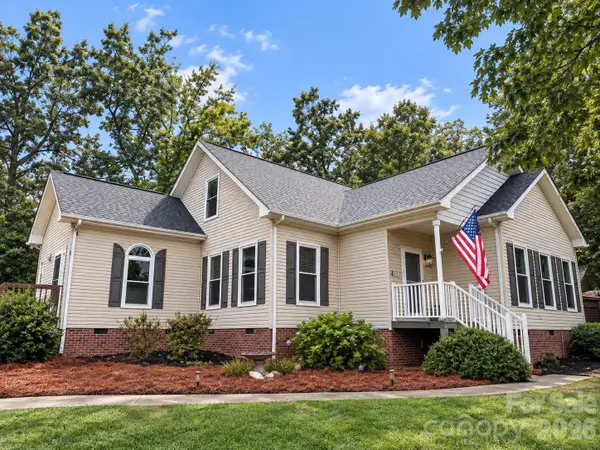 $355,000Active3 beds 2 baths1,636 sq. ft.
3787 Rolling View Lane, Maiden, NC 28650
MLS# 4429345Listed by: EXP REALTY LLC BALLANTYNE


Protect your home and budget from life's surprises with an Assurant Home Warranty, backed by a partner that supports you through every step of homeownership. Explore Plans.
© 2023 - 2026 ERA Franchise Systems LLC. All rights reserved. ERA Franchise Systems LLC fully supports the principles of the Fair Housing Act and the Equal Opportunity Act. ERA, ERA Real Estate powered, and their respective logos are registered service marks of ERA Franchise Systems LLC. Each office is independently owned and operated.