
2454 Oak Valley Lane, Maiden, NC 28650
Local realty services provided by:ERA Live Moore
Listed by: ryan burrows
Office: keller williams unified
MLS#:4428248
Source:CH
2454 Oak Valley Lane,Maiden, NC 28650
$260,000
- 3 Beds
- 2 Baths
- 1,210 sq. ft.
- Single family
- Active
Price summary
- Price:$260,000
- Price per sq. ft.:$214.88
About this home
Welcome to 2454 Oak Valley Ln, a well-maintained, stick-built ranch home offering comfortable one-level living in a peaceful and private Maiden setting. This 3-bedroom, 2-full-bath home sits on a beautiful lot with attractive landscaping, a spacious front yard, and a private backyard surrounded by mature trees that create a quiet, relaxing atmosphere.
Inside, you’ll find a clean and well-cared-for home with a practical layout and everything conveniently located on one level. The property’s solid construction and easy-to-maintain design make it an excellent option for first-time homebuyers, those looking to downsize, or anyone searching for a comfortable home without the upkeep of multiple levels.
The spacious front yard offers plenty of room for gardening, flowers, plants, fruits, vegetables, or simply enjoying the outdoors. The backyard provides additional privacy and a peaceful setting with trees just beyond the grass. A well-built, generously sized storage shed is conveniently located just steps from the home in the backyard, providing valuable additional storage space. With NO HOA, you’ll have added flexibility to enjoy and personalize your property.
Located in a quiet residential area while still being conveniently located near everyday amenities, this home offers a great balance of privacy, peaceful surroundings, and accessibility. If you’re looking for a quality, well-built ranch home with a beautiful setting, one-level living, useful outdoor storage, and no HOA, 2454 Oak Valley Ln is worth a look!...
Contact an agent
Home facts
- Year built:2015
- Subdivision & Development:Oak Valley
- Listing ID #:4428248
- Updated:September 28, 2026 at 04:14 PM
Rooms and interior
- Bedrooms:3
- Total bathrooms:2
- Full bathrooms:2
- Kitchen Description:Dishwasher, Electric Oven, Electric Range, Exhaust Fan, Exhaust Hood, Microwave, Oven, Refrigerator, Self Cleaning Oven
- Living area:1,210 sq. ft.
Heating and cooling
- Cooling:Heat Pump
- Heating:Heat Pump
Structure and exterior
- Year built:2015
- Building area:1,210 sq. ft.
- Lot area:0.57 Acres
- Lot Features:Orchard(s), Private, Wooded
- Architectural Style:Ranch
- Construction Materials:Vinyl, Wood
- Foundation Description:Slab
- Levels:1 Story
Schools
- High school:Maiden
- Elementary school:Tuttle
Utilities
- Water:Well
- Sewer:Septic (At Site)
Finances and disclosures
- Price:$260,000
- Price per sq. ft.:$214.88
Features and amenities
- Laundry features:Dryer, Porch
Parking
- Parking description:Driveway
 Listings courtesy of Canopy MLS as distributed by MLS GRID. Copyright 2021 Canopy MLS. All rights reserved. Canopy MLS, provides content displayed here (“provided content”) on an “as is” basis and makes no representations or warranties regarding the provided content, including, but not limited to those of non-infringement, timeliness, accuracy, or completeness. Individuals and companies using information presented are responsible for verification and validation of information they utilize and present to their customers and clients. Canopy MLS will not be liable for any damage or loss resulting from use of the provided content or the products available through Portals, IDX, VOW, and/or Syndication. Recipients of this information shall not resell, redistribute, reproduce, modify, or otherwise copy any portion thereof without the expressed written consent of Canopy MLS.
New listings near 2454 Oak Valley Lane
- Coming Soon
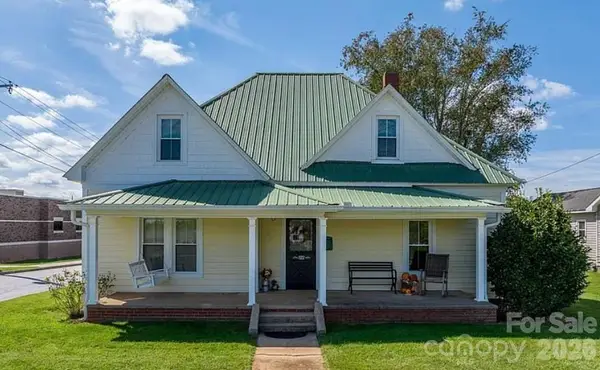 $320,000Coming Soon4 beds 2 baths2,020 sq. ft.
322 E Main Street, Maiden, NC 28650
MLS# 4427918Listed by: EXP REALTY LLC MOORESVILLE - New
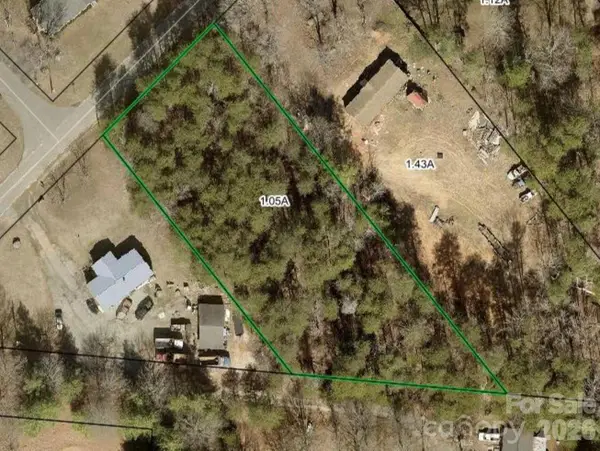 $54,995Active1.05 Acres
5451 Bucks Garage Road, Maiden, NC 28650
MLS# 4429095Listed by: RE/MAX PROPERTIES PLUS, INC. - New
 $219,900Active3 beds 2 baths1,512 sq. ft.
2106 Water Plant Road, Maiden, NC 28650
MLS# 4428990Listed by: REALTY EXECUTIVES OF HICKORY 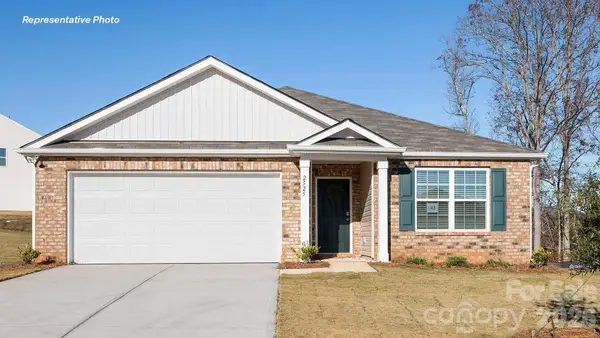 $293,990Pending3 beds 2 baths1,618 sq. ft.
2638 Goose Fair Road, Maiden, NC 28650
MLS# 4428684Listed by: DR HORTON INC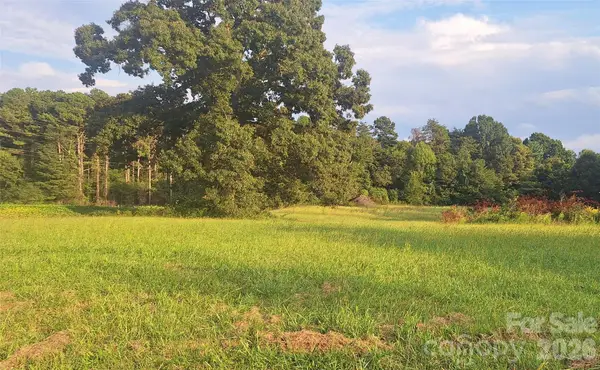 $55,000Pending0.67 Acres
6736 Startown Road, Maiden, NC 28650
MLS# 4427576Listed by: DALTON WADE, INC.- New
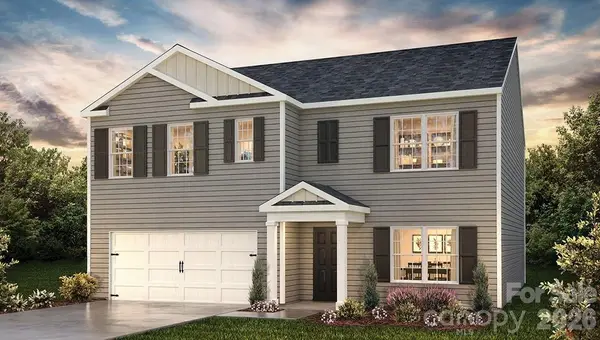 $323,990Active5 beds 3 baths2,511 sq. ft.
2575 Goose Fair Road, Maiden, NC 28650
MLS# 4427884Listed by: DR HORTON INC - New
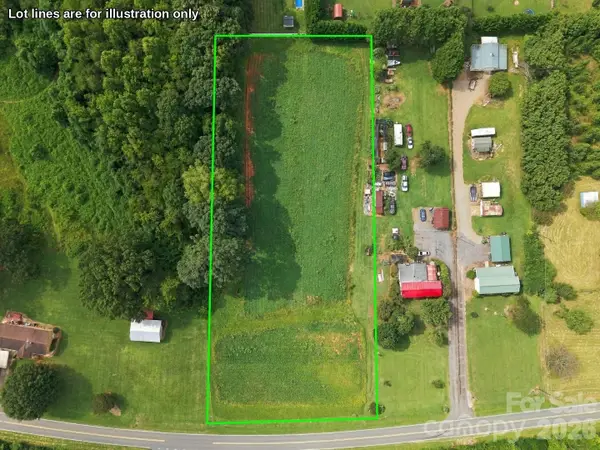 $100,000Active2.16 Acres
00 Blackburn Bridge Road, Maiden, NC 28650
MLS# 4426071Listed by: TRUE NORTH REALTY - New
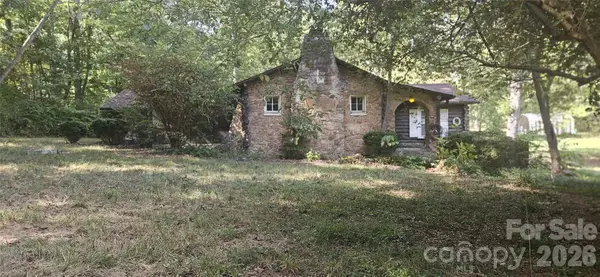 $169,900Active2 beds 3 baths1,500 sq. ft.
1944 E Maiden Road, Maiden, NC 28650
MLS# 4427127Listed by: CAROLINA REALTY - New
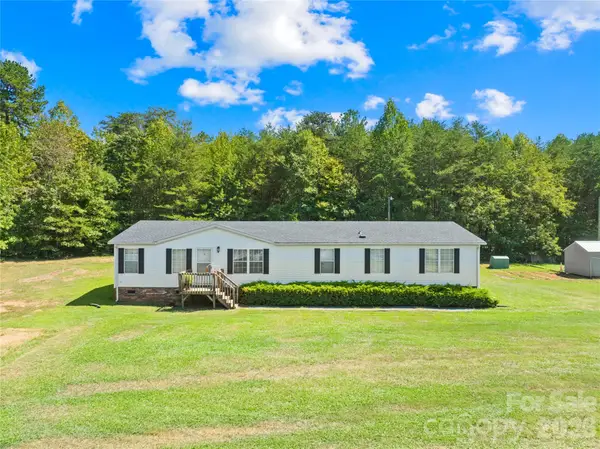 $245,000Active3 beds 2 baths1,980 sq. ft.
506 Salem Church Road, Maiden, NC 28650
MLS# 4426455Listed by: REMAX SELECT


Protect your home and budget from life's surprises with an Assurant Home Warranty, backed by a partner that supports you through every step of homeownership. Explore Plans.
© 2023 - 2026 ERA Franchise Systems LLC. All rights reserved. ERA Franchise Systems LLC fully supports the principles of the Fair Housing Act and the Equal Opportunity Act. ERA, ERA Real Estate powered, and their respective logos are registered service marks of ERA Franchise Systems LLC. Each office is independently owned and operated.