
2630 Polo Lane, Maiden, NC 28650
Local realty services provided by:ERA Live Moore
Listed by: jessica sanders
Office: real broker, llc.
MLS#:4431094
Source:CH
2630 Polo Lane,Maiden, NC 28650
$549,900
- 3 Beds
- 3 Baths
- 2,207 sq. ft.
- Single family
- Active
Price summary
- Price:$549,900
- Price per sq. ft.:$249.16
About this home
What could $10,000 make easier about your move? With an acceptable offer, the seller is offering $10,000 toward buyer closing costs, giving you a little more flexibility where it matters.
And this home gives you flexibility in more ways than one. Set on .68 acre in The Paddocks, this full-brick, move-in-ready home offers 2,500+ sq ft with 3 bedrooms, 3 full baths, a dedicated home office & two upstairs loft/flex spaces.
The open kitchen and living area features an oversized island, quartz countertops, stainless steel appliances, soft-close cabinetry, crown molding & recessed lighting. Need room to work from home, create, play, exercise or simply spread out? You have options here.
Outside, a Trex deck extends the living space while the .68-acre homesite gives you breathing room that can be hard to find in newer communities. The Paddocks is a quiet, nearly completed semi-custom community of just 22 homesites with larger lots, distinctive homes & no active HOA.
Convenient to Denver, Lincolnton, Hickory, Lake Norman & Charlotte.
More space. More flexibility. More breathing room....
Contact an agent
Home facts
- Year built:2026
- Subdivision & Development:The Paddocks
- Listing ID #:4431094
- Updated:October 04, 2026 at 03:50 PM
Rooms and interior
- Bedrooms:3
- Total bathrooms:3
- Full bathrooms:3
- Flooring:Carpet, Vinyl
- Kitchen Description:Dishwasher, Electric Cooktop, Electric Range, Exhaust Fan
- Living area:2,207 sq. ft.
Heating and cooling
- Cooling:Central Air
- Heating:Forced Air
- Central air:Yes
Structure and exterior
- Year built:2026
- Building area:2,207 sq. ft.
- Lot area:0.68 Acres
- Lot Features:Cleared, Wooded
- Architectural Style:Traditional
- Foundation Description:Crawl Space
Schools
- High school:Maiden
- Elementary school:Maiden
Utilities
- Water:Well
- Sewer:Septic (At Site)
Finances and disclosures
- Price:$549,900
- Price per sq. ft.:$249.16
Features and amenities
- Amenities:Attic Stairs Pulldown, Open Floorplan, Walk-In Closet(s)
Parking
- Parking description:Driveway, Garage Door Opener
- Garage:Yes
- Garage spaces:2
 Listings courtesy of Canopy MLS as distributed by MLS GRID. Copyright 2021 Canopy MLS. All rights reserved. Canopy MLS, provides content displayed here (“provided content”) on an “as is” basis and makes no representations or warranties regarding the provided content, including, but not limited to those of non-infringement, timeliness, accuracy, or completeness. Individuals and companies using information presented are responsible for verification and validation of information they utilize and present to their customers and clients. Canopy MLS will not be liable for any damage or loss resulting from use of the provided content or the products available through Portals, IDX, VOW, and/or Syndication. Recipients of this information shall not resell, redistribute, reproduce, modify, or otherwise copy any portion thereof without the expressed written consent of Canopy MLS.
New listings near 2630 Polo Lane
- New
 $439,900Active4 beds 2 baths2,080 sq. ft.
3198 Timber Run Lane, Maiden, NC 28650
MLS# 4430651Listed by: HINES & ASSOCIATES REALTY LLC - New
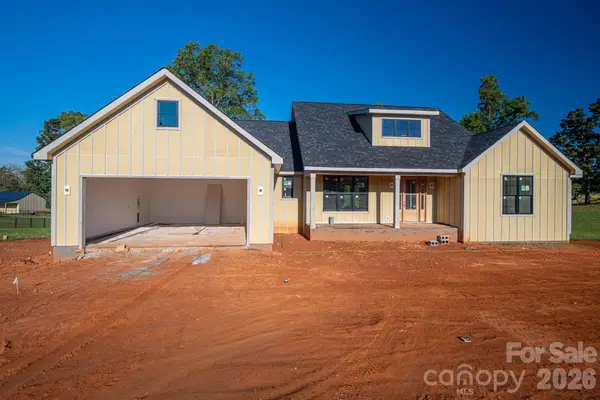 $785,000Active3 beds 3 baths2,313 sq. ft.
3455 Goodson Road #5, Maiden, NC 28650
MLS# 4425991Listed by: KELLER WILLIAMS ADVANTAGE - New
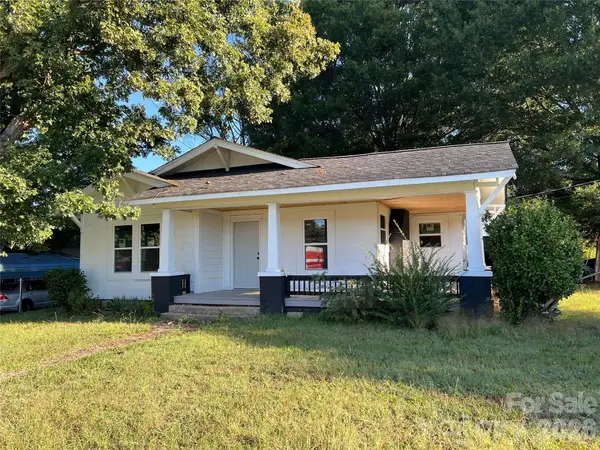 $140,000Active3 beds 1 baths1,362 sq. ft.
1313 E Maiden Road, Maiden, NC 28650
MLS# 4429990Listed by: RE/MAX CROSSROADS - New
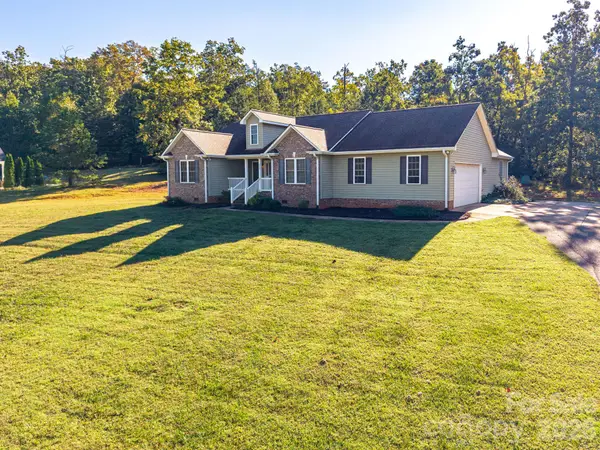 $459,900Active3 beds 2 baths1,853 sq. ft.
4252 Goodson Road, Maiden, NC 28650
MLS# 4429073Listed by: MARC 1 REALTY - New
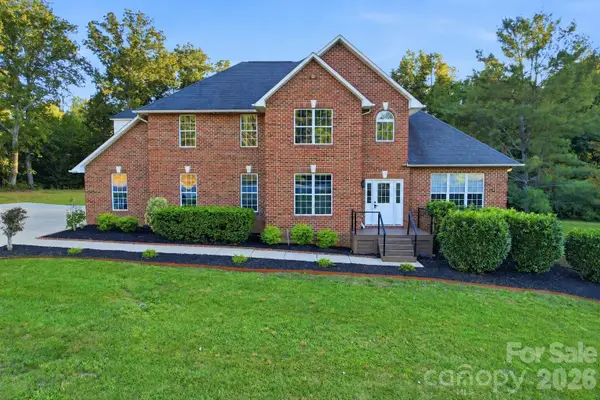 $665,000Active3 beds 5 baths2,852 sq. ft.
3779 S Nc 16 Highway, Maiden, NC 28650
MLS# 4428674Listed by: EXP REALTY LLC MOORESVILLE - New
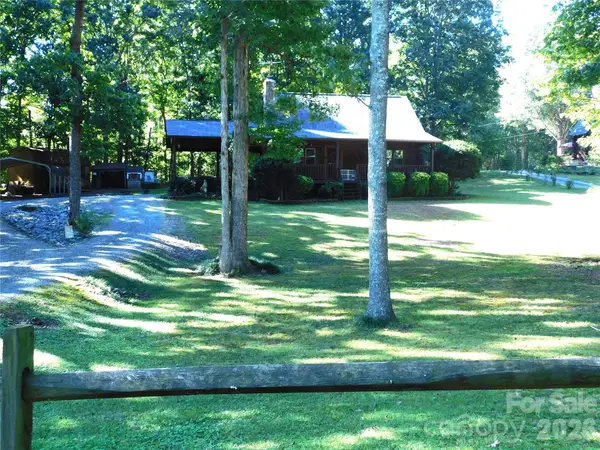 $309,900Active3 beds 2 baths1,291 sq. ft.
306 Chickasaw Trail, Maiden, NC 28650
MLS# 4429291Listed by: APPLE REALTY OF LINCOLNTON - New
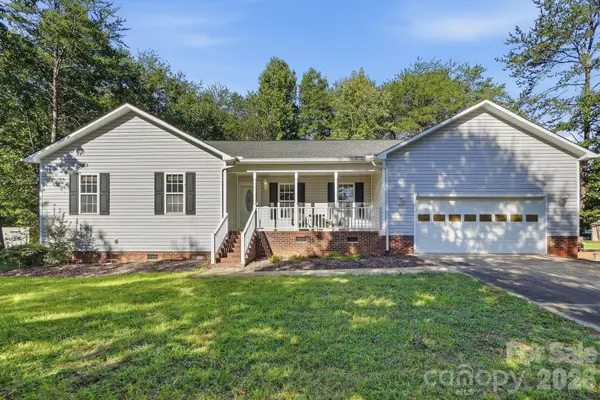 $390,000Active3 beds 2 baths1,793 sq. ft.
3649 Navajo Drive, Maiden, NC 28650
MLS# 4429338Listed by: KELLER WILLIAMS ADVANTAGE - New
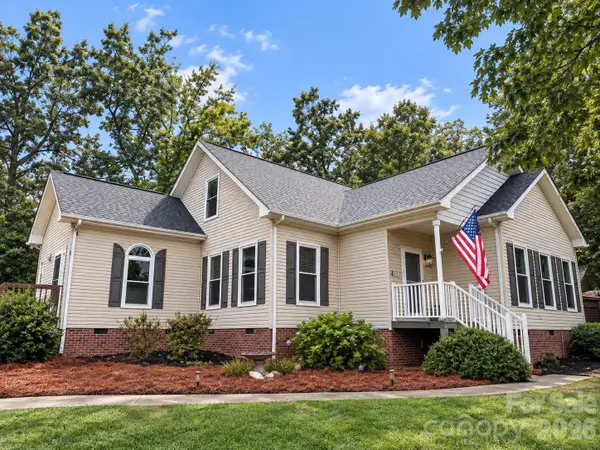 $355,000Active3 beds 2 baths1,636 sq. ft.
3787 Rolling View Lane, Maiden, NC 28650
MLS# 4429345Listed by: EXP REALTY LLC BALLANTYNE - New
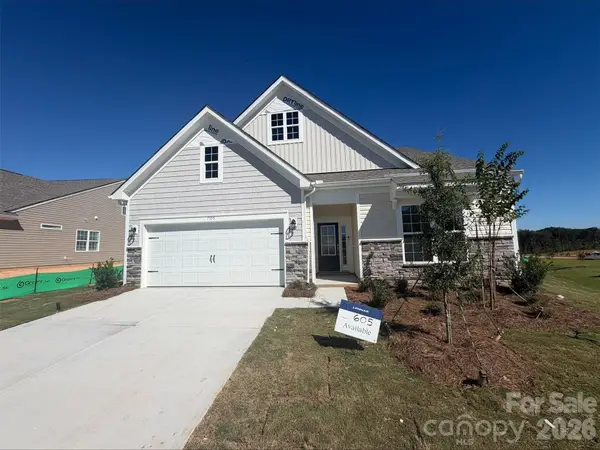 $435,000Active4 beds 3 baths2,720 sq. ft.
7155 Juneberry Way, Maiden, NC 28650
MLS# 4429349Listed by: LENNAR SALES CORP


Protect your home and budget from life's surprises with an Assurant Home Warranty, backed by a partner that supports you through every step of homeownership. Explore Plans.
© 2023 - 2026 ERA Franchise Systems LLC. All rights reserved. ERA Franchise Systems LLC fully supports the principles of the Fair Housing Act and the Equal Opportunity Act. ERA, ERA Real Estate powered, and their respective logos are registered service marks of ERA Franchise Systems LLC. Each office is independently owned and operated.