
306 Chickasaw Trail, Maiden, NC 28650
Local realty services provided by:ERA Live Moore
Listed by: marsha jordan
Office: apple realty of lincolnton
MLS#:4429291
Source:CH
306 Chickasaw Trail,Maiden, NC 28650
$309,900
- 3 Beds
- 2 Baths
- 1,291 sq. ft.
- Single family
- Active
Price summary
- Price:$309,900
- Price per sq. ft.:$240.05
About this home
CHARMING log home nestled among trees in a quiet neighborhood has lots of character and a functional floor plan. The spacious ceiling in the living room opens to a loft bedroom on the 2nd level. Curl up by the cozy gas log fireplace after a long day. The breakfast bar in the kitchen is perfect for casual meals while the adjacent dining area provides plenty of room for company! The laundry closet in the main level bath could be converted to a stack W/D and a shower. A walk-in closet in the primary bedroom, full bath, and loft bedroom complete the second level. Use the loft bedroom as an office, den, craft room - so many options. While there is an attached carport, a detached carport allows for storage of other vehicles or personal items. A workshop/outbuilding is always convenient. If you want some chickens, the coop and fenced lot are perfect. Don't miss this unique home, very well maintained, privacy, great neighborhood!
Contact an agent
Home facts
- Year built:1984
- Subdivision & Development:Indian Trails
- Listing ID #:4429291
- Updated:October 01, 2026 at 01:56 PM
Rooms and interior
- Bedrooms:3
- Total bathrooms:2
- Full bathrooms:1
- Half bathrooms:1
- Flooring:Vinyl
- Kitchen Description:Electric Range, Exhaust Fan, Refrigerator
- Living area:1,291 sq. ft.
Heating and cooling
- Cooling:Heat Pump
- Heating:Heat Pump
Structure and exterior
- Roof:Fiberglass
- Year built:1984
- Building area:1,291 sq. ft.
- Lot area:0.7 Acres
- Lot Features:Sloped, Wooded
- Architectural Style:Rustic
- Construction Materials:Log
- Foundation Description:Crawl Space
Schools
- High school:Unspecified
- Elementary school:Maiden
Utilities
- Water:Well
- Sewer:Septic (At Site)
Finances and disclosures
- Price:$309,900
- Price per sq. ft.:$240.05
Features and amenities
- Laundry features:Main Level
- Amenities:Breakfast Bar, Walk-In Closet(s)
Parking
- Garage:Yes
- Carport spaces:4
 Listings courtesy of Canopy MLS as distributed by MLS GRID. Copyright 2021 Canopy MLS. All rights reserved. Canopy MLS, provides content displayed here (“provided content”) on an “as is” basis and makes no representations or warranties regarding the provided content, including, but not limited to those of non-infringement, timeliness, accuracy, or completeness. Individuals and companies using information presented are responsible for verification and validation of information they utilize and present to their customers and clients. Canopy MLS will not be liable for any damage or loss resulting from use of the provided content or the products available through Portals, IDX, VOW, and/or Syndication. Recipients of this information shall not resell, redistribute, reproduce, modify, or otherwise copy any portion thereof without the expressed written consent of Canopy MLS.
New listings near 306 Chickasaw Trail
- Coming SoonOpen Sat, 12 to 2pm
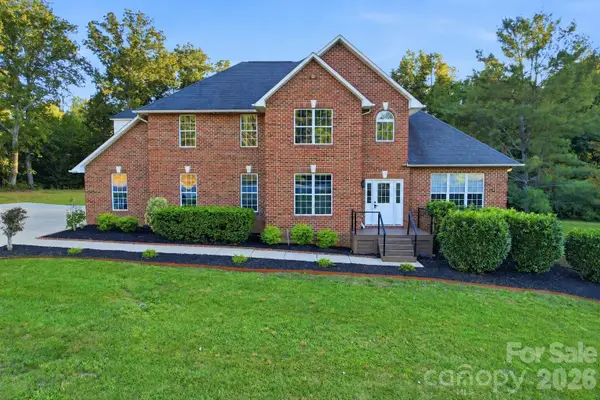 $665,000Coming Soon3 beds 5 baths2,852 sq. ft.
3779 S Nc 16 Highway, Maiden, NC 28650
MLS# 4428674Listed by: EXP REALTY LLC MOORESVILLE - New
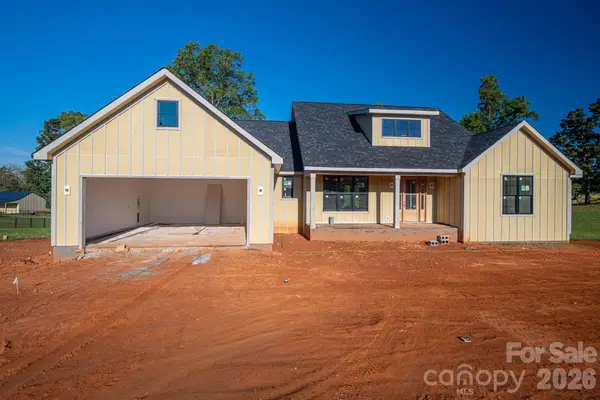 $785,000Active3 beds 3 baths2,313 sq. ft.
3455 Goodson Road #5, Maiden, NC 28650
MLS# 4425991Listed by: KELLER WILLIAMS ADVANTAGE - New
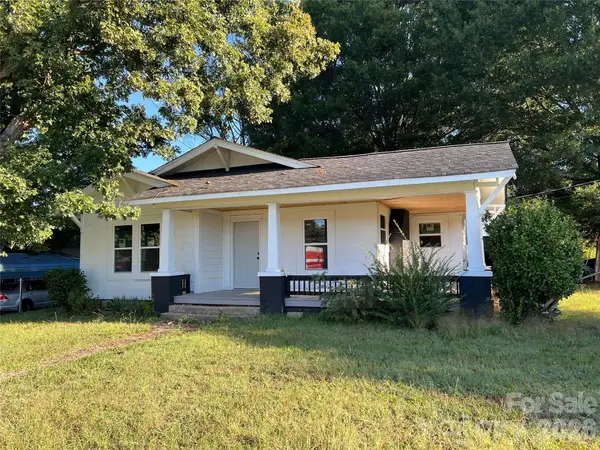 $150,000Active3 beds 1 baths1,362 sq. ft.
1313 E Maiden Road, Maiden, NC 28650
MLS# 4429990Listed by: RE/MAX CROSSROADS - New
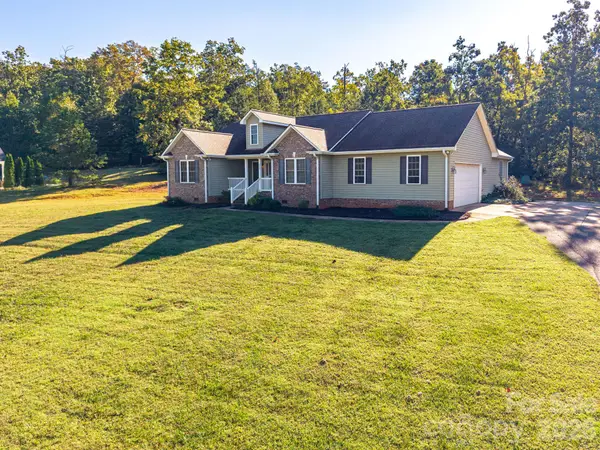 $459,900Active3 beds 2 baths1,853 sq. ft.
4252 Goodson Road, Maiden, NC 28650
MLS# 4429073Listed by: MARC 1 REALTY - New
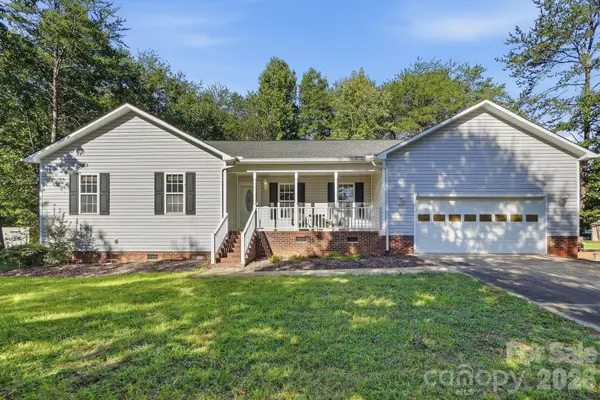 $390,000Active3 beds 2 baths1,781 sq. ft.
3649 Navajo Drive, Maiden, NC 28650
MLS# 4429338Listed by: KELLER WILLIAMS ADVANTAGE - New
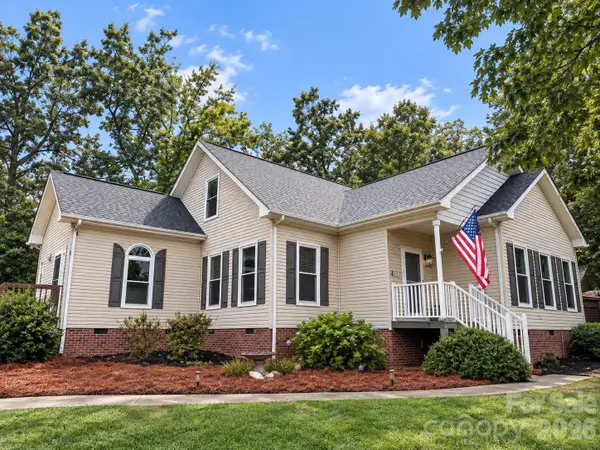 $355,000Active3 beds 2 baths1,636 sq. ft.
3787 Rolling View Lane, Maiden, NC 28650
MLS# 4429345Listed by: EXP REALTY LLC BALLANTYNE - New
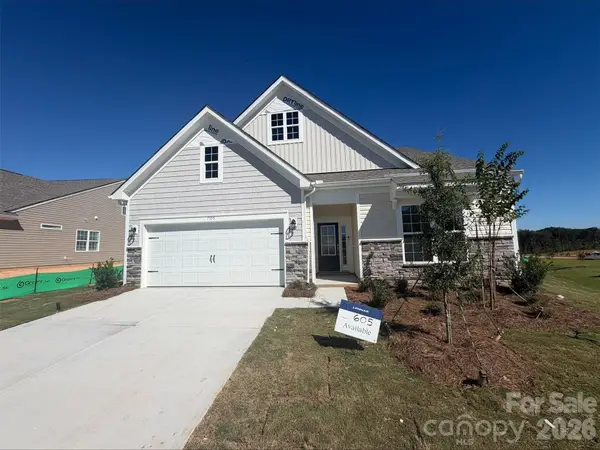 $435,000Active4 beds 3 baths2,720 sq. ft.
7155 Juneberry Way, Maiden, NC 28650
MLS# 4429349Listed by: LENNAR SALES CORP - New
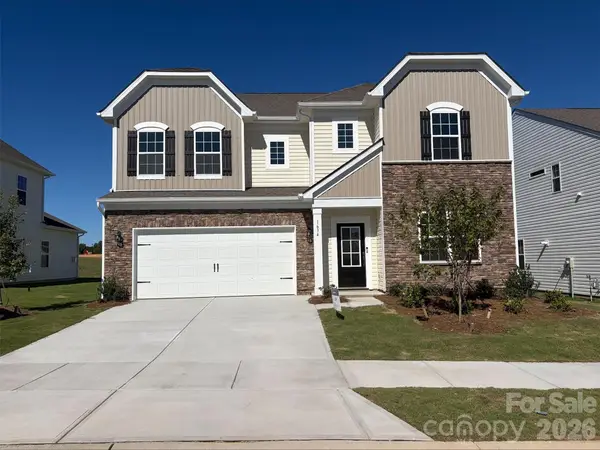 $485,000Active5 beds 5 baths3,243 sq. ft.
1634 Grassy Knoll Trail, Maiden, NC 28650
MLS# 4429377Listed by: LENNAR SALES CORP - New
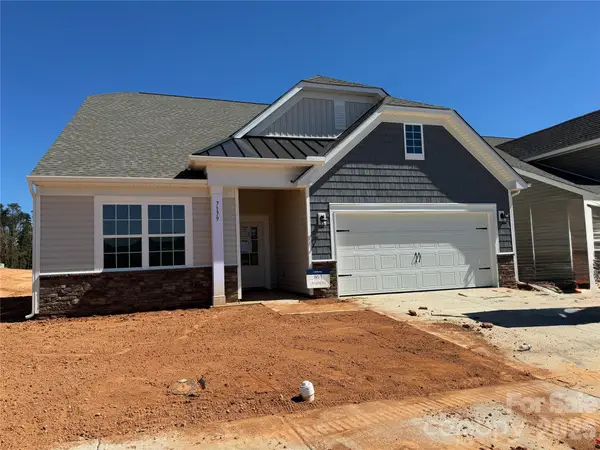 $438,000Active4 beds 3 baths2,650 sq. ft.
7179 Juneberry Way, Maiden, NC 28650
MLS# 4429238Listed by: LENNAR SALES CORP


Protect your home and budget from life's surprises with an Assurant Home Warranty, backed by a partner that supports you through every step of homeownership. Explore Plans.
© 2023 - 2026 ERA Franchise Systems LLC. All rights reserved. ERA Franchise Systems LLC fully supports the principles of the Fair Housing Act and the Equal Opportunity Act. ERA, ERA Real Estate powered, and their respective logos are registered service marks of ERA Franchise Systems LLC. Each office is independently owned and operated.