
4252 Goodson Road, Maiden, NC 28650
Local realty services provided by:ERA Live Moore
Listed by: grant mosteller, nancy mosteller
Office: marc 1 realty
MLS#:4429073
Source:CH
Price summary
- Price:$459,900
- Price per sq. ft.:$248.19
About this home
Discover the charm of country living in this inviting ranch home located in the desirable North Lincoln School District! Situated on nearly 2 acres in Northeast Lincoln County, this spacious 3-bedroom, 2-bath home offers over 1,800 square feet of comfortable living space, classic character, and room to enjoy the outdoors. Step inside from the covered front porch into a welcoming den featuring vaulted ceilings, a gas fireplace, and timeless hardwood floors. The well-appointed kitchen offers custom wood cabinetry, granite countertops, an eat-at bar & a full stainless-steel appliance package. Enjoy both formal and casual dining options, including a traditional dining room with a tray ceiling and accent moldings, plus a spacious breakfast nook with access to the rear patio. The desirable split-bedroom floor plan provides added privacy, with the spacious Primary Suite featuring vaulted ceilings, a large walk-in closet, a relaxing whirlpool tub, a separate walk-in shower, and dual vanities. Two additional bedrooms offer comfortable accommodations for family, guests, or a home office. Outdoor living is just as inviting, with a generously sized rear patio overlooking the private backyard. Mature trees along the rear and left property lines provide a peaceful backdrop for grilling, entertaining, or simply enjoying the quiet surroundings. Additional features include a 2-car side-load garage offering ample parking and storage, plus a dedicated laundry room with washer and dryer. Enjoy the best of Northeast Lincoln County living with convenient access to Lake Norman, Denver, and Lincolnton, along with an approximately 30-minute commute to the Charlotte and Hickory metro areas. Classic charm, spacious living, and nearly 2 acres of peaceful surroundings make this home a wonderful place to call your own!...
Contact an agent
Home facts
- Year built:2011
- Subdivision & Development:Calebs Creek
- Listing ID #:4429073
- Updated:October 01, 2026 at 01:57 PM
Rooms and interior
- Bedrooms:3
- Total bathrooms:2
- Full bathrooms:2
- Flooring:Tile, Vinyl, Wood
- Kitchen Description:Dishwasher, Electric Range, Microwave
- Living area:1,853 sq. ft.
Heating and cooling
- Cooling:Heat Pump
- Heating:Heat Pump
- Central air:Yes
Structure and exterior
- Year built:2011
- Building area:1,853 sq. ft.
- Lot area:1.95 Acres
- Lot Features:Cleared, Corner Lot
- Architectural Style:Ranch
- Construction Materials:Vinyl
- Foundation Description:Crawl Space
- Levels:1 Story
Schools
- High school:North Lincoln
- Elementary school:Pumpkin Center
Utilities
- Water:Well
- Sewer:Septic (At Site)
Finances and disclosures
- Price:$459,900
- Price per sq. ft.:$248.19
Features and amenities
- Laundry features:Laundry Room
- Amenities:Breakfast Bar, Walk-In Closet(s), Whirlpool
Parking
- Parking description:Attached Garage, Garage Door Opener
- Garage:Yes
- Garage spaces:2
 Listings courtesy of Canopy MLS as distributed by MLS GRID. Copyright 2021 Canopy MLS. All rights reserved. Canopy MLS, provides content displayed here (“provided content”) on an “as is” basis and makes no representations or warranties regarding the provided content, including, but not limited to those of non-infringement, timeliness, accuracy, or completeness. Individuals and companies using information presented are responsible for verification and validation of information they utilize and present to their customers and clients. Canopy MLS will not be liable for any damage or loss resulting from use of the provided content or the products available through Portals, IDX, VOW, and/or Syndication. Recipients of this information shall not resell, redistribute, reproduce, modify, or otherwise copy any portion thereof without the expressed written consent of Canopy MLS.
New listings near 4252 Goodson Road
- Coming SoonOpen Sat, 12 to 2pm
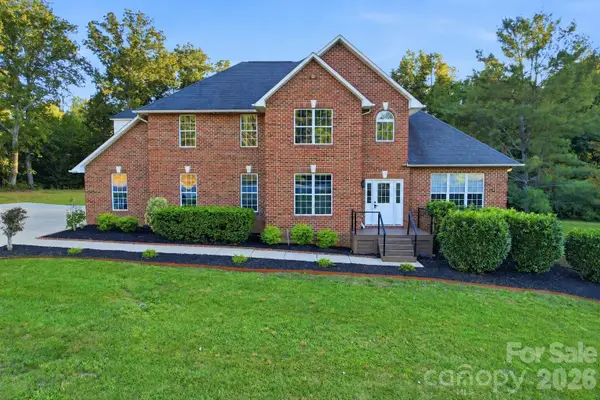 $665,000Coming Soon3 beds 5 baths2,852 sq. ft.
3779 S Nc 16 Highway, Maiden, NC 28650
MLS# 4428674Listed by: EXP REALTY LLC MOORESVILLE - New
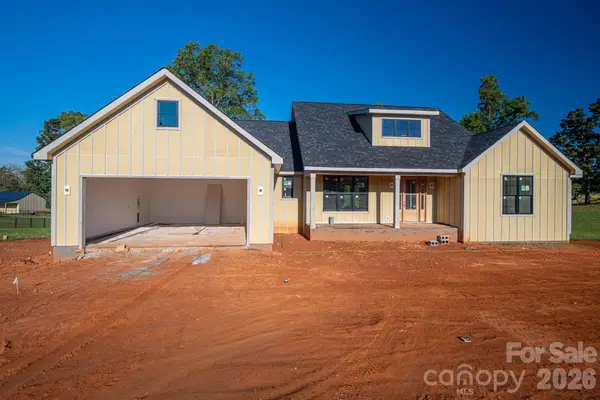 $785,000Active3 beds 3 baths2,313 sq. ft.
3455 Goodson Road #5, Maiden, NC 28650
MLS# 4425991Listed by: KELLER WILLIAMS ADVANTAGE - New
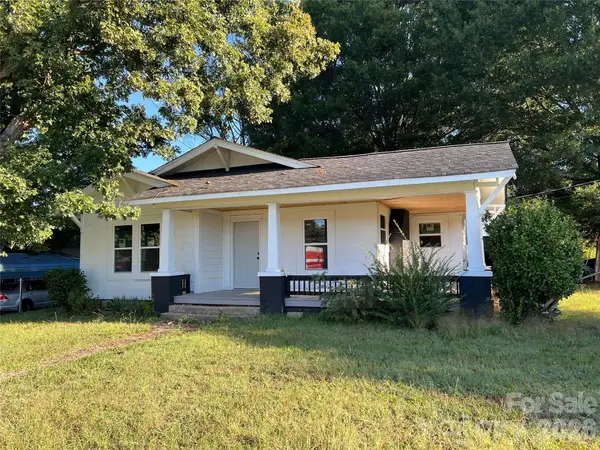 $150,000Active3 beds 1 baths1,362 sq. ft.
1313 E Maiden Road, Maiden, NC 28650
MLS# 4429990Listed by: RE/MAX CROSSROADS - New
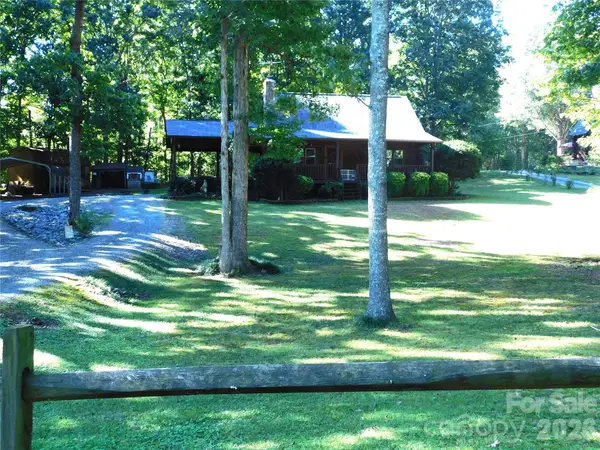 $309,900Active3 beds 2 baths1,291 sq. ft.
306 Chickasaw Trail, Maiden, NC 28650
MLS# 4429291Listed by: APPLE REALTY OF LINCOLNTON - New
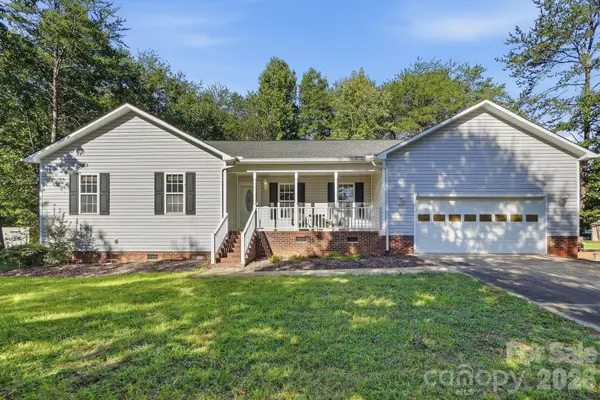 $390,000Active3 beds 2 baths1,781 sq. ft.
3649 Navajo Drive, Maiden, NC 28650
MLS# 4429338Listed by: KELLER WILLIAMS ADVANTAGE - New
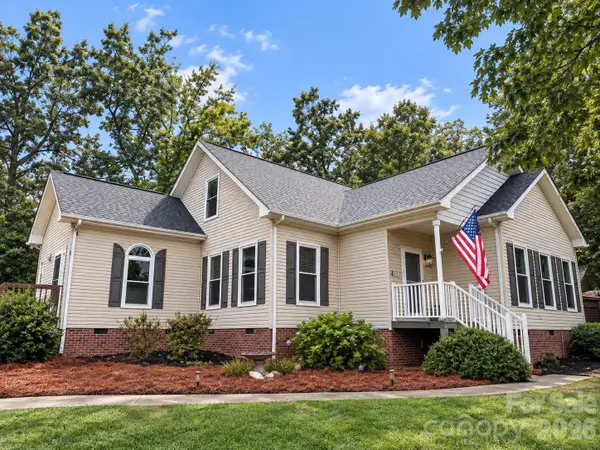 $355,000Active3 beds 2 baths1,636 sq. ft.
3787 Rolling View Lane, Maiden, NC 28650
MLS# 4429345Listed by: EXP REALTY LLC BALLANTYNE - New
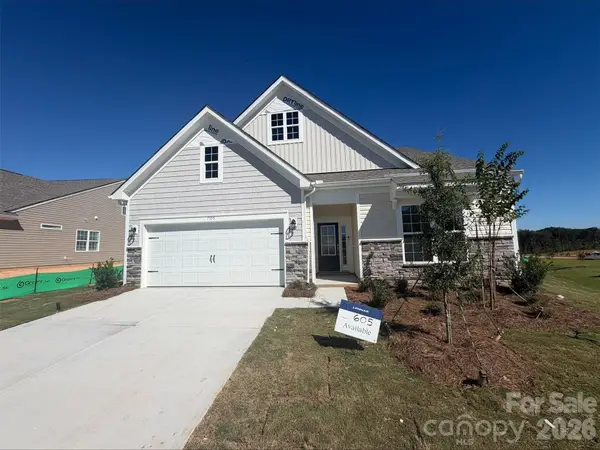 $435,000Active4 beds 3 baths2,720 sq. ft.
7155 Juneberry Way, Maiden, NC 28650
MLS# 4429349Listed by: LENNAR SALES CORP - New
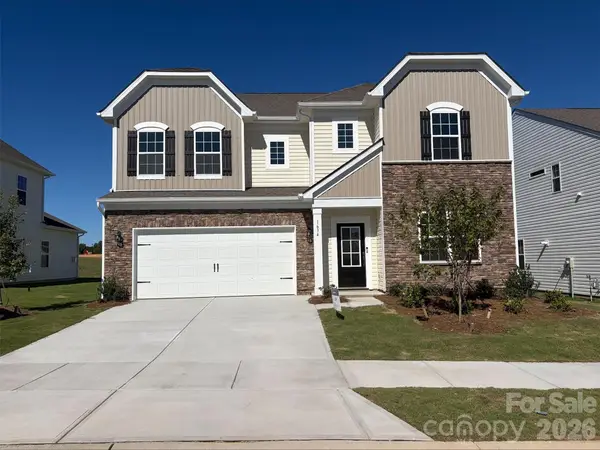 $485,000Active5 beds 5 baths3,243 sq. ft.
1634 Grassy Knoll Trail, Maiden, NC 28650
MLS# 4429377Listed by: LENNAR SALES CORP - New
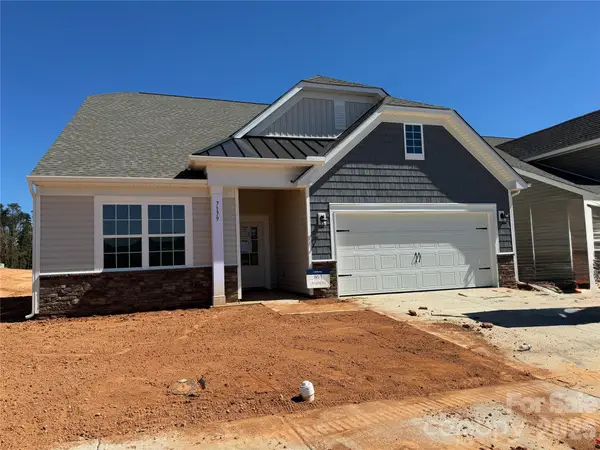 $438,000Active4 beds 3 baths2,650 sq. ft.
7179 Juneberry Way, Maiden, NC 28650
MLS# 4429238Listed by: LENNAR SALES CORP


Protect your home and budget from life's surprises with an Assurant Home Warranty, backed by a partner that supports you through every step of homeownership. Explore Plans.
© 2023 - 2026 ERA Franchise Systems LLC. All rights reserved. ERA Franchise Systems LLC fully supports the principles of the Fair Housing Act and the Equal Opportunity Act. ERA, ERA Real Estate powered, and their respective logos are registered service marks of ERA Franchise Systems LLC. Each office is independently owned and operated.