
124 Bradford Drive, Marble, NC 28905
Local realty services provided by:ERA Wilder Realty
Listed by: the blake dockery team
Office: remax town & country - murphy
MLS#:100610815
Source:NC_CCAR
Price summary
- Price:$305,000
- Price per sq. ft.:$244
About this home
Escape to the peace and tranquility of the North Carolina mountains at 124 Bradford Drive in Marble, NC! This charming 2-bedroom, 2-bathroom cabin offers comfortable single-level living, a welcoming open-concept floor plan, and a beautiful stacked-stone gas fireplace that creates the perfect cozy atmosphere. Step outside and enjoy the nearly wraparound wooden deck, where you can sip your morning coffee while watching deer, wild turkeys, and other wildlife wander through the surrounding woods. After a day of exploring the mountains, unwind in your private hot tub and soak in the serenity of your secluded setting. The interior has been recently painted, and the decks have been recently pressure washed, giving you an inviting space to enjoy. Situated on a gently laying lot with plenty of parking, seasonal mountain views, and nearly all-paved access, this cabin combines privacy and convenience in a beautiful mountain setting. Whether you're looking for a full-time home, a weekend retreat, or a mountain getaway, this property is ready to welcome you. The Mountains Are Calling--Are You Listening?...
Contact an agent
Home facts
- Year built:2004
- Subdivision & Development:Oak Ridge
- Listing ID #:100610815
- Added:6 day(s) ago
- Updated:October 23, 2026 at 10:53 AM
Rooms and interior
- Bedrooms:2
- Total bathrooms:2
- Full bathrooms:2
- Rooms Total:5
- Flooring:Carpet, Vinyl, Wood
- Kitchen Description:Dishwasher, Range, Refrigerator
- Bedroom Description:Walk-In Closet(s)
- Living area:1,250 sq. ft.
Heating and cooling
- Cooling:Central Air
- Heating:Electric, Fireplace(s), Heat Pump, Heating, Propane
- Central air:Yes
Structure and exterior
- Roof:Composition
- Year built:2004
- Building area:1,250 sq. ft.
- Lot area:1.28 Acres
- Lot Features:Rural, Wooded
- Construction Materials:Wood Frame, Wood Siding
- Exterior Features:Deck, Wrap Around
- Foundation Description:Crawl Space
- Levels:1 Story
Schools
- High school:Murphy High School
- Middle school:Murphy Middle
- Elementary school:Peachtree
Utilities
- Water:Community Water Available
Finances and disclosures
- Price:$305,000
- Price per sq. ft.:$244
Features and amenities
- Appliances:Dishwasher, Dryer, Range, Refrigerator, Washer
- Laundry features:Dryer, In Hall, Washer
- Amenities:Ceiling Fan(s), Vaulted Ceiling(s), Walk-In Closet(s), Water
Parking
- Parking description:Gravel, No Garage

New listings near 124 Bradford Drive
- New
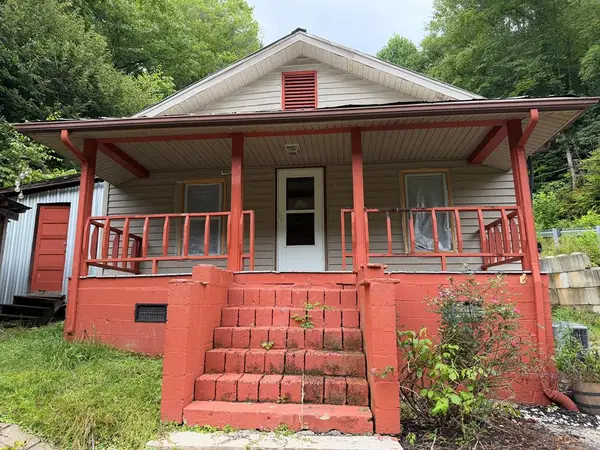 $229,000Active2 beds 2 baths
6686 Nc Hwy 141, Marble, NC 28905
MLS# 437082Listed by: OLD TOWN BROKERS - New
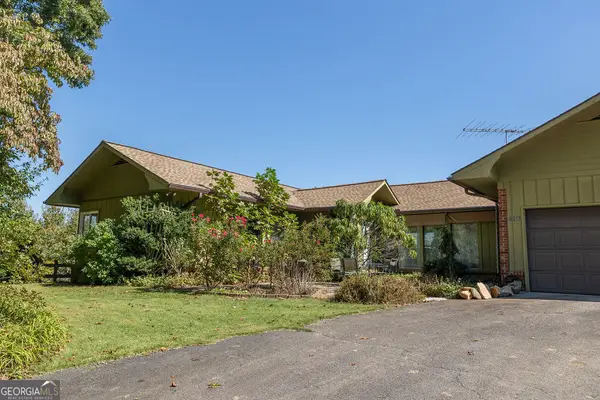 $499,000Active3 beds 2 baths1,556 sq. ft.
419 Ridge Cliff, Marble, NC 28905
MLS# 10877144Listed by: North Georgia Mountain Realty - New
 $240,000Active23.02 Acres
00 River Lane, Marble, NC 28905
MLS# 437058Listed by: REMAX TOWN & COUNTRY - MURPHY - New
 $360,000Active23.47 Acres
00 River Lane, Marble, NC 28905
MLS# 437059Listed by: REMAX TOWN & COUNTRY - MURPHY - New
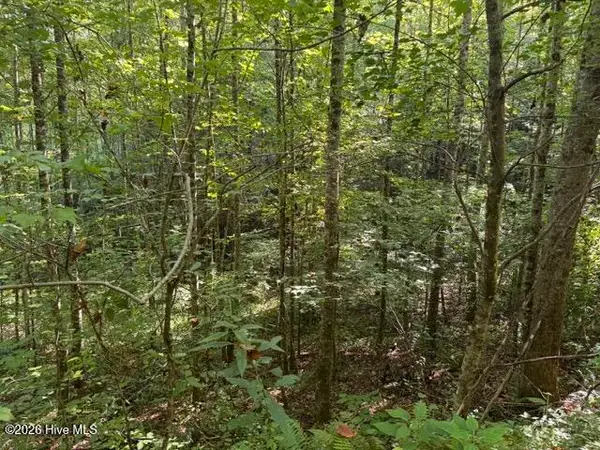 $26,700Active1.59 Acres
3 Tyler Lane, Marble, NC 28905
MLS# 100611395Listed by: VALLEYTOWN REALTY - New
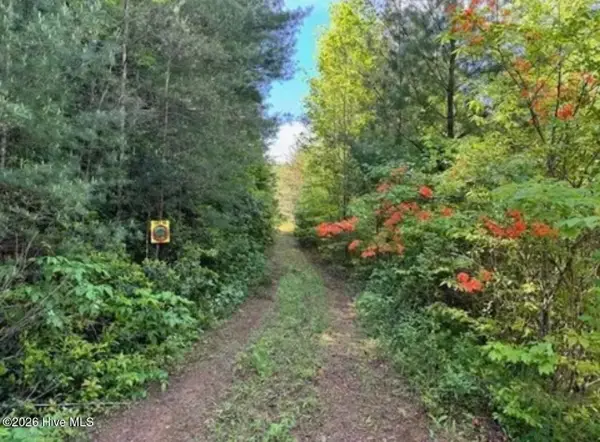 $26,100Active1.45 Acres
14 Tyler Lane, Marble, NC 28905
MLS# 100611410Listed by: VALLEYTOWN REALTY - New
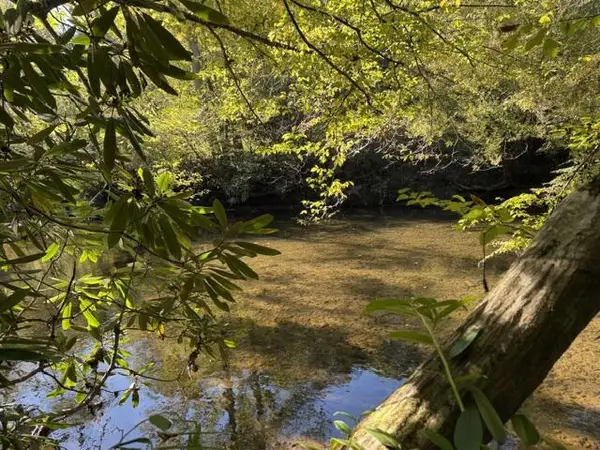 $65,000Active6.1 Acres
Lot 73 Turkey Walk Drive, Marble, NC 28905
MLS# 436999Listed by: EXIT REALTY MOUNTAIN VIEW PROPERTIES 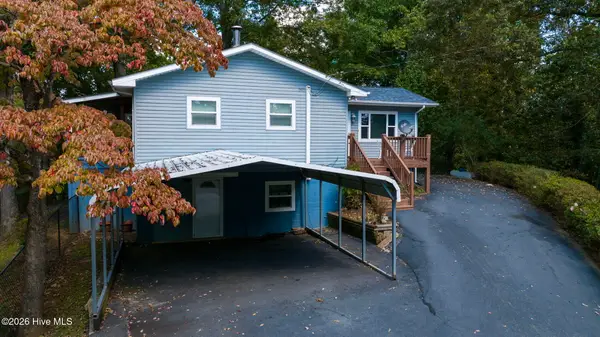 $299,000Active3 beds 2 baths1,735 sq. ft.
266 Lovingood Road, Marble, NC 28905
MLS# 100609629Listed by: REAL BROKER LLC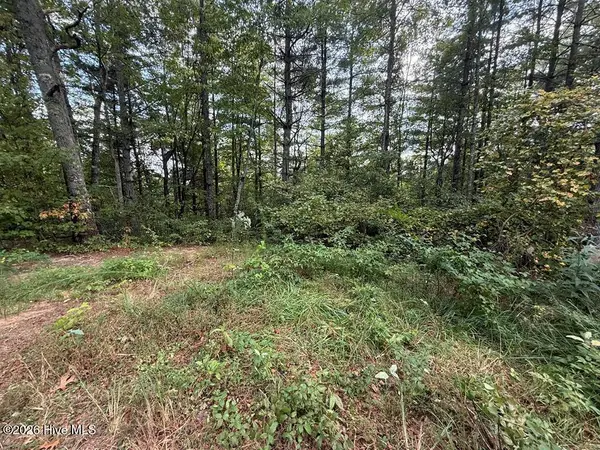 $149,800Active17.03 Acres
183 Mundy Road, Marble, NC 28905
MLS# 100609410Listed by: APPALACHIAN LAND COMPANY


Protect your home and budget from life's surprises with an Assurant Home Warranty, backed by a partner that supports you through every step of homeownership. Explore Plans.
© 2023 - 2026 ERA Franchise Systems LLC. All rights reserved. ERA Franchise Systems LLC fully supports the principles of the Fair Housing Act and the Equal Opportunity Act. ERA, ERA Real Estate powered, and their respective logos are registered service marks of ERA Franchise Systems LLC. Each office is independently owned and operated.