
35 Rutledge Lane, Mars Hill, NC 28753
Local realty services provided by:ERA Live Moore
Listed by: becky hollifield
Office: hollifield & company properties inc.
MLS#:4416551
Source:CH
35 Rutledge Lane,Mars Hill, NC 28753
$429,000
- 4 Beds
- 2 Baths
- 1,580 sq. ft.
- Single family
- Active
Price summary
- Price:$429,000
- Price per sq. ft.:$271.52
- Monthly HOA dues:$37.5
About this home
Welcome home to this newly constructed 4-bedroom, 2-bath home situated on 1.79 acres. The thoughtfully designed floor plan features an inviting open-concept kitchen and living area, creating an ideal space for everyday living and entertaining. The kitchen offers shaker-style cabinetry, stainless steel appliances, and a large island. The spacious primary suite includes a generous walk-in closet, while the primary bath features a large walk-in shower and double vanity. A separate flex space could easily serve as a home office, playroom, or hobby area. Outside, enjoy a large covered front porch overlooking the spacious property. Ideally located just 10 minutes from Mars Hill, 20 minutes or less from Weaverville, and approximately 30 minutes from Asheville. This home is part of the brand-new North Side Estates neighborhood, which will feature 12 homes and offers fiber-optic internet with speeds up to 1 Gbps for both upload and download. Schedule your showing today!
Contact an agent
Home facts
- Year built:2026
- Subdivision & Development:North Side Estates
- Listing ID #:4416551
- Updated:August 20, 2026 at 04:10 PM
Rooms and interior
- Bedrooms:4
- Total bathrooms:2
- Full bathrooms:2
- Flooring:Carpet, Linoleum
- Kitchen Description:Dishwasher, Electric Range, Exhaust Hood
- Living area:1,580 sq. ft.
Heating and cooling
- Cooling:Central Air
- Central air:Yes
Structure and exterior
- Year built:2026
- Building area:1,580 sq. ft.
- Lot area:1.79 Acres
- Lot Features:Cleared, Hilly, Views, Wooded
- Architectural Style:Ranch
- Construction Materials:Vinyl
- Foundation Description:Crawl Space
- Levels:1 Story
Schools
- High school:Madison
- Elementary school:Mars Hill
Utilities
- Water:Well
- Sewer:Septic (At Site)
Finances and disclosures
- Price:$429,000
- Price per sq. ft.:$271.52
Features and amenities
- Laundry features:Laundry Room, Main Level
Parking
- Parking description:Driveway
 Listings courtesy of Canopy MLS as distributed by MLS GRID. Copyright 2021 Canopy MLS. All rights reserved. Canopy MLS, provides content displayed here (“provided content”) on an “as is” basis and makes no representations or warranties regarding the provided content, including, but not limited to those of non-infringement, timeliness, accuracy, or completeness. Individuals and companies using information presented are responsible for verification and validation of information they utilize and present to their customers and clients. Canopy MLS will not be liable for any damage or loss resulting from use of the provided content or the products available through Portals, IDX, VOW, and/or Syndication. Recipients of this information shall not resell, redistribute, reproduce, modify, or otherwise copy any portion thereof without the expressed written consent of Canopy MLS.
New listings near 35 Rutledge Lane
- Coming Soon
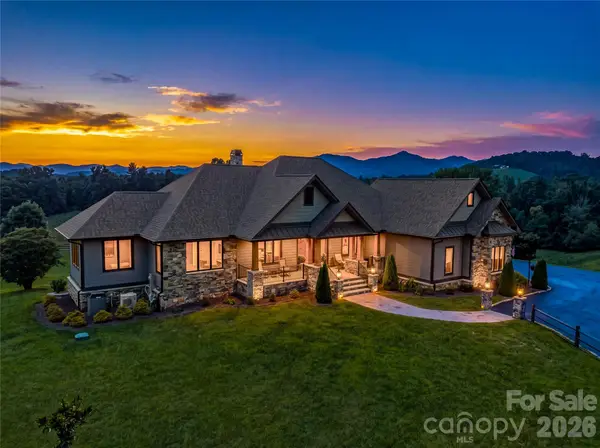 $1,975,000Coming Soon4 beds 5 baths5,012 sq. ft.
360 Turkey Branch Road, Mars Hill, NC 28754
MLS# 4415152Listed by: RE/MAX EXECUTIVE - Coming Soon
 $38,500Coming Soon0.77 Acres
Lot 50 Running Cedar Drive, Mars Hill, NC 28754
MLS# 4411329Listed by: HOWARD HANNA BEVERLY-HANKS ASHEVILLE-DOWNTOWN - New
 $429,000Active58.72 Acres
TBD Twin Oaks Road, Mars Hill, NC 28754
MLS# 4415289Listed by: NORTHGROUP REAL ESTATE LLC - New
 $699,000Active3 beds 4 baths2,810 sq. ft.
179 Sarvis Lane, Mars Hill, NC 28754
MLS# 4415228Listed by: EXP REALTY LLC - New
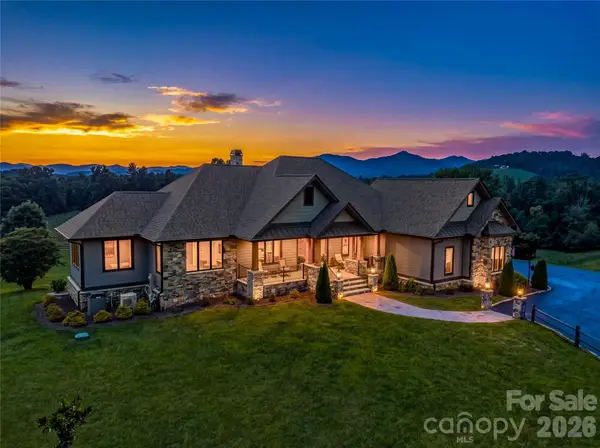 $2,970,000Active4 beds 5 baths5,012 sq. ft.
360 Turkey Branch Road, Mars Hill, NC 28754
MLS# 4410566Listed by: RE/MAX EXECUTIVE - New
 $624,000Active2 beds 2 baths1,476 sq. ft.
30 Sandys Home Place, Mars Hill, NC 28754
MLS# 4414744Listed by: BEYCOME BROKERAGE REALTY LLC - New
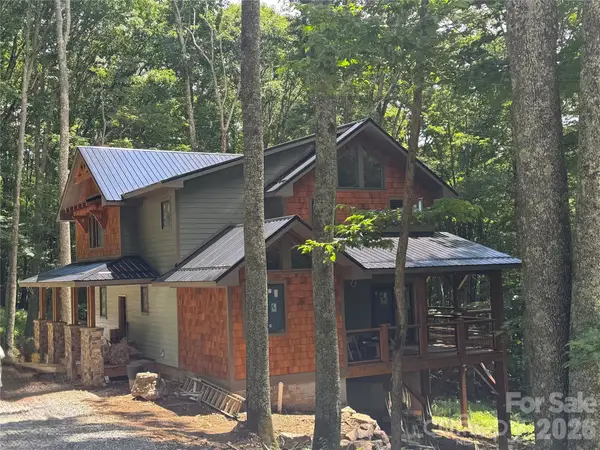 $649,900Active3 beds 3 baths1,872 sq. ft.
54 Hamlin Lane, Mars Hill, NC 28754
MLS# 4413783Listed by: WOLF MOUNTAIN REALTY, INC. - New
 $15,000Active0.73 Acres
84 Goldenleaf Road, Mars Hill, NC 28754
MLS# 4413328Listed by: WOLF MOUNTAIN REALTY, INC. - New
 $360,000Active3 beds 2 baths1,276 sq. ft.
47 Stone Cottage Road, Mars Hill, NC 28754
MLS# 4413320Listed by: QUINN ANDERSON REAL ESTATE SOLUTIONS LLC - New
 $444,000Active3 beds 3 baths2,587 sq. ft.
38 Bee Tree Lane, Mars Hill, NC 28754
MLS# 4403271Listed by: HICKS REAL ESTATE GROUP LLP


Protect your home and budget from life's surprises with an Assurant Home Warranty, backed by a partner that supports you through every step of homeownership. Explore Plans.
© 2023 - 2026 ERA Franchise Systems LLC. All rights reserved. ERA Franchise Systems LLC fully supports the principles of the Fair Housing Act and the Equal Opportunity Act. ERA, ERA Real Estate powered, and their respective logos are registered service marks of ERA Franchise Systems LLC. Each office is independently owned and operated.