
140 Gun Club Drive, Marshall, NC 28753
Local realty services provided by:ERA Live Moore
Listed by: marie reed, mark carter
Office: keller williams professionals
MLS#:4429674
Source:CH
Price summary
- Price:$449,000
- Price per sq. ft.:$285.44
About this home
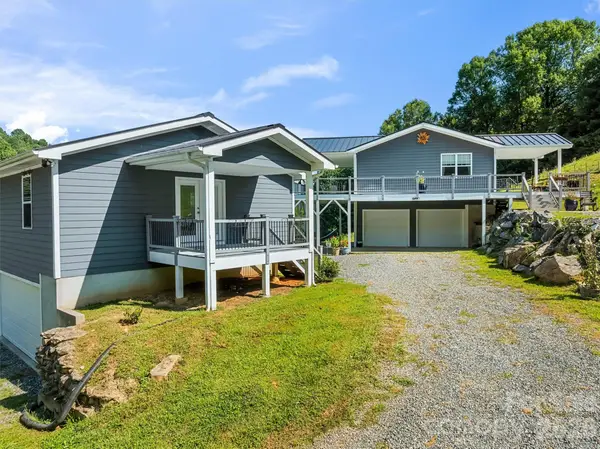
Long-range mountain views take center stage at this newer-construction home, filling the windows, framing the living spaces, and creating a stunning backdrop from the expansive wraparound deck. Built in 2019 and set on 2.2 acres, the home offers more than 1,500 square feet of easy one-level living with an open, airy layout and a sophisticated mix of natural textures and clean finishes. Soaring vaulted ceilings clad in warm wood draw the eye upward, while rich hardwood floors carry throughout the main living areas and reinforce the home’s sense of warmth and continuity. The kitchen is beautifully integrated into the living space with generous cabinetry, expansive countertops, stainless appliances, a sleek tile backsplash, and an oversized center island with seating for effortless gathering and entertaining. Large windows and glass doors pull the mountain scenery into the interior, creating a seamless connection between the home and its setting. Comfortable bedrooms are complemented by stylish baths with contemporary finishes and tiled walk-in showers. Downstairs, a massive daylight walk-out basement creates exceptional potential for future expansion, additional living space, a substantial workshop, recreation area, storage, or a combination of uses. Broad open lawn, wooded edges, and sweeping mountain scenery complete a setting that captures the best of Western North Carolina living....
Contact an agent
Home facts
- Year built:2019
- Subdivision & Development:none
- Listing ID #:4429674
- Updated:October 01, 2026 at 01:56 PM
Rooms and interior
- Bedrooms:3
- Total bathrooms:2
- Full bathrooms:2
- Flooring:Tile, Wood
- Kitchen Description:Dishwasher, Electric Oven, Electric Range, Exhaust Hood, Refrigerator
- Basement:Yes
- Living area:1,573 sq. ft.
Heating and cooling
- Cooling:Heat Pump
- Heating:Heat Pump
- Central air:Yes
Structure and exterior
- Roof:Metal
- Year built:2019
- Building area:1,573 sq. ft.
- Lot area:2.2 Acres
- Lot Features:Level, Open Lot, Sloped, Views, Wooded
- Architectural Style:Ranch
- Construction Materials:Fiber Cement
- Foundation Description:Basement
- Levels:1 Story
Schools
- High school:Unspecified
- Elementary school:Unspecified
Utilities
- Water:Well
- Sewer:Septic (At Site)
Finances and disclosures
- Price:$449,000
- Price per sq. ft.:$285.44
Features and amenities
- Laundry features:Laundry Room, Main Level
- Amenities:Breakfast Bar, Open Floorplan, Walk-In Closet(s)
Parking
- Parking description:Driveway
 Listings courtesy of Canopy MLS as distributed by MLS GRID. Copyright 2021 Canopy MLS. All rights reserved. Canopy MLS, provides content displayed here (“provided content”) on an “as is” basis and makes no representations or warranties regarding the provided content, including, but not limited to those of non-infringement, timeliness, accuracy, or completeness. Individuals and companies using information presented are responsible for verification and validation of information they utilize and present to their customers and clients. Canopy MLS will not be liable for any damage or loss resulting from use of the provided content or the products available through Portals, IDX, VOW, and/or Syndication. Recipients of this information shall not resell, redistribute, reproduce, modify, or otherwise copy any portion thereof without the expressed written consent of Canopy MLS.
New listings near 140 Gun Club Drive
- Coming Soon
 $399,000Coming Soon2 beds 2 baths2,240 sq. ft.
2345 Sugar Camp Road, Marshall, NC 28753
MLS# 4411637Listed by: LOVE LAND AND HOME INC. - New
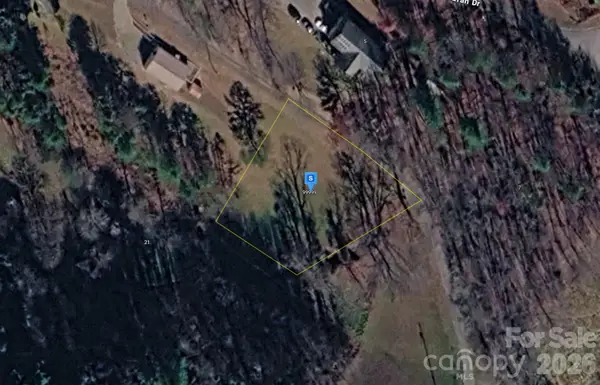 $29,999Active0.46 Acres
99999 Hallaran Drive, Marshall, NC 28753
MLS# 4429997Listed by: MRE BROKERAGE SERVICES LLC - New
 $975,000Active474 Acres
9999 Spillcorn Road, Marshall, NC 28753
MLS# 4429525Listed by: MOSSY OAK PROPERTIES CAROLINA TIMBER & REALTY - New
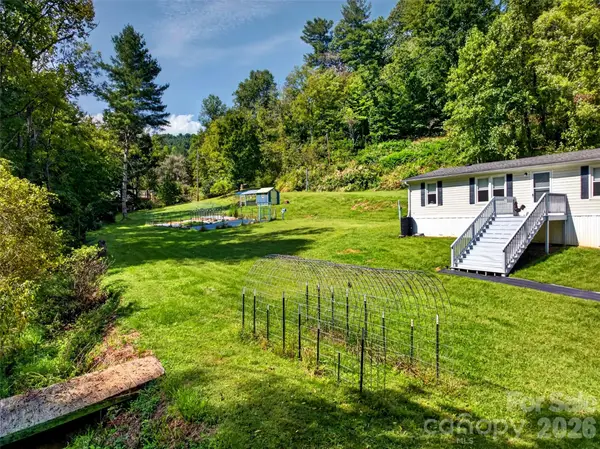 $340,000Active3 beds 2 baths956 sq. ft.
1000 Halewood Road, Marshall, NC 28753
MLS# 4427406Listed by: APPALACHIAN REALTY ASSOCIATES 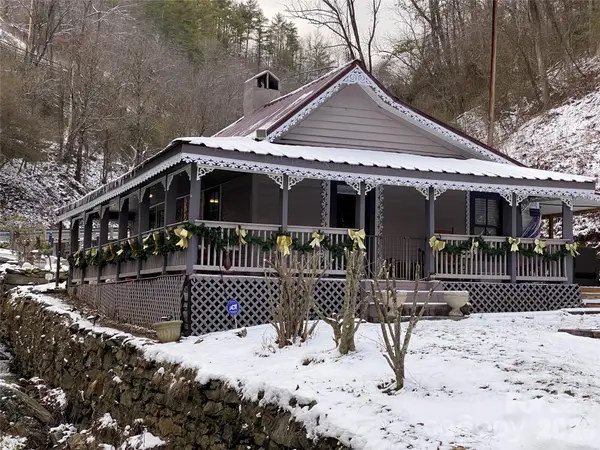 $225,000Pending1 beds 1 baths880 sq. ft.
300 N Main Street, Marshall, NC 28753
MLS# 4428239Listed by: COLLECTIVE REALTY LLC- New
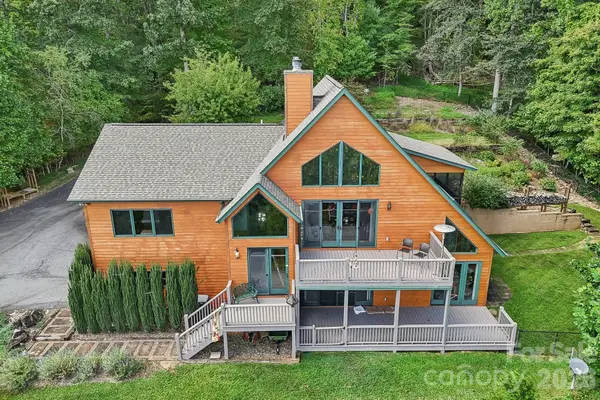 $745,000Active3 beds 4 baths2,700 sq. ft.
1000 Reems Cove Road, Marshall, NC 28753
MLS# 4428034Listed by: EXP REALTY LLC - New
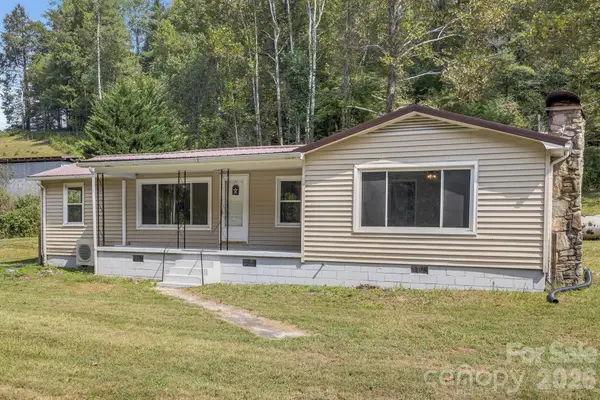 $260,000Active3 beds 1 baths1,214 sq. ft.
4078 Nc 208 Highway, Marshall, NC 28753
MLS# 4425810Listed by: CENTURY 21 MOUNTAIN LIFESTYLES - New
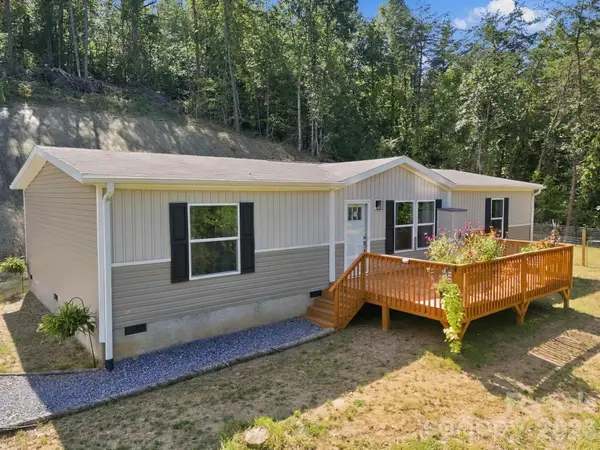 $385,000Active3 beds 2 baths1,456 sq. ft.
1001 Fisher Lane, Marshall, NC 28753
MLS# 4419502Listed by: CENTURY 21 FOLEY REALTY 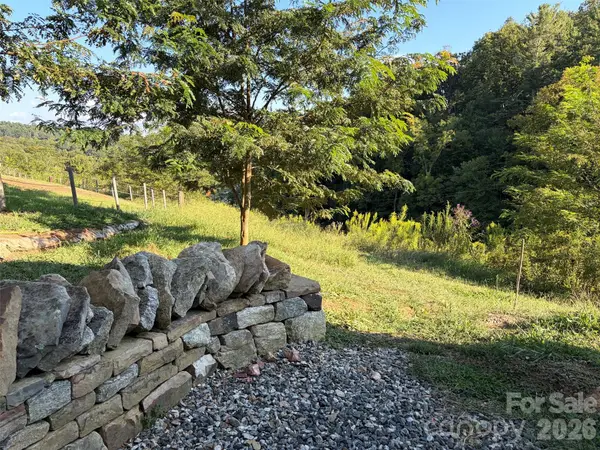 $275,000Active10.72 Acres
4401 Meadows Town Road, Marshall, NC 28753
MLS# 4424385Listed by: ALL CAROLINA REAL ESTATE, LLC


Protect your home and budget from life's surprises with an Assurant Home Warranty, backed by a partner that supports you through every step of homeownership. Explore Plans.
© 2023 - 2026 ERA Franchise Systems LLC. All rights reserved. ERA Franchise Systems LLC fully supports the principles of the Fair Housing Act and the Equal Opportunity Act. ERA, ERA Real Estate powered, and their respective logos are registered service marks of ERA Franchise Systems LLC. Each office is independently owned and operated.