
1121 Mesa Way #43, Marvin, NC 28173
Local realty services provided by:ERA Live Moore
Listed by: chris sharkey
Office: beechwood brokers llc.
MLS#:4404854
Source:CH
1121 Mesa Way #43,Marvin, NC 28173
$2,349,900
- 5 Beds
- 5 Baths
- 5,656 sq. ft.
- Single family
- Pending
Price summary
- Price:$2,349,900
- Price per sq. ft.:$415.47
- Monthly HOA dues:$200
About this home
Luxury living is ready and waiting at Broadmoor at Marvin. This move-in ready Signature Home pairs timeless design with exceptional craftsmanship in one of Union County's most coveted communities, located within the award-winning Marvin School District.
Thoughtfully designed for both everyday living and elegant entertaining, this stunning home showcases designer finishes, expansive living spaces, and a rare full unfinished basement—offering endless possibilities for future expansion, PLUS a 2nd Level Bonus Room! whether you envision a home theater, fitness studio, wine cellar, recreation room, or additional guest suite the space is there to accommodate your vision.
Nestled in an intimate luxury community just minutes from boutique shopping, dining, and everyday conveniences, this is a rare opportunity to enjoy the lifestyle Marvin is known for while adding your own personal vision to the home's unfinished lower level.
Move in now and experience the quality, comfort, and sophistication that define a Beechwood Signature Home....
Contact an agent
Home facts
- Year built:2025
- Subdivision & Development:Broadmoor at Marvin
- Listing ID #:4404854
- Updated:September 07, 2026 at 07:27 AM
Rooms and interior
- Bedrooms:5
- Total bathrooms:5
- Full bathrooms:4
- Half bathrooms:1
- Kitchen Description:Dishwasher, Disposal, Gas Range
- Basement:Yes
- Living area:5,656 sq. ft.
Heating and cooling
- Heating:Forced Air, Natural Gas
- Central air:Yes
Structure and exterior
- Year built:2025
- Building area:5,656 sq. ft.
- Lot area:0.69 Acres
- Construction Materials:Hardboard, Stone Veneer
- Foundation Description:Basement
Schools
- High school:Marvin Ridge
- Elementary school:Unspecified
Utilities
- Sewer:Public Sewer
Finances and disclosures
- Price:$2,349,900
- Price per sq. ft.:$415.47
Features and amenities
- Laundry features:Laundry Room, Main Level
Parking
- Parking description:Attached Garage, Driveway
- Garage:Yes
- Garage spaces:3
 Listings courtesy of Canopy MLS as distributed by MLS GRID. Copyright 2021 Canopy MLS. All rights reserved. Canopy MLS, provides content displayed here (“provided content”) on an “as is” basis and makes no representations or warranties regarding the provided content, including, but not limited to those of non-infringement, timeliness, accuracy, or completeness. Individuals and companies using information presented are responsible for verification and validation of information they utilize and present to their customers and clients. Canopy MLS will not be liable for any damage or loss resulting from use of the provided content or the products available through Portals, IDX, VOW, and/or Syndication. Recipients of this information shall not resell, redistribute, reproduce, modify, or otherwise copy any portion thereof without the expressed written consent of Canopy MLS.
New listings near 1121 Mesa Way #43
 $1,020,000Active6 beds 4 baths3,646 sq. ft.
5040 Groves Edge Lane, Waxhaw, NC 28173
MLS# 4416184Listed by: 1ST CHOICE PROPERTIES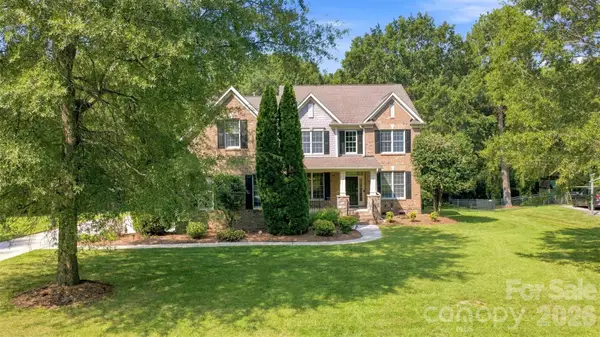 $1,160,000Active5 beds 5 baths4,261 sq. ft.
3013 Groves Edge Lane, Waxhaw, NC 28173
MLS# 4403547Listed by: COMPASS $1,375,000Pending5 beds 5 baths6,070 sq. ft.
2304 Highland Forest Drive #177, Waxhaw, NC 28173
MLS# 4413311Listed by: PARKER REALTY HOME & LAND LLC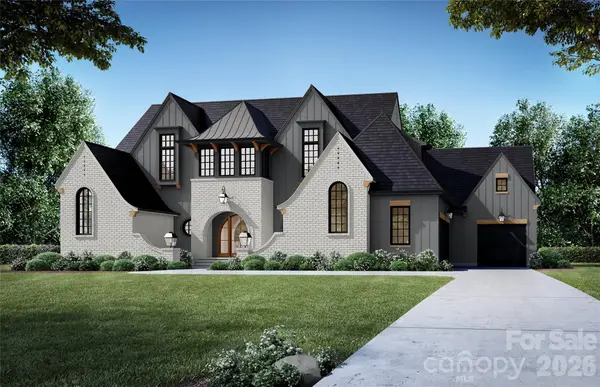 $2,988,800Active6 beds 7 baths5,549 sq. ft.
1011 Helaina Court, Waxhaw, NC 28173
MLS# 4414088Listed by: EXP REALTY LLC BALLANTYNE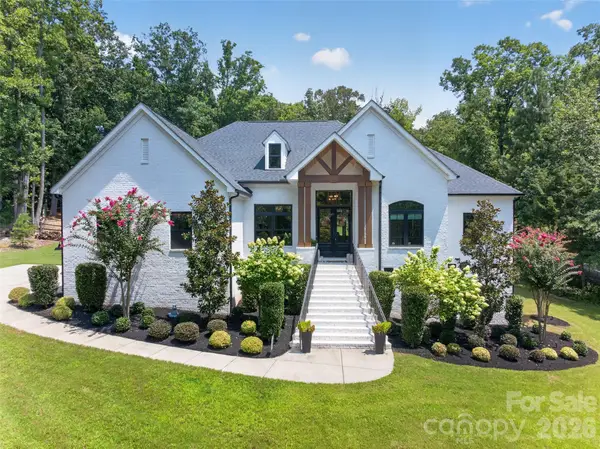 $950,000Pending4 beds 3 baths2,401 sq. ft.
809 Woodland Forest Drive, Waxhaw, NC 28173
MLS# 4409146Listed by: HOWARD HANNA ALLEN TATE ROCK HILL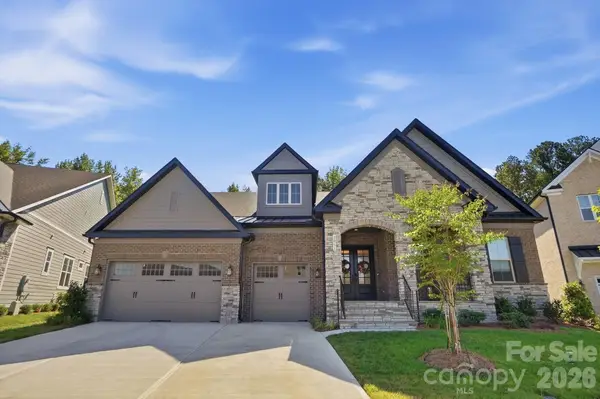 $1,700,000Active4 beds 4 baths3,577 sq. ft.
2041 Odell Farm Lane, Marvin, NC 28173
MLS# 4407935Listed by: DAVID UPCHURCH REAL ESTATE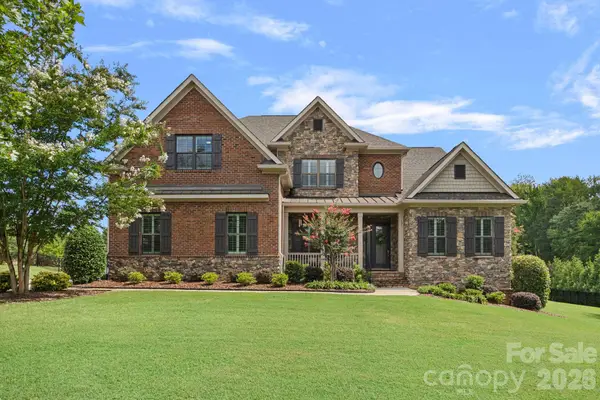 $1,399,000Active6 beds 6 baths4,863 sq. ft.
107 Barlow Street, Marvin, NC 28173
MLS# 4412765Listed by: KELLER WILLIAMS UNIFIED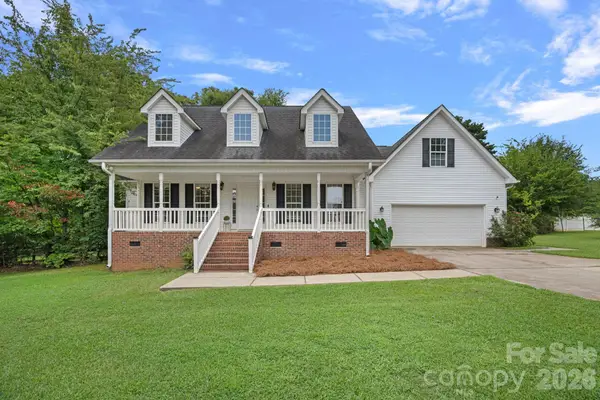 $824,500Pending3 beds 2 baths2,356 sq. ft.
9801 Joe Kerr Road, Waxhaw, NC 28173
MLS# 4411505Listed by: KELLER WILLIAMS SOUTH PARK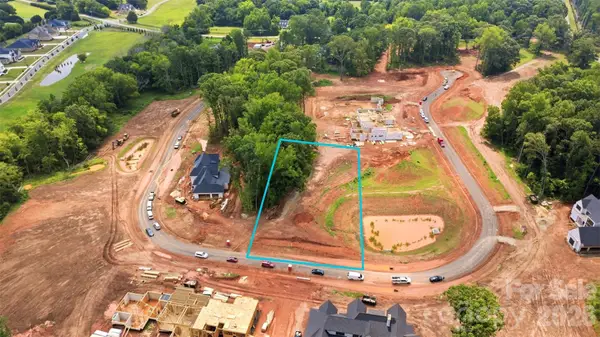 $650,000Active0.8 Acres
1025 Maxwell Court, Waxhaw, NC 28173
MLS# 4407289Listed by: COMPASS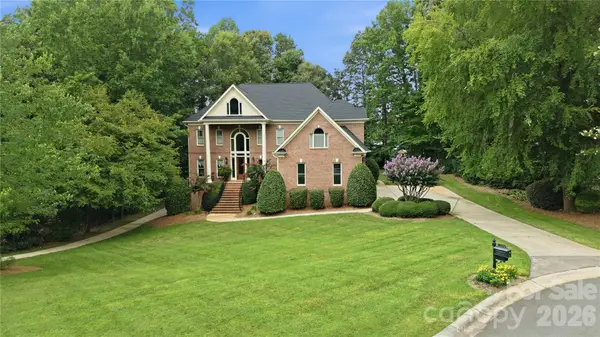 Listed by ERA$1,449,000Active5 beds 5 baths4,867 sq. ft.
1009 Honors Court, Waxhaw, NC 28173
MLS# 4409471Listed by: ERA LIVE MOORE


Protect your home and budget from life's surprises with an Assurant Home Warranty, backed by a partner that supports you through every step of homeownership. Explore Plans.
© 2023 - 2026 ERA Franchise Systems LLC. All rights reserved. ERA Franchise Systems LLC fully supports the principles of the Fair Housing Act and the Equal Opportunity Act. ERA, ERA Real Estate powered, and their respective logos are registered service marks of ERA Franchise Systems LLC. Each office is independently owned and operated.