
1009 Honors Court, Waxhaw, NC 28173
Local realty services provided by:ERA Live Moore
1009 Honors Court,Waxhaw, NC 28173
$1,375,000
- 5 Beds
- 5 Baths
- 4,867 sq. ft.
- Single family
- Active
Listed by:
 Monte Grandon(704) 315 - 7272ERA Live Moore
- Vasi Grandon(704) 654 - 8844ERA Live Moore
Office: era live moore
MLS#:4409471
Source:CH
Price summary
- Price:$1,375,000
- Price per sq. ft.:$282.51
- Monthly HOA dues:$54.17
About this home
Set at the end of a wooded cul-de-sac within the Firethorne Country Club community, 1009 Honors Court is a 5-bedroom, 5-bath brick and stucco residence of 4,867 square feet, built in 2001 by AW Griffin Builders and meticulously maintained by its original owners ever since. A 4-car garage with a golf-cart bay, a walk-out basement, and a roof replaced in 2025 anchor the list of essentials. What the list cannot convey is how the house feels. It begins at the door. A two-story foyer rises to a curved gallery overhead, and the great room beyond it climbs to the same height, its wall of windows drawing in the woods and its gas-log fireplace framed by freshly painted built-ins. Hardwood floors run through the main level and carry you past formal living and dining rooms into the kitchen, where the recent work shows: a KitchenAid appliance suite with double ovens, a 48-inch gas cooktop with downdraft beneath a custom hood, and an extended island in white quartz set against white cabinetry. A main-floor bedroom and full bath complete the level. Upstairs, the primary suite opens to a bath with soaking tub beneath an arched window, and a library lined with built-in bookcases overlooks the great room from the gallery. Three more bedrooms, each with access to a full bath, and a walk-up attic round out the floor. The walk-out basement is the quiet surprise: a finished flex room and den with a second fireplace, a full bath, wine storage on the landing, and generous storage beside the golf-cart bay. Covered and open terraces look into a private wooded backyard with room for a pool; conceptual renderings are available. Irrigation on a private well and a whole-yard invisible fence are already in place, and Firethorne's golf, tennis, swimming, fitness, and trails are moments away, with an optional lifestyle membership through Country Club of the Carolinas. A home of real proportion, cared for by its original owners for 25 years and ready to begin its next chapter....
Contact an agent
Home facts
- Year built:2001
- Subdivision & Development:Firethorne
- Listing ID #:4409471
- Updated:September 20, 2026 at 01:15 PM
Rooms and interior
- Bedrooms:5
- Total bathrooms:5
- Full bathrooms:5
- Flooring:Carpet, Tile, Wood
- Kitchen Description:Dishwasher, Disposal, Double Oven, Exhaust Hood, Gas Cooktop, Microwave, Wall Oven
- Basement:Yes
- Basement Description:Garage Door
- Living area:4,867 sq. ft.
Heating and cooling
- Cooling:Central Air
- Heating:Natural Gas
- Central air:Yes
Structure and exterior
- Year built:2001
- Building area:4,867 sq. ft.
- Lot area:0.69 Acres
- Lot Features:Cul-De-Sac
- Architectural Style:Traditional
- Construction Materials:Hard Stucco
- Foundation Description:Basement, Crawl Space
Schools
- High school:Marvin Ridge
- Elementary school:Marvin
Utilities
- Water:Well
- Sewer:Public Sewer
Finances and disclosures
- Price:$1,375,000
- Price per sq. ft.:$282.51
Features and amenities
- Laundry features:Laundry Room
- Amenities:Open Floorplan, Walk-In Closet(s)
Parking
- Parking description:Attached Garage, Garage Door Opener, Golf Cart Garage
- Garage:Yes
- Garage spaces:4
Listings courtesy of Canopy MLS as distributed by MLS GRID. Copyright 2021 Canopy MLS. All rights reserved. Canopy MLS, provides content displayed here (“provided content”) on an “as is” basis and makes no representations or warranties regarding the provided content, including, but not limited to those of non-infringement, timeliness, accuracy, or completeness. Individuals and companies using information presented are responsible for verification and validation of information they utilize and present to their customers and clients. Canopy MLS will not be liable for any damage or loss resulting from use of the provided content or the products available through Portals, IDX, VOW, and/or Syndication. Recipients of this information shall not resell, redistribute, reproduce, modify, or otherwise copy any portion thereof without the expressed written consent of Canopy MLS.New listings near 1009 Honors Court
- Coming Soon
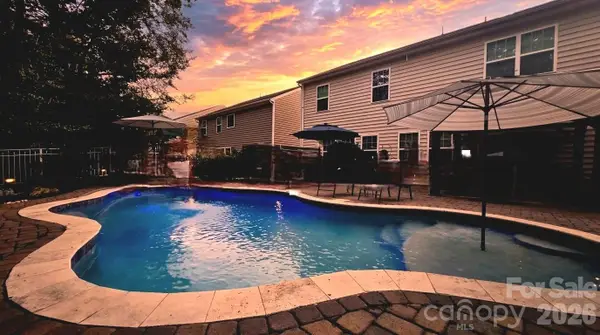 $625,000Coming Soon5 beds 4 baths3,077 sq. ft.
2669 Southern Trace Drive, Waxhaw, NC 28173
MLS# 4426085Listed by: NORTHGROUP REAL ESTATE LLC - Coming SoonOpen Thu, 4 to 6pm
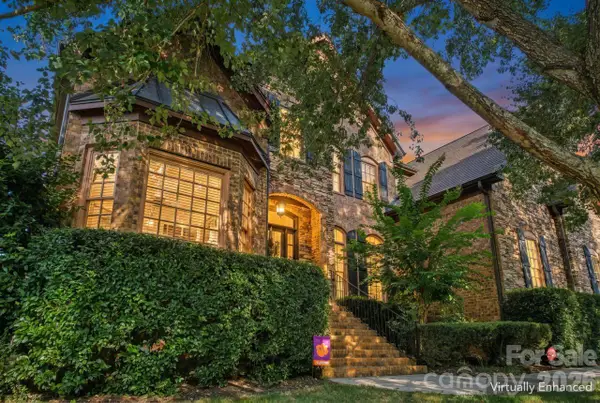 $950,000Coming Soon4 beds 5 baths4,988 sq. ft.
2815 Bevis Lane, Waxhaw, NC 28173
MLS# 4425030Listed by: KELLER WILLIAMS BALLANTYNE AREA - New
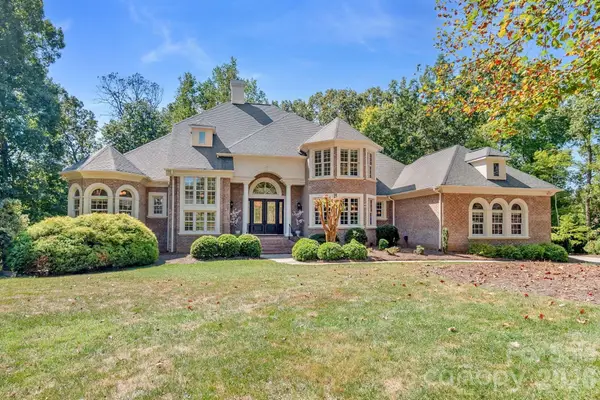 $2,299,000Active5 beds 5 baths6,772 sq. ft.
6052 Oxfordshire Road, Waxhaw, NC 28173
MLS# 4426444Listed by: SELECT PREMIUM PROPERTIES INC - New
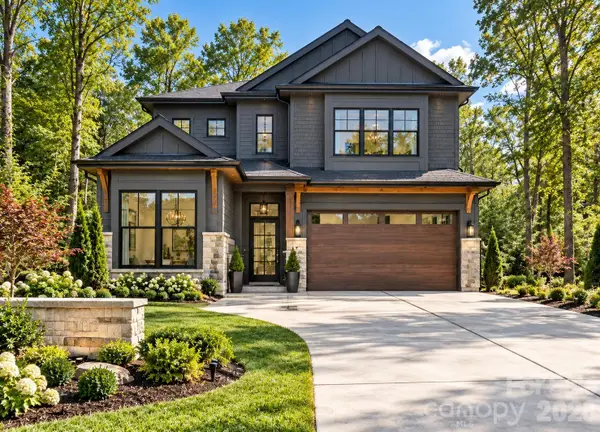 $875,000Active5 beds 4 baths2,503 sq. ft.
9108 Simpson Road, Waxhaw, NC 28173
MLS# 4426529Listed by: EXP REALTY LLC BALLANTYNE - New
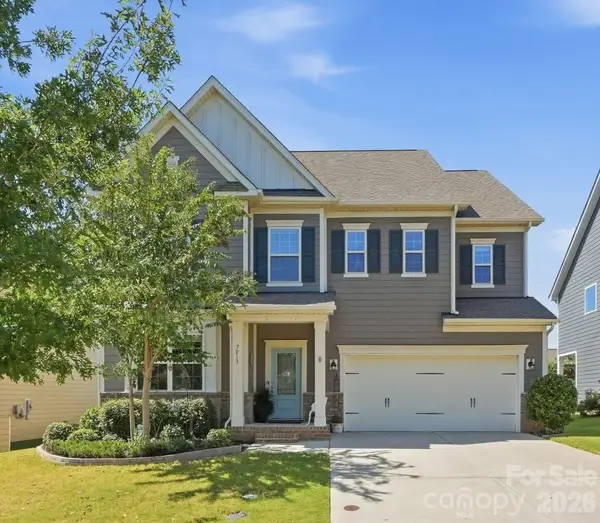 $595,000Active4 beds 4 baths2,894 sq. ft.
7013 Hamilton Mill Drive, Waxhaw, NC 28173
MLS# 4424451Listed by: IVESTER JACKSON CHRISTIE'S - New
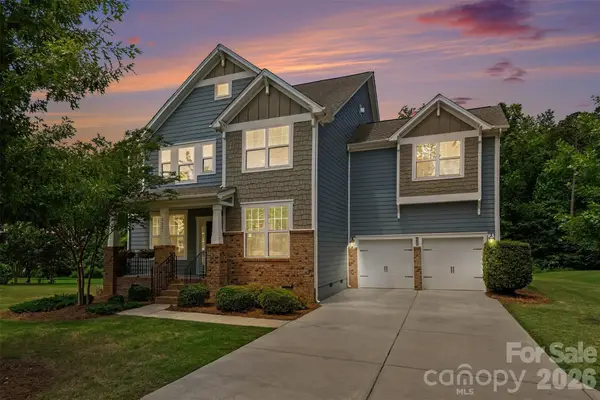 $785,000Active5 beds 5 baths3,648 sq. ft.
2521 Surveyor General Drive, Waxhaw, NC 28173
MLS# 4426131Listed by: BERKSHIRE HATHAWAY HOMESERVICES CAROLINAS REALTY - New
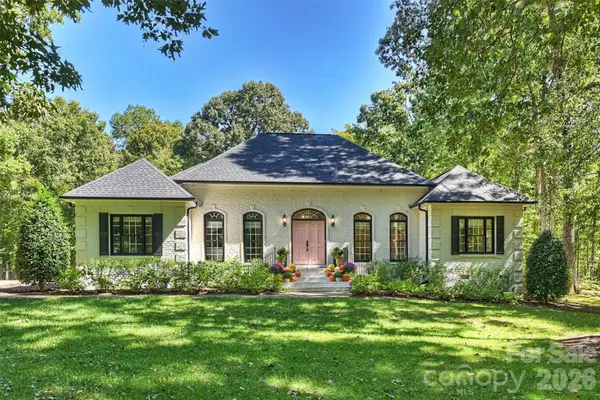 $1,375,000Active3 beds 3 baths2,801 sq. ft.
7501 Big Buck Trail, Waxhaw, NC 28173
MLS# 4425295Listed by: CORCORAN HM PROPERTIES - New
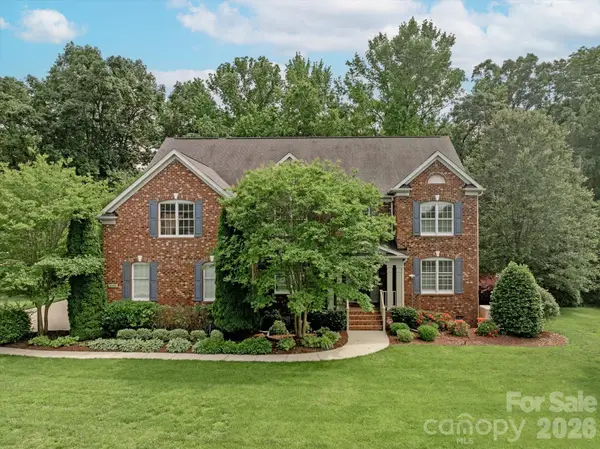 $1,400,000Active5 beds 4 baths5,286 sq. ft.
409 Running Horse Lane, Waxhaw, NC 28173
MLS# 4425368Listed by: COMPASS - New
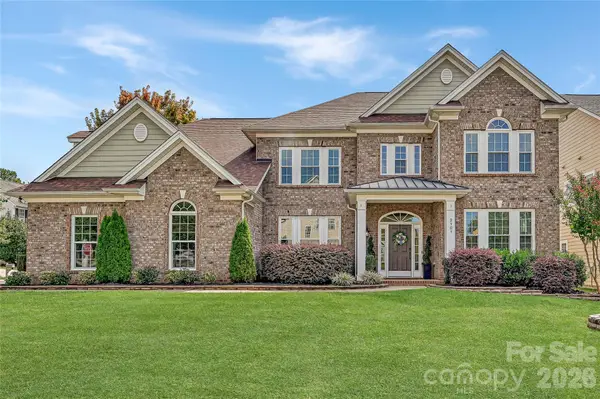 $950,000Active5 beds 4 baths4,441 sq. ft.
2101 Trading Ford Drive, Waxhaw, NC 28173
MLS# 4424667Listed by: HOWARD HANNA ALLEN TATE CHARLOTTE SOUTH - New
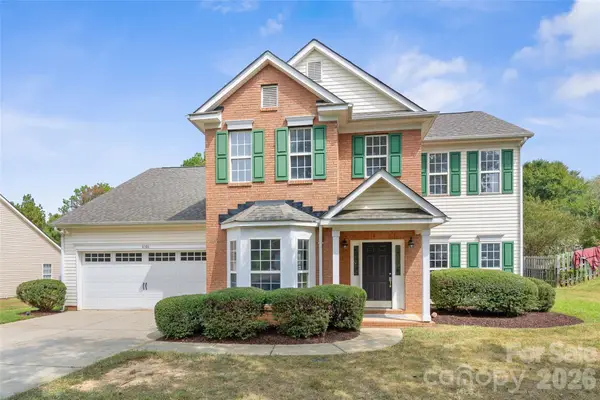 $560,000Active4 beds 3 baths2,500 sq. ft.
6106 Greengate Lane, Waxhaw, NC 28173
MLS# 4420933Listed by: COMPASS


Protect your home and budget from life's surprises with an Assurant Home Warranty, backed by a partner that supports you through every step of homeownership. Explore Plans.
© 2023 - 2026 ERA Franchise Systems LLC. All rights reserved. ERA Franchise Systems LLC fully supports the principles of the Fair Housing Act and the Equal Opportunity Act. ERA, ERA Real Estate powered, and their respective logos are registered service marks of ERA Franchise Systems LLC. Each office is independently owned and operated.