
8512 Prince Valiant Drive, Marvin, NC 28173
Local realty services provided by:ERA Live Moore
Listed by: natalie warren
Office: compass
MLS#:4427176
Source:CH
8512 Prince Valiant Drive,Marvin, NC 28173
$2,500,000
- 5 Beds
- 7 Baths
- 10,082 sq. ft.
- Single family
- Pending
Price summary
- Price:$2,500,000
- Price per sq. ft.:$247.97
- Monthly HOA dues:$12.25
About this home
Set on five private acres in Marvin and zoned for the highly sought-after Marvin Ridge schools, this home offers more than 10,000 square feet of beautifully renovated living space. The chef’s kitchen is made for gathering, with two oversized waterfall islands, double refrigerators, premium appliances, and an expansive scullery. A dedicated garage bay provides direct access to the kitchen, making grocery runs that much easier.
The flexible floor plan includes a primary suite on the main level and a second upstairs, along with four spacious upstairs en-suite bedrooms, a bonus room, two dedicated home offices, and laundry rooms on both levels. The upstairs primary suite features dual walk-in closets and a spa-inspired bath with a soaking tub and double vanities. Multiple living spaces continue into the finished walk-out basement, where you’ll find a home theater, gym, billiards area, and additional room to entertain or unwind.
Outside, mature trees frame a resort-style retreat with a heated saltwater pool, hot tub, cabana, and full outdoor kitchen. Set on five private acres, the estate also features a four-car garage. New windows, a new roof, and updated major systems give this extensively renovated home the feel of new construction....
Contact an agent
Home facts
- Year built:2004
- Subdivision & Development:Valhalla Farms
- Listing ID #:4427176
- Updated:November 12, 2026 at 12:02 PM
Rooms and interior
- Bedrooms:5
- Total bathrooms:7
- Full bathrooms:7
- Kitchen Description:Dishwasher, Exhaust Hood, Freezer, Gas Cooktop, Oven, Refrigerator
- Basement:Yes
- Living area:10,082 sq. ft.
Heating and cooling
- Heating:Forced Air
- Central air:Yes
Structure and exterior
- Year built:2004
- Building area:10,082 sq. ft.
- Lot area:5 Acres
- Construction Materials:Fiber Cement, Stone
- Exterior Features:Outdoor Kitchen
- Foundation Description:Basement
Schools
- High school:Marvin Ridge
- Elementary school:Sandy Ridge
Utilities
- Water:Well
- Sewer:Septic (At Site)
Finances and disclosures
- Price:$2,500,000
- Price per sq. ft.:$247.97
Features and amenities
- Laundry features:Laundry Room, Main Level, Upper Level
- Amenities:Attic Stairs Pulldown, Open Floorplan, Walk-In Closet(s), Walk-In Pantry
Parking
- Parking description:Driveway
- Garage:Yes
- Garage spaces:4
 Listings courtesy of Canopy MLS as distributed by MLS GRID. Copyright 2021 Canopy MLS. All rights reserved. Canopy MLS, provides content displayed here (“provided content”) on an “as is” basis and makes no representations or warranties regarding the provided content, including, but not limited to those of non-infringement, timeliness, accuracy, or completeness. Individuals and companies using information presented are responsible for verification and validation of information they utilize and present to their customers and clients. Canopy MLS will not be liable for any damage or loss resulting from use of the provided content or the products available through Portals, IDX, VOW, and/or Syndication. Recipients of this information shall not resell, redistribute, reproduce, modify, or otherwise copy any portion thereof without the expressed written consent of Canopy MLS.
New listings near 8512 Prince Valiant Drive
- Coming Soon
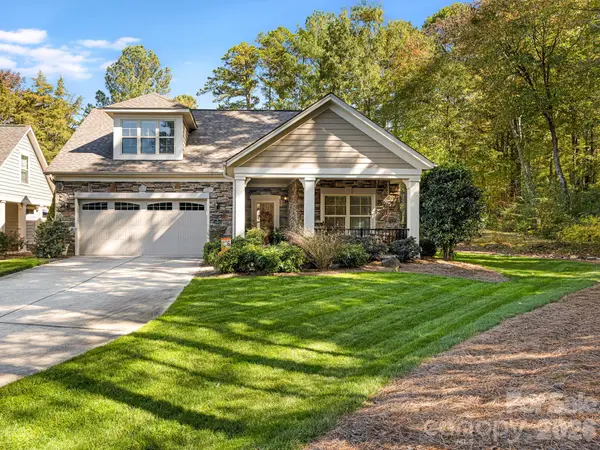 $675,000Coming Soon3 beds 3 baths2,582 sq. ft.
1417 Morning Mist Court #42, Waxhaw, NC 28173
MLS# 4439371Listed by: PARKER PROPERTIES - New
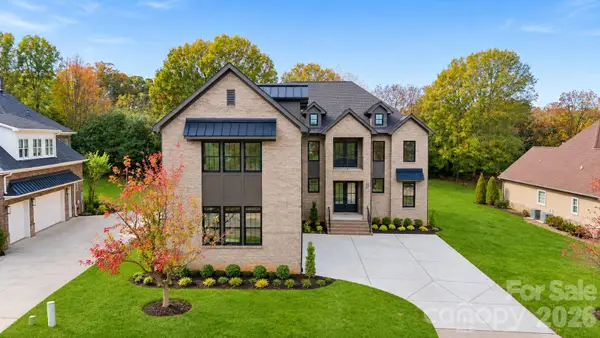 $1,640,000Active4 beds 5 baths4,592 sq. ft.
1806 Therrell Farms Drive, Marvin, NC 28173
MLS# 4442443Listed by: ALPHA OMEGA REALTY - New
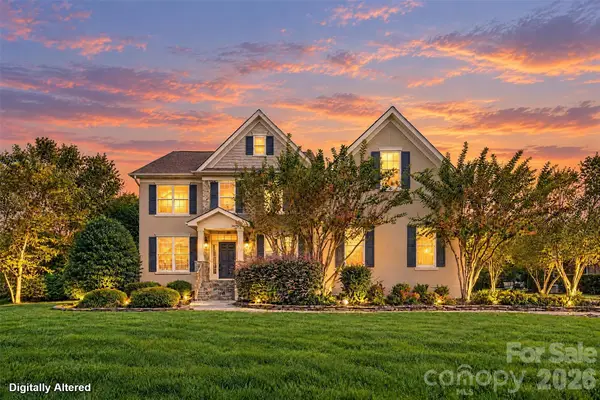 $1,068,000Active6 beds 4 baths3,787 sq. ft.
5040 Groves Edge Lane, Waxhaw, NC 28173
MLS# 4441864Listed by: 1ST CHOICE PROPERTIES 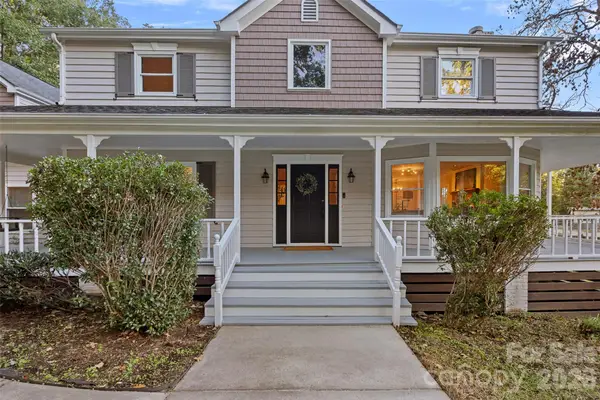 $1,200,000Pending5 beds 4 baths4,052 sq. ft.
8609 Laurelwood Lane #20 Providence Rd Est OPCA, Waxhaw, NC 28173
MLS# 4436539Listed by: IVESTER JACKSON CHRISTIE'S $1,050,000Pending5 beds 4 baths4,530 sq. ft.
7705 Stonehaven Drive, Waxhaw, NC 28173
MLS# 4433732Listed by: CORCORAN HM PROPERTIES $1,100,000Active7 beds 6 baths5,430 sq. ft.
2309 Highland Forest Drive, Waxhaw, NC 28173
MLS# 4430428Listed by: COLDWELL BANKER REALTY $695,000Active0.75 Acres
1061 Maxwell Court, Waxhaw, NC 28173
MLS# 4432404Listed by: COLDWELL BANKER REALTY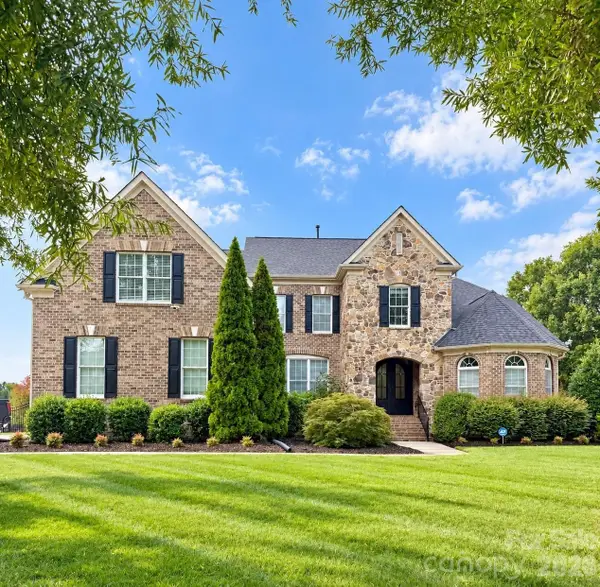 $1,675,000Active4 beds 4 baths4,227 sq. ft.
5017 Autumn Blossom Lane, Waxhaw, NC 28173
MLS# 4426611Listed by: EXP REALTY LLC BALLANTYNE- Open Sun, 12 to 2pm
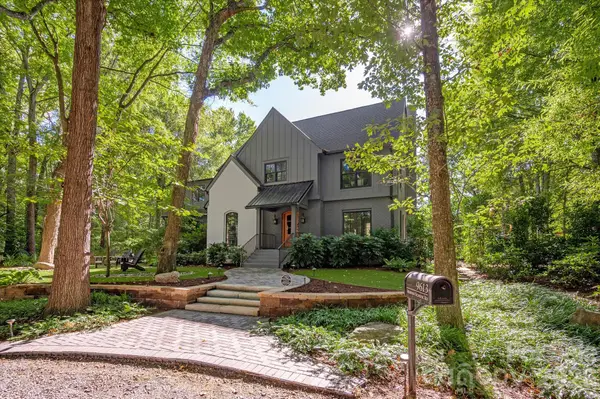 $2,050,000Active4 beds 4 baths3,952 sq. ft.
9613 Marvin School Road, Waxhaw, NC 28173
MLS# 4425425Listed by: COMPASS


Protect your home and budget from life's surprises with an Assurant Home Warranty, backed by a partner that supports you through every step of homeownership. Explore Plans.
© 2023 - 2026 ERA Franchise Systems LLC. All rights reserved. ERA Franchise Systems LLC fully supports the principles of the Fair Housing Act and the Equal Opportunity Act. ERA, ERA Real Estate powered, and their respective logos are registered service marks of ERA Franchise Systems LLC. Each office is independently owned and operated.