
9613 Marvin School Road, Waxhaw, NC 28173
Local realty services provided by:ERA Live Moore
Listed by: gina lorenzo
Office: compass
MLS#:4425425
Source:CH
Upcoming open houses
- Sun, Oct 0402:30 pm - 04:30 pm
Price summary
- Price:$2,050,000
- Price per sq. ft.:$518.72
About this home
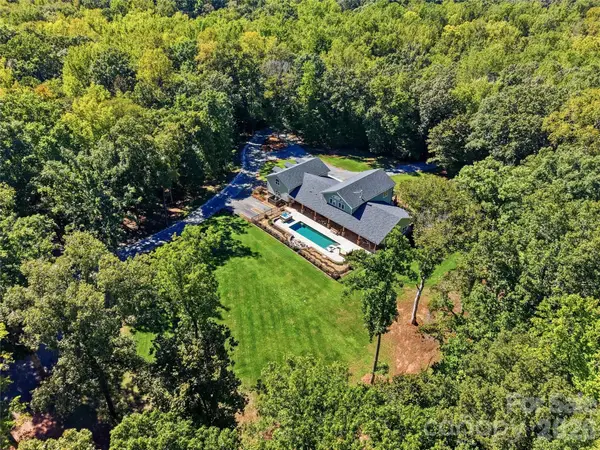
Rare opportunity for a fully renovated ~4,000 sq ft home, with a 6,400 sq ft detached multipurpose garage/rec space on a 4+ acre lot with NO HOA, located in the Heart of Marvin. This modern traditional-style home features beautifully designed grounds, including a koi pond and acres of gorgeous open space. The interior features an updated kitchen with newer cabinets and countertops, a gas range with hood, double ovens, and a spacious breakfast area with a stone fireplace. The kitchen is adjacent to a spacious Great Room with a stone fireplace and a vaulted ceiling. The Great Room opens to a beautiful screened outdoor room with paver stone flooring, a tongue-and-groove ceiling, and a gas fireplace. Next to the outdoor room is a lovely greenhouse with floor-to-ceiling windows and tile floors. Upstairs, the primary suite features an upgraded luxury bath with a custom-tiled shower and a separate luxury soaking tub, plus two walk-in closets with built-in cabinetry. Upstairs also includes 3 secondary bedrooms and 2 fully remodeled secondary baths, plus a dedicated office and a bonus room. So much more to love about the interior, including custom built-ins, decorative wall details, luxury light fixtures, hardwood floors, and an updated exterior facade. (Complete renovation in 2022).
The grounds of this property are exceptional, offering 4 acres of scenic views, including both natural areas plus an artificial turf lounge area, stone walkways, an expansive paver patio, a custom-matched storage barn with a chicken coop, a natural stone koi pond with perimeter seating area, an enclosed/attached screened porch with skylights, an attached greenhouse with full-height windows, and expansive grass yard areas tying everything together.
Of the many features this property offers, the 6,400 sq ft detached garage is the most impressive. Five bay doors, custom floors, high ceilings, and convenient access from the home's driveway create endless possibilities. This is a one-of-a-kind space, perfectly tucked away on your own lot.
Zoned for A+ Marvin Schools, conveniently located near popular town centers such as Blakeney, Waverly, and the Bowl at Ballantyne, with easy access to main commuting routes. This is a rare opportunity for anyone looking for acreage, no HOA, a gorgeous home, and tons of flex space!...
Contact an agent
Home facts
- Year built:1984
- Subdivision & Development:Robinwood
- Listing ID #:4425425
- Updated:October 01, 2026 at 03:01 PM
Rooms and interior
- Bedrooms:4
- Total bathrooms:4
- Full bathrooms:3
- Half bathrooms:1
- Kitchen Description:Disposal, Double Oven, Exhaust Hood, Gas Range, Microwave
- Living area:3,952 sq. ft.
Heating and cooling
- Cooling:Heat Pump
- Heating:Forced Air, Heat Pump
- Central air:Yes
Structure and exterior
- Roof:Composition
- Year built:1984
- Building area:3,952 sq. ft.
- Lot area:4.01 Acres
- Lot Features:Level, Open Lot, Wooded
- Construction Materials:Fiber Cement
- Exterior Features:Storage
- Foundation Description:Crawl Space
Schools
- High school:Marvin Ridge
- Elementary school:Marvin
Utilities
- Water:Well
- Sewer:County Sewer
Finances and disclosures
- Price:$2,050,000
- Price per sq. ft.:$518.72
Features and amenities
- Laundry features:Laundry Room, Main Level, Upper Level
- Amenities:Walk-In Closet(s)
Parking
- Parking description:Attached Garage
- Garage:Yes
- Garage spaces:3
 Listings courtesy of Canopy MLS as distributed by MLS GRID. Copyright 2021 Canopy MLS. All rights reserved. Canopy MLS, provides content displayed here (“provided content”) on an “as is” basis and makes no representations or warranties regarding the provided content, including, but not limited to those of non-infringement, timeliness, accuracy, or completeness. Individuals and companies using information presented are responsible for verification and validation of information they utilize and present to their customers and clients. Canopy MLS will not be liable for any damage or loss resulting from use of the provided content or the products available through Portals, IDX, VOW, and/or Syndication. Recipients of this information shall not resell, redistribute, reproduce, modify, or otherwise copy any portion thereof without the expressed written consent of Canopy MLS.
New listings near 9613 Marvin School Road
- Coming Soon
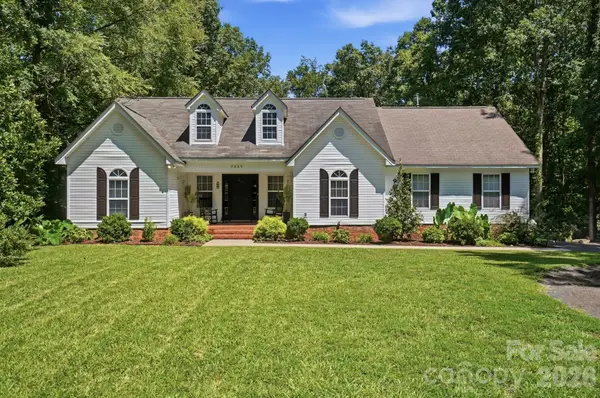 $614,900Coming Soon3 beds 3 baths1,554 sq. ft.
7003 S Providence Road, Waxhaw, NC 28173
MLS# 4415672Listed by: CAROLINA REALTY SOLUTIONS - Coming SoonOpen Sat, 11am to 1pm
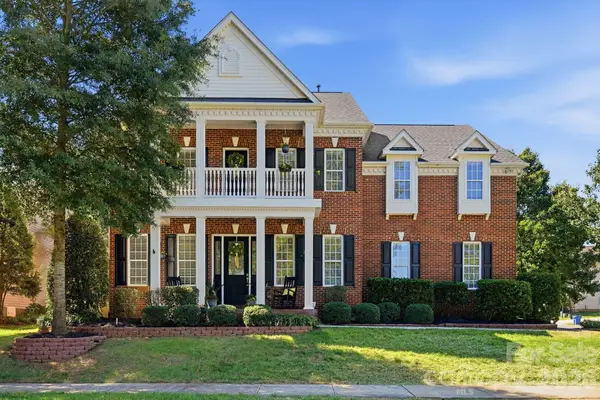 $645,000Coming Soon4 beds 4 baths3,438 sq. ft.
8101 Prescot Glen Parkway, Waxhaw, NC 28173
MLS# 4429946Listed by: NEXTHOME PARAMOUNT - Coming SoonOpen Sat, 11am to 1pm
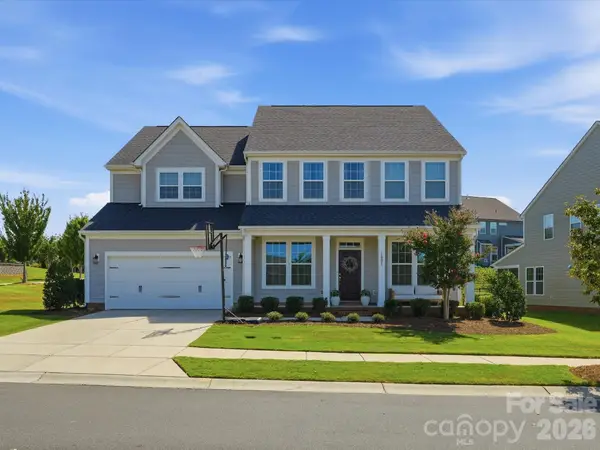 $800,000Coming Soon5 beds 4 baths4,028 sq. ft.
1001 Vettura Court, Waxhaw, NC 28173
MLS# 4429380Listed by: KELLER WILLIAMS BALLANTYNE AREA - Coming Soon
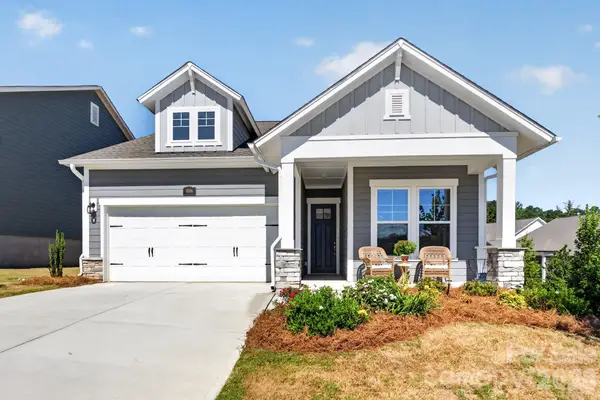 $539,000Coming Soon2 beds 2 baths1,633 sq. ft.
1006 Lowland Way, Waxhaw, NC 28173
MLS# 4427580Listed by: PREMIER SOUTH - Coming Soon
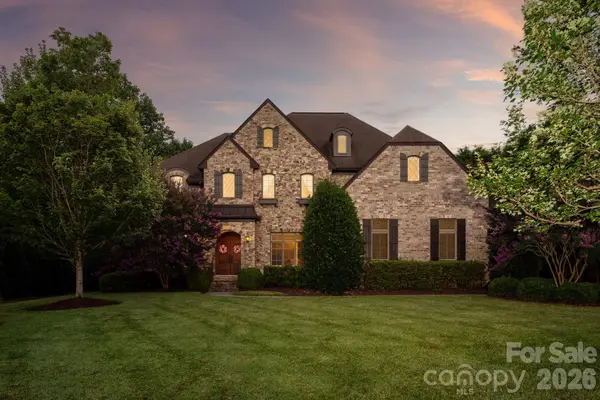 $1,800,000Coming Soon5 beds 7 baths5,857 sq. ft.
227 Glenmoor Drive, Waxhaw, NC 28173
MLS# 4422166Listed by: COMPASS - Coming Soon
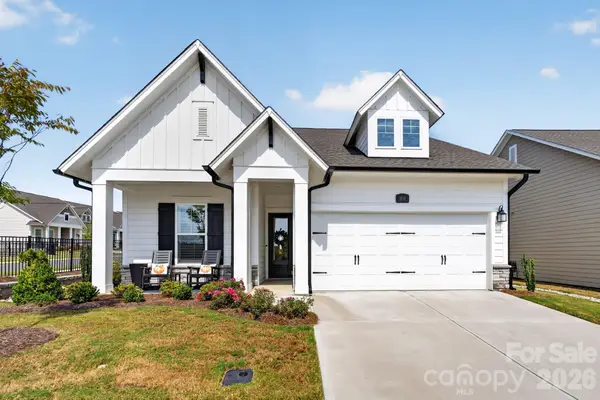 $699,000Coming Soon3 beds 3 baths2,427 sq. ft.
1018 Lowland Way, Waxhaw, NC 28173
MLS# 4427578Listed by: PREMIER SOUTH - Coming Soon
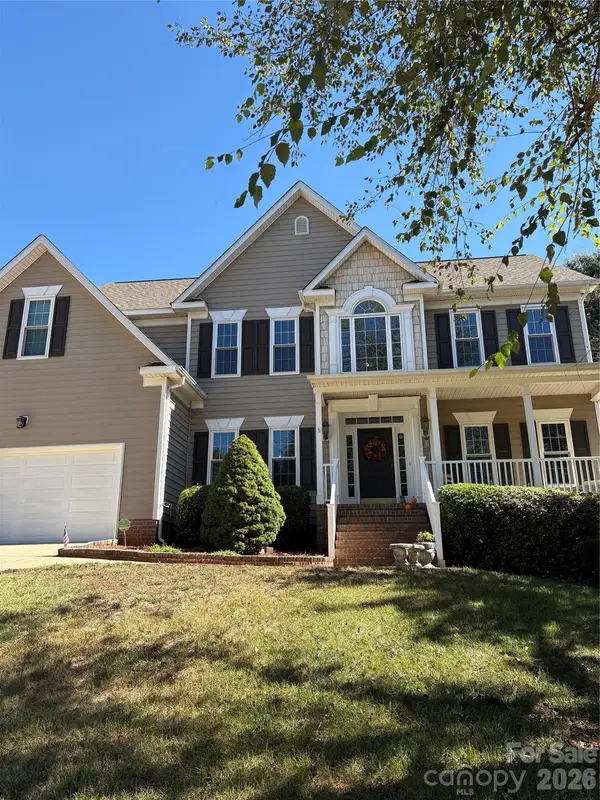 $765,250Coming Soon4 beds 3 baths2,820 sq. ft.
1418 Coachman Drive, Waxhaw, NC 28173
MLS# 4428919Listed by: KELLER WILLIAMS SOUTH PARK - Coming SoonOpen Sat, 1 to 3pm
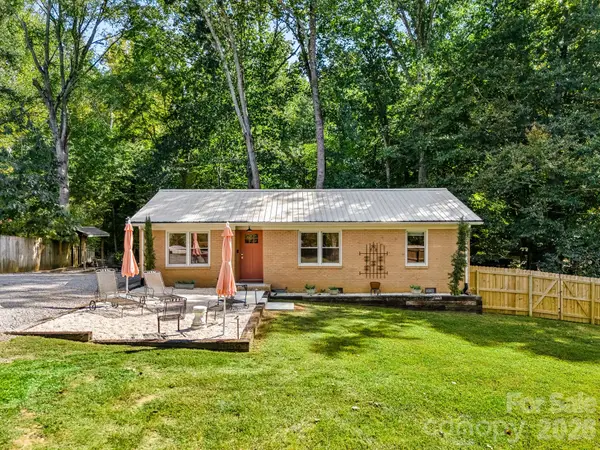 $379,900Coming Soon2 beds 2 baths1,107 sq. ft.
8711 Ellis Road, Waxhaw, NC 28173
MLS# 4425278Listed by: HOWARD HANNA ALLEN TATE CHARLOTTE SOUTH - New
 $1,556,000Active4 beds 3 baths3,249 sq. ft.
317 Windmill Lane, Waxhaw, NC 28173
MLS# 4429362Listed by: FARMS & ESTATES REALTY INC


Protect your home and budget from life's surprises with an Assurant Home Warranty, backed by a partner that supports you through every step of homeownership. Explore Plans.
© 2023 - 2026 ERA Franchise Systems LLC. All rights reserved. ERA Franchise Systems LLC fully supports the principles of the Fair Housing Act and the Equal Opportunity Act. ERA, ERA Real Estate powered, and their respective logos are registered service marks of ERA Franchise Systems LLC. Each office is independently owned and operated.