
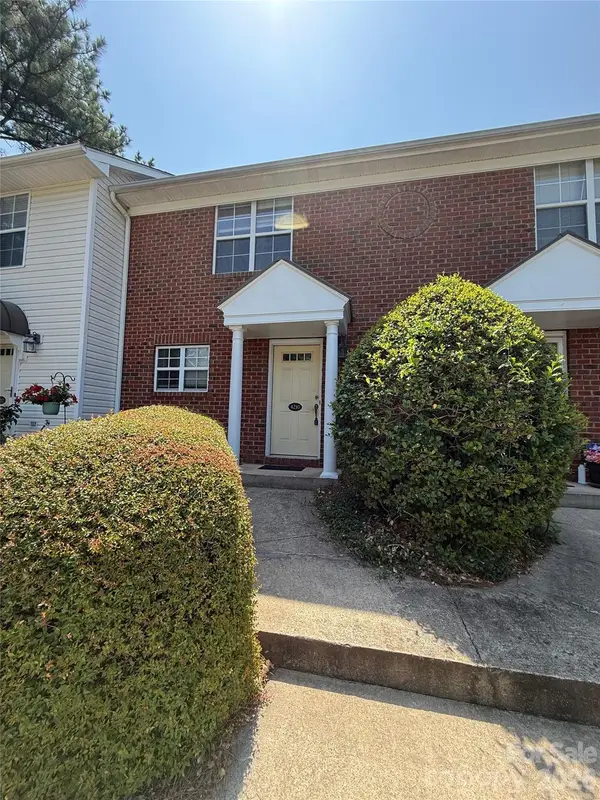
502 Park Meadows Drive #1009-C, Matthews, NC 28104
Local realty services provided by:ERA Live Moore
Listed by: hala matar
Office: redfin corporation
MLS#:4397927
Source:CH
502 Park Meadows Drive #1009-C,Matthews, NC 28104
$349,900
- 3 Beds
- 3 Baths
- 1,775 sq. ft.
- Townhouse
- Active
Price summary
- Price:$349,900
- Price per sq. ft.:$197.13
- Monthly HOA dues:$180
About this home
Welcome to this beautifully bright upgraded townhome in the desirable Park Meadows community of Stallings! This stunning 3-bedroom, 2.5-bath home features high-end finishes and thoughtful upgrades throughout, creating a perfect blend of style, comfort, and functionality. The open-concept floor plan offers a spacious family room, dining area, and a gourmet-inspired kitchen showcasing upgraded cabinetry, granite countertops, stainless steel appliances, a large island, and walk-in pantry. The upper level features a luxurious primary suite with tray ceiling, walk-in closet, and private bath, along with generously sized secondary bedrooms and convenient laundry access. Enjoy outdoor relaxation on the patio and the convenience of an attached garage. Ideally located near shopping, dining, parks, and major highways, this move-in-ready home offers exceptional living in the heart of Stallings.
Contact an agent
Home facts
- Year built:2019
- Listing ID #:4397927
- Updated:July 13, 2026 at 02:10 PM
Rooms and interior
- Bedrooms:3
- Total bathrooms:3
- Full bathrooms:2
- Half bathrooms:1
- Flooring:Carpet, Hardwood, Tile
- Kitchen Description:Dishwasher, Disposal, Gas Oven, Gas Range, Microwave, Plumbed For Ice Maker, Self Cleaning Oven
- Living area:1,775 sq. ft.
Heating and cooling
- Heating:Natural Gas
- Central air:Yes
Structure and exterior
- Year built:2019
- Building area:1,775 sq. ft.
- Lot area:0.05 Acres
- Construction Materials:Fiber Cement, Stone Veneer
- Exterior Features:Lawn Maintenance
- Foundation Description:Slab
Schools
- High school:Sun Valley
- Elementary school:Indian Trail
Utilities
- Sewer:Public Sewer
Finances and disclosures
- Price:$349,900
- Price per sq. ft.:$197.13
Features and amenities
- Laundry features:Upper Level
- Amenities:Open Floorplan, Walk-In Closet(s), Walk-In Pantry
Parking
- Parking description:Attached Garage, Driveway
- Garage:Yes
- Garage spaces:1
 Listings courtesy of Canopy MLS as distributed by MLS GRID. Copyright 2021 Canopy MLS. All rights reserved. Canopy MLS, provides content displayed here (“provided content”) on an “as is” basis and makes no representations or warranties regarding the provided content, including, but not limited to those of non-infringement, timeliness, accuracy, or completeness. Individuals and companies using information presented are responsible for verification and validation of information they utilize and present to their customers and clients. Canopy MLS will not be liable for any damage or loss resulting from use of the provided content or the products available through Portals, IDX, VOW, and/or Syndication. Recipients of this information shall not resell, redistribute, reproduce, modify, or otherwise copy any portion thereof without the expressed written consent of Canopy MLS.
New listings near 502 Park Meadows Drive #1009-C
- Coming Soon
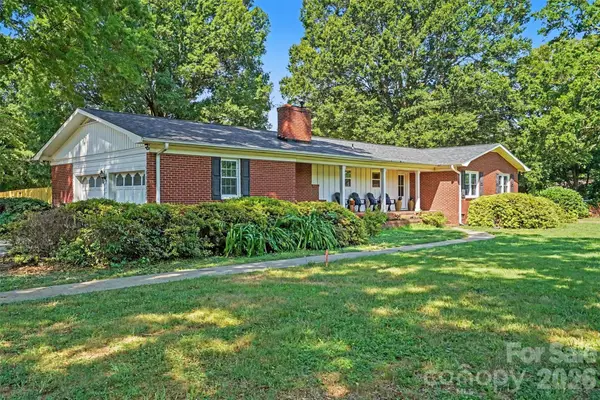 $599,000Coming Soon3 beds 3 baths
12620 Idlewild Road, Matthews, NC 28105
MLS# 4401903Listed by: MUNDY REAL ESTATE, LLC - New
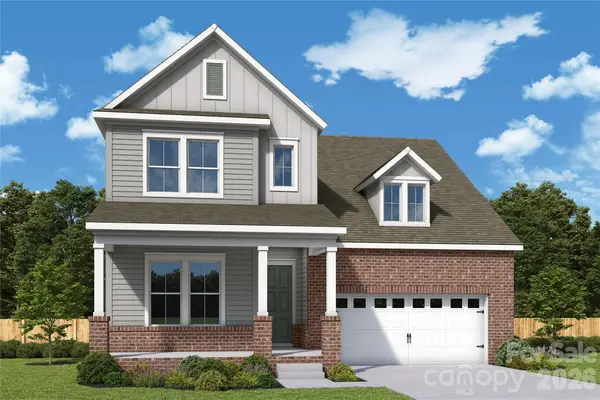 $676,017Active4 beds 3 baths2,722 sq. ft.
16019 Cloud Nine Court, Matthews, NC 28105
MLS# 4402906Listed by: DAVID WEEKLEY HOMES - Coming Soon
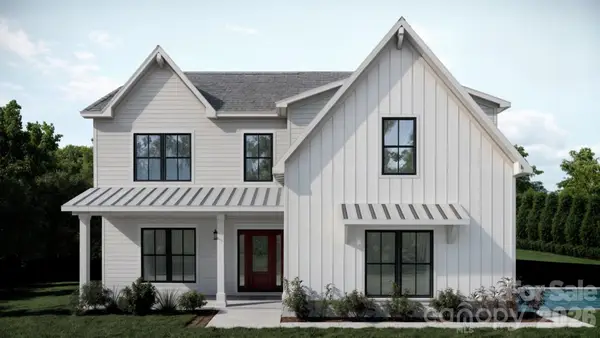 $840,000Coming Soon5 beds 4 baths
2316 Chateau Court, Matthews, NC 28105
MLS# 4401109Listed by: COSTELLO REAL ESTATE AND INVESTMENTS LLC - New
 $217,500Active2 beds 3 baths1,152 sq. ft.
4210 Melrose Club Drive, Matthews, NC 28105
MLS# 4401621Listed by: GLAVE REALTY - Coming Soon
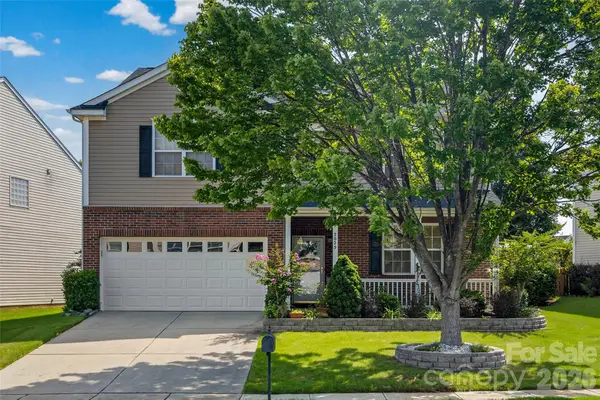 $525,000Coming Soon3 beds 3 baths
2025 Savannah Hills Drive, Matthews, NC 28105
MLS# 4400485Listed by: SAIGE REAL ESTATE - Coming Soon
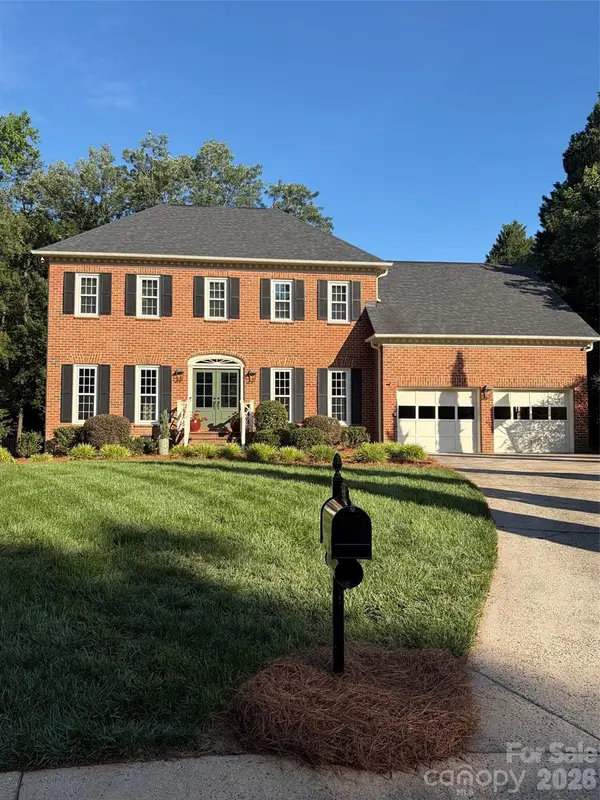 $865,000Coming Soon4 beds 3 baths
9436 Hathwyck Court, Matthews, NC 28105
MLS# 4372188Listed by: KELLER WILLIAMS SOUTH PARK - New
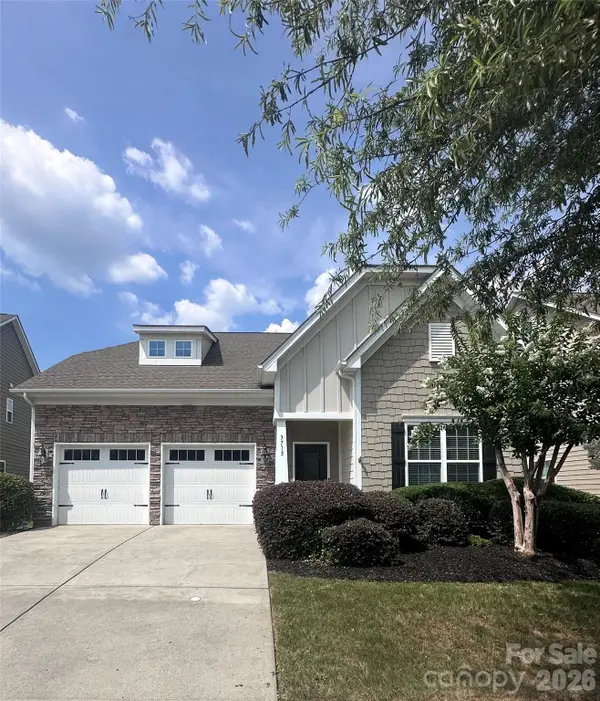 $620,000Active4 beds 4 baths3,074 sq. ft.
3715 Franklin Meadows Drive, Matthews, NC 28105
MLS# 4400468Listed by: FARMS & ESTATES REALTY INC - New
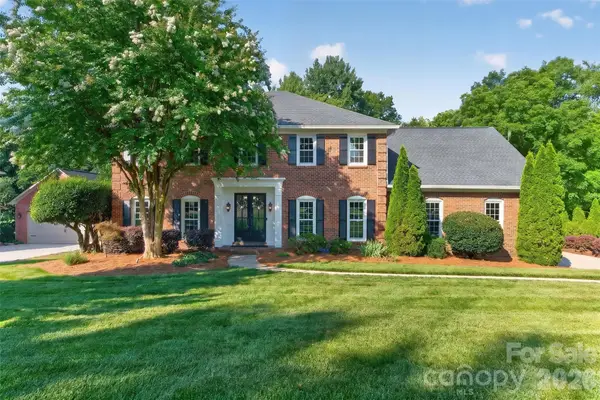 $985,000Active4 beds 3 baths3,597 sq. ft.
1231 Manicott Drive, Matthews, NC 28105
MLS# 4394782Listed by: KELLER WILLIAMS BALLANTYNE AREA - New
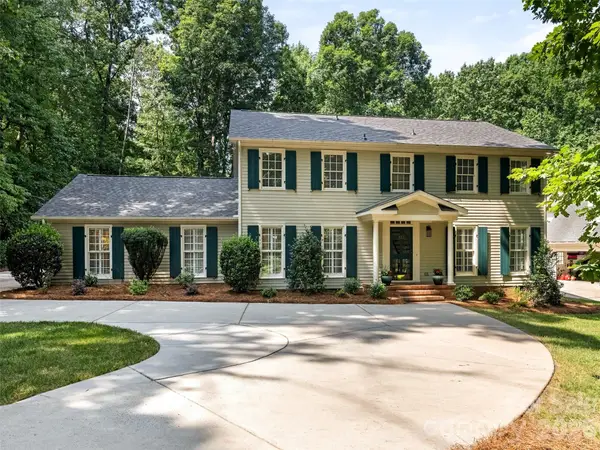 $995,000Active5 beds 4 baths3,168 sq. ft.
325 Stratfordshire Drive, Matthews, NC 28105
MLS# 4399537Listed by: HOWARD HANNA ALLEN TATE SOUTHPARK 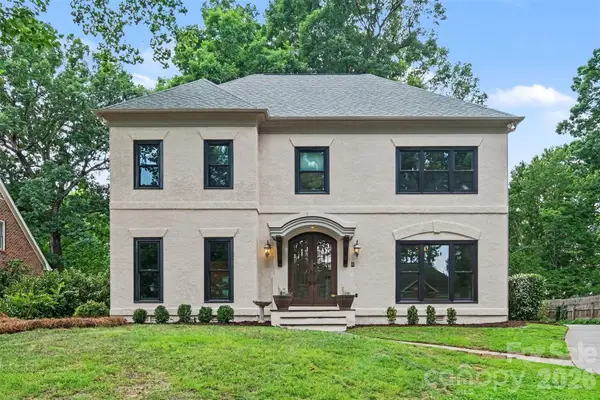 $875,000Pending5 beds 4 baths3,503 sq. ft.
9408 Sardis Glen Drive, Matthews, NC 28105
MLS# 4399691Listed by: COLDWELL BANKER REALTY


Protect your home and budget from life's surprises with an Assurant Home Warranty, backed by a partner that supports you through every step of homeownership. Explore Plans.
© 2023 - 2026 ERA Franchise Systems LLC. All rights reserved. ERA Franchise Systems LLC fully supports the principles of the Fair Housing Act and the Equal Opportunity Act. ERA, ERA Real Estate powered, and their respective logos are registered service marks of ERA Franchise Systems LLC. Each office is independently owned and operated.