
9436 Hathwyck Court, Matthews, NC 28105
Local realty services provided by:ERA Live Moore
Listed by: michelle duyck
Office: keller williams south park
MLS#:4372188
Source:CH
Price summary
- Price:$865,000
- Price per sq. ft.:$276.53
- Monthly HOA dues:$14.58
About this home
A classic brick residence nestled at the end of a serene cul-de-sac in the highly desirable Benton Woods neighborhood. Stately double entry doors welcome you inside, where the foyer is flanked by a formal dining room and a versatile sitting room. The sitting room could be used as an office, wine room or whatever you need it to be. The family room features a wood-burning fireplace, built-ins and an abundance of natural light, while the bright kitchen offers white cabinetry, stainless steel appliances, double ovens, generous counter space, and a warm breakfast nook. The main level also includes a convenient laundry room with cabinetry and a folding area.
Upstairs, the spacious primary bedroom includes an en suite bath along with three additional bedrooms and a full bath. The third-floor bonus room provides flexible space for a playroom, media room, office, or guest area. Convenient walk-in attic storage off the bonus room is ideal for seasonal items as well as other everyday organizational needs. Enjoy outdoor living with easy access from the breakfast nook to a raised patio overlooking a large, beautifully landscaped backyard with plenty of space to relax, entertain, or play. Fresh interior paint and new carpet throughout the upstairs bedrooms make this home move-in ready. Located in a well-established neighborhood close to grocery stores, shopping, restaurants, major conveniences, and top-rated schools, this home is a must-see....
Contact an agent
Home facts
- Year built:1986
- Subdivision & Development:Benton Woods
- Listing ID #:4372188
- Updated:August 23, 2026 at 10:58 AM
Rooms and interior
- Bedrooms:4
- Total bathrooms:3
- Full bathrooms:2
- Half bathrooms:1
- Flooring:Carpet, Tile, Wood
- Kitchen Description:Dishwasher, Disposal, Double Oven, Electric Cooktop, Electric Oven
- Living area:3,128 sq. ft.
Heating and cooling
- Cooling:Central Air
- Central air:Yes
Structure and exterior
- Year built:1986
- Building area:3,128 sq. ft.
- Lot area:0.42 Acres
- Lot Features:Cleared, Cul-De-Sac
- Architectural Style:Traditional
- Foundation Description:Crawl Space
Schools
- High school:Providence
- Elementary school:Elizabeth Lane
Utilities
- Sewer:Public Sewer
Finances and disclosures
- Price:$865,000
- Price per sq. ft.:$276.53
Features and amenities
- Laundry features:Dryer, Laundry Room, Main Level
- Amenities:Walk-In Closet(s)
Parking
- Parking description:Attached Garage, Driveway
- Garage:Yes
- Garage spaces:2
 Listings courtesy of Canopy MLS as distributed by MLS GRID. Copyright 2021 Canopy MLS. All rights reserved. Canopy MLS, provides content displayed here (“provided content”) on an “as is” basis and makes no representations or warranties regarding the provided content, including, but not limited to those of non-infringement, timeliness, accuracy, or completeness. Individuals and companies using information presented are responsible for verification and validation of information they utilize and present to their customers and clients. Canopy MLS will not be liable for any damage or loss resulting from use of the provided content or the products available through Portals, IDX, VOW, and/or Syndication. Recipients of this information shall not resell, redistribute, reproduce, modify, or otherwise copy any portion thereof without the expressed written consent of Canopy MLS.
New listings near 9436 Hathwyck Court
- Coming Soon
 $650,000Coming Soon5 beds 3 baths2,666 sq. ft.
6511 Fieldstone Manor Drive, Matthews, NC 28105
MLS# 4416546Listed by: CORCORAN HM PROPERTIES - Coming Soon
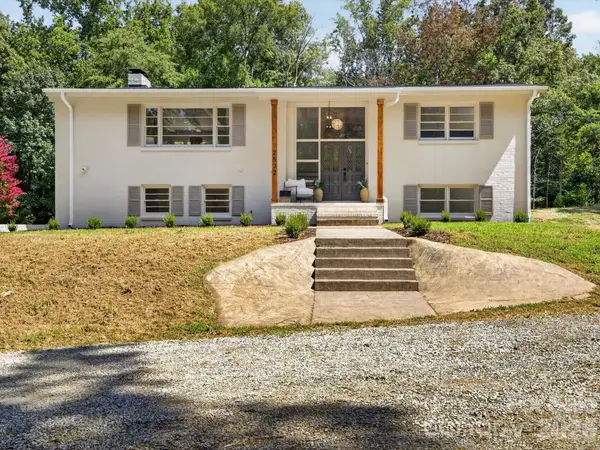 $645,000Coming Soon4 beds 3 baths2,368 sq. ft.
2532 Sam Newell Road, Matthews, NC 28105
MLS# 4416566Listed by: FATHOM REALTY NC LLC - Coming Soon
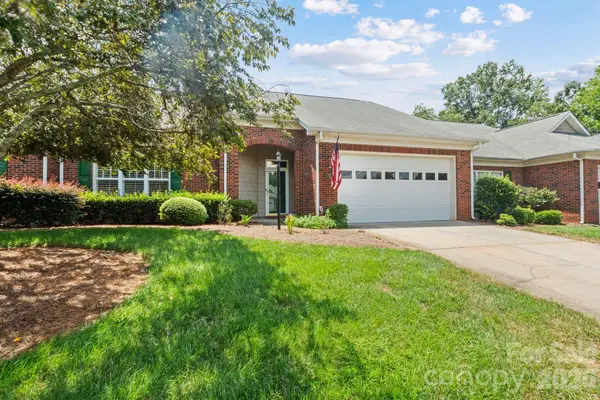 $395,000Coming Soon2 beds 2 baths1,662 sq. ft.
13323 Mint Lake Drive, Matthews, NC 28105
MLS# 4413273Listed by: NORTHGROUP REAL ESTATE LLC - Coming Soon
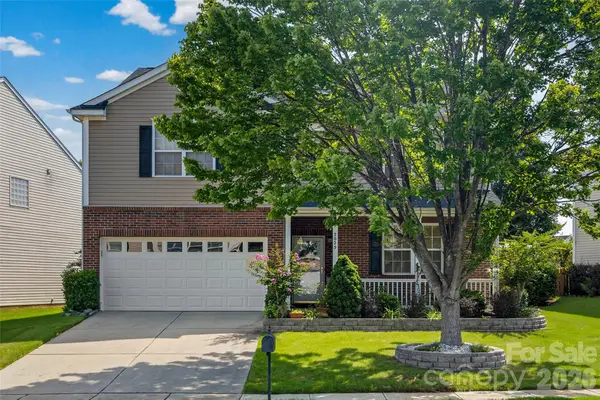 $525,000Coming Soon3 beds 3 baths3,032 sq. ft.
2025 Savannah Hills Drive, Matthews, NC 28105
MLS# 4400485Listed by: SAIGE REAL ESTATE - Coming Soon
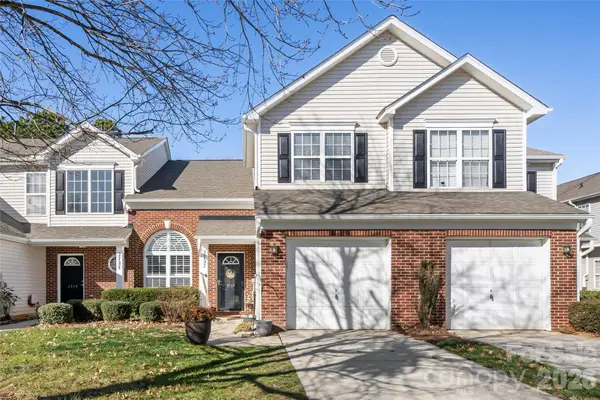 $319,900Coming Soon3 beds 3 baths1,702 sq. ft.
2737 Mill Valley Court, Matthews, NC 28105
MLS# 4394021Listed by: RE/MAX EXECUTIVE - New
 $459,900Active4 beds 3 baths1,671 sq. ft.
13505 O Toole Drive, Matthews, NC 28105
MLS# 4417408Listed by: EXP REALTY LLC BALLANTYNE - New
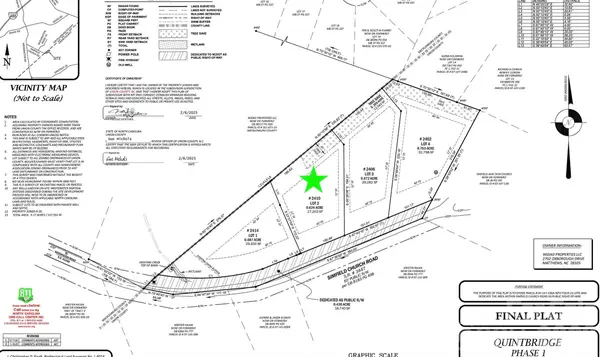 $249,900Active0.61 Acres
2410 Simfield Church Road, Matthews, NC 28105
MLS# 4417246Listed by: KELLER WILLIAMS SOUTH PARK - New
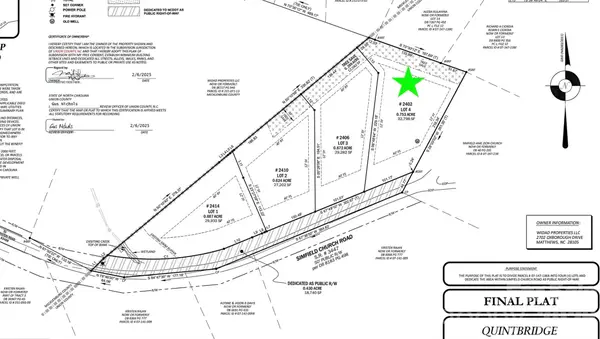 $1,000,000Active5 beds 5 baths4,447 sq. ft.
2402 Simfield Church Road, Matthews, NC 28105
MLS# 4417312Listed by: KELLER WILLIAMS SOUTH PARK - New
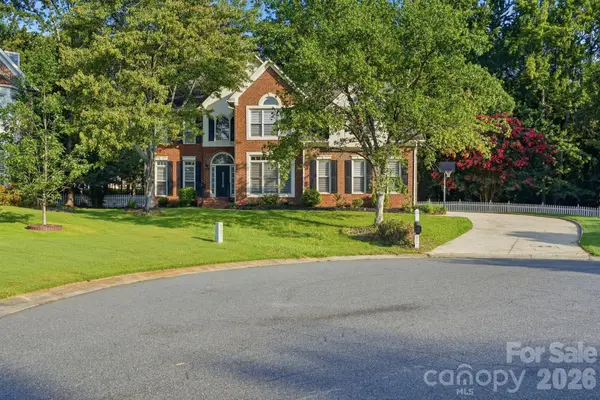 $795,000Active4 beds 3 baths3,140 sq. ft.
1321 Hillshire Meadow Drive, Matthews, NC 28105
MLS# 4415278Listed by: MAINSTAY BROKERAGE LLC - New
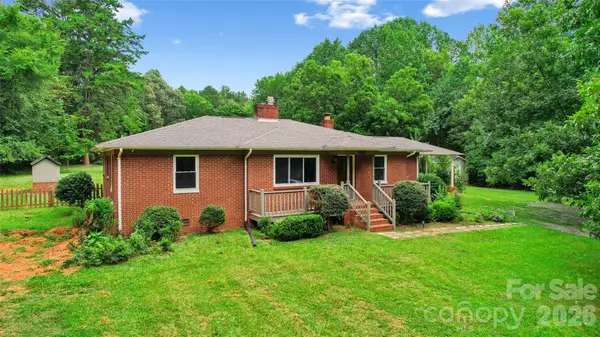 $620,000Active3 beds 2 baths1,672 sq. ft.
2305 Williams Road, Matthews, NC 28105
MLS# 4416208Listed by: DSM PROPERTIES INC


Protect your home and budget from life's surprises with an Assurant Home Warranty, backed by a partner that supports you through every step of homeownership. Explore Plans.
© 2023 - 2026 ERA Franchise Systems LLC. All rights reserved. ERA Franchise Systems LLC fully supports the principles of the Fair Housing Act and the Equal Opportunity Act. ERA, ERA Real Estate powered, and their respective logos are registered service marks of ERA Franchise Systems LLC. Each office is independently owned and operated.