
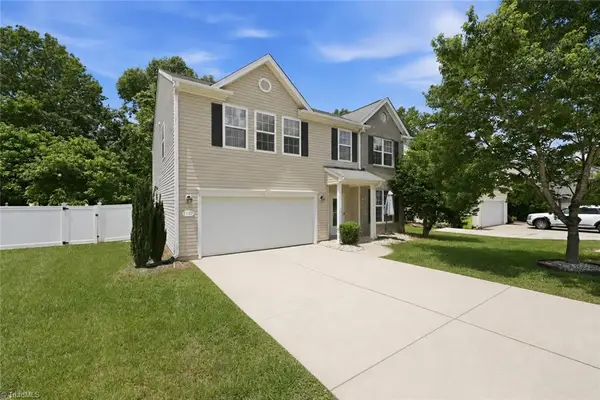
111 Norwood Court N, Mebane, NC 27302
Local realty services provided by:ERA Live Moore
111 Norwood Court N,Mebane, NC 27302
$340,000
- 4 Beds
- 3 Baths
- 2,157 sq. ft.
- Single family
- Active
Listed by: elizabeth barry
Office: inhabit real estate
MLS#:10170204
Source:RD
Price summary
- Price:$340,000
- Price per sq. ft.:$157.63
- Monthly HOA dues:$26.67
About this home
Tucked on a cul-de-sac in a convenient Mebane location, this beautifully maintained home pairs a flexible floor plan with generous gathering spaces and everyday functionality. The open main living area flows easily between the kitchen, dining, and living spaces, while a first-floor bedroom or office provides flexibility for guests, work, or hobbies. The remodeled main-level half bath adds a fresh touch. Hardwood floors, granite countertops, upgraded cabinetry, and stainless appliances contribute to the home's warm and functional design. Upstairs, a large bonus room adds versatile living space. The spacious primary suite features a garden tub, separate shower, and generous walk-in closet. Outside, the fenced backyard offers room to relax, garden, or entertain, while the two-car garage adds convenience and storage. A neighborhood playground adds even more opportunity to enjoy the community setting. Perfectly positioned near downtown Mebane, Tanger Outlets, grocery stores, and nearby trails, the home also offers easy access to interstates, country highways, and favorite nearby destinations like Saxapahaw....
Contact an agent
Home facts
- Year built:2011
- Listing ID #:10170204
- Added:1 day(s) ago
- Updated:May 29, 2026 at 03:13 PM
Rooms and interior
- Bedrooms:4
- Total bathrooms:3
- Full bathrooms:2
- Half bathrooms:1
- Rooms Total:9
- Flooring:Carpet, Hardwood, Simulated Wood, Vinyl
- Dining Description:Eat-in Kitchen
- Bathrooms Description:Double Vanity, Separate Shower, Soaking Tub
- Kitchen Description:Dishwasher, Microwave, Range, Refrigerator
- Living area:2,157 sq. ft.
Heating and cooling
- Cooling:Central Air
- Heating:Forced Air
- Central air:Yes
Structure and exterior
- Roof:Shingle
- Year built:2011
- Building area:2,157 sq. ft.
- Lot area:0.17 Acres
- Lot Features:Cul-de-sac, Landscaped, Level
- Architectural Style:Traditional, Transitional
- Construction Materials:Stone Veneer, Vinyl Siding
- Exterior Features:Fenced Yard, Front Porch, Patio, Rain Gutters
- Foundation Description:Slab
- Levels:Two
Schools
- High school:Orange - Cedar Ridge
- Middle school:Orange - Gravelly Hill
- Elementary school:Orange - Efland Cheeks Elementary
Utilities
- Water:Public
- Sewer:Public Sewer
Finances and disclosures
- Price:$340,000
- Price per sq. ft.:$157.63
- Tax amount:$3,370
Features and amenities
- Appliances:Dishwasher, Dryer, Microwave, Range, Refrigerator, Washer
- Laundry features:Dryer, Laundry Room, Upper Level, Washer
- Amenities:Ceiling Fan(s), Crown Molding, Entrance Foyer, Management, Open Floorplan, Pantry, Playground, Smooth Ceilings, Walk-In Closet(s), Washer
Parking
- Parking description:Concrete, Driveway, Garage, Garage Faces Front
- Garage:Yes
- Garage spaces:2
 Listings marked with a Doorify MLS icon are provided courtesy of the Doorify MLS, of North Carolina, Internet Data Exchange Database. Brokers make an effort to deliver accurate information, but buyers should independently verify any information on which they will rely in a transaction. The listing broker shall not be responsible for any typographical errors, misinformation, or misprints, and they shall be held totally harmless from any damages arising from reliance upon this data. This data is provided exclusively for consumers’ personal, non-commercial use. Copyright 2026 Doorify MLS of North Carolina. All rights reserved.
New listings near 111 Norwood Court N
- New
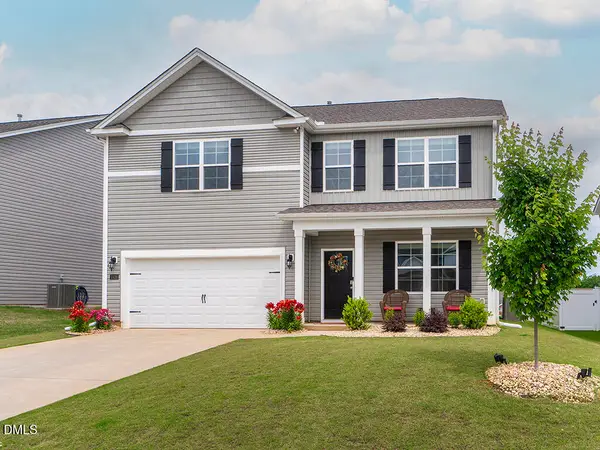 $424,900Active4 beds 3 baths2,869 sq. ft.
1428 Carisbrooke Drive, Mebane, NC 27302
MLS# 10170449Listed by: HOWARD HANNA ALLEN TATE BURLINGTON - New
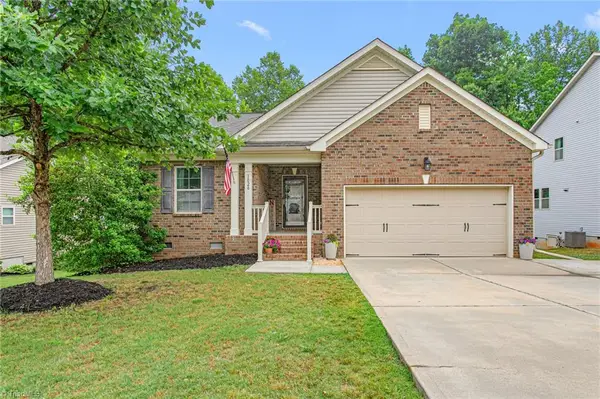 $459,900Active3 beds 2 baths
1028 Longleaf Pine Place, Mebane, NC 27302
MLS# 1220586Listed by: RE/MAX DIAMOND REALTY - New
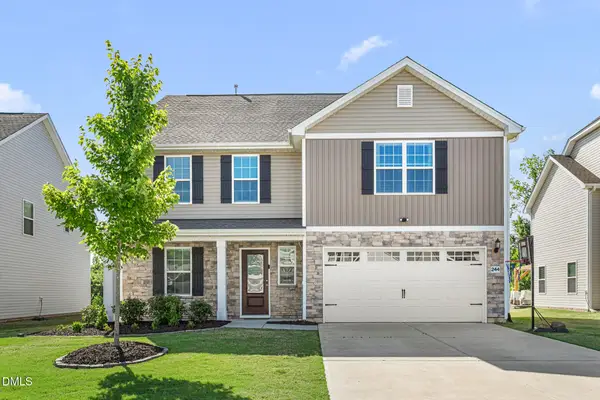 $432,900Active5 beds 3 baths2,807 sq. ft.
244 Mcclellan Trail, Mebane, NC 27302
MLS# 10170317Listed by: HOWARD HANNA ALLEN TATE BURLINGTON - New
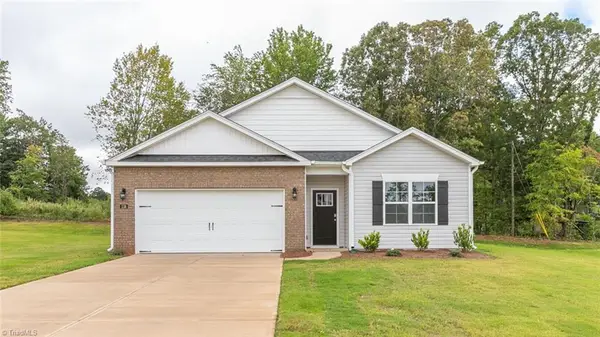 $347,990Active4 beds 2 baths
3138 Hannaford Drive, Mebane, NC 27302
MLS# 1222361Listed by: DR HORTON - New
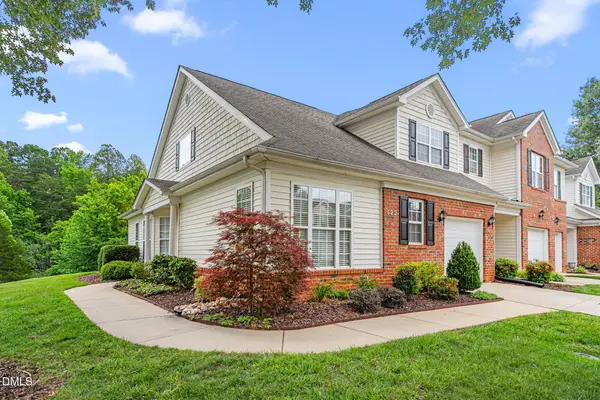 $329,000Active3 beds 3 baths1,802 sq. ft.
622 Oakfield Trail, Mebane, NC 27302
MLS# 10170294Listed by: BERKSHIRE HATHAWAY HOMESERVICE - New
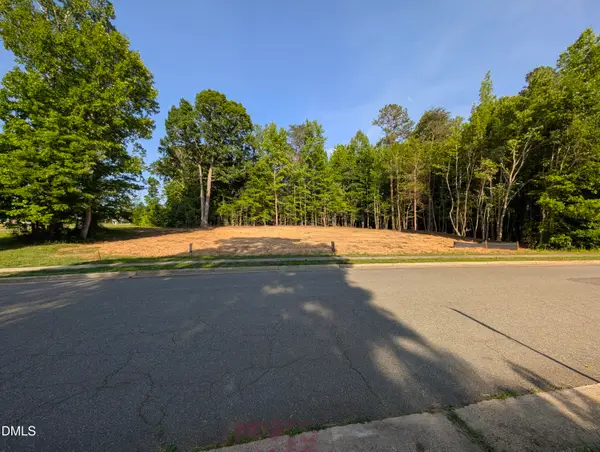 $125,000Active1.13 Acres
485 W Lake Trail, Mebane, NC 27302
MLS# 10170233Listed by: GRIFFIN REALTY & ASSOCIATES INC - New
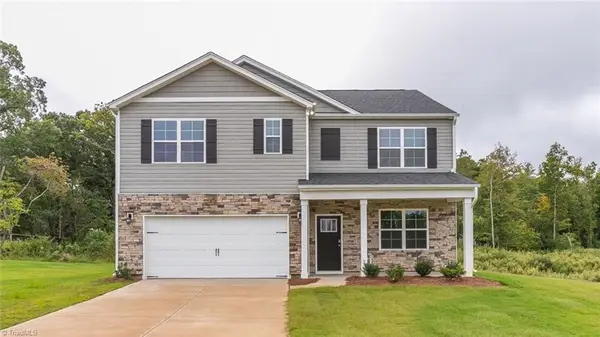 $409,940Active5 beds 3 baths
1565 Aberdeen Drive, Mebane, NC 27302
MLS# 1222411Listed by: DR HORTON - New
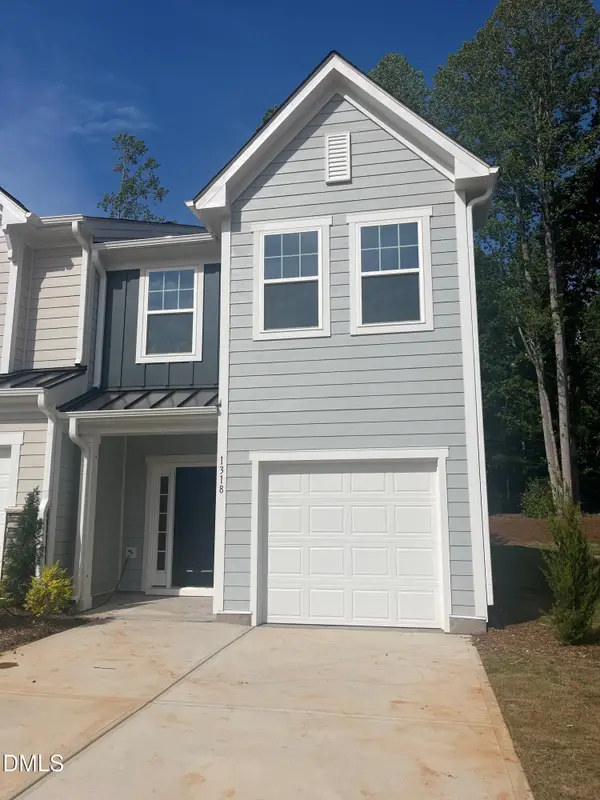 $273,355Active3 beds 3 baths1,573 sq. ft.
1318 Hammond Drive, Mebane, NC 27302
MLS# 10170135Listed by: DRB GROUP NORTH CAROLINA LLC - Coming Soon
 $395,000Coming Soon4 beds 3 baths
1107 Bethpage Drive, Mebane, NC 27302
MLS# 1222395Listed by: EXP REALTY LLC


Protect your home and budget from life's surprises with an Assurant Home Warranty, backed by a partner that supports you through every step of homeownership. Explore Plans.
© 2023 - 2026 ERA Franchise Systems LLC. All rights reserved. ERA Franchise Systems LLC fully supports the principles of the Fair Housing Act and the Equal Opportunity Act. ERA, ERA Real Estate powered, and their respective logos are registered service marks of ERA Franchise Systems LLC. Each office is independently owned and operated.